
Address
2368 Abbott Street # 4, Kelowna, BC
Price
$ 2,199,999
Property Attributes
- ID#10391622
- TypeSingle Family
- Listing Status Active
- CityKelowna
- AreaCentral Okanagan
- NeighbourhoodKS - Kelowna South
- Postal CodeV1Y 9G7
- StyleDetached,SingleFamilyResidence
- Year Built1990
- Taxes$ 10800
- Price$ 2,199,999
- Bedrooms3
- Full Bathrooms2
- Half Bathrooms1
- Sqr Footage2257
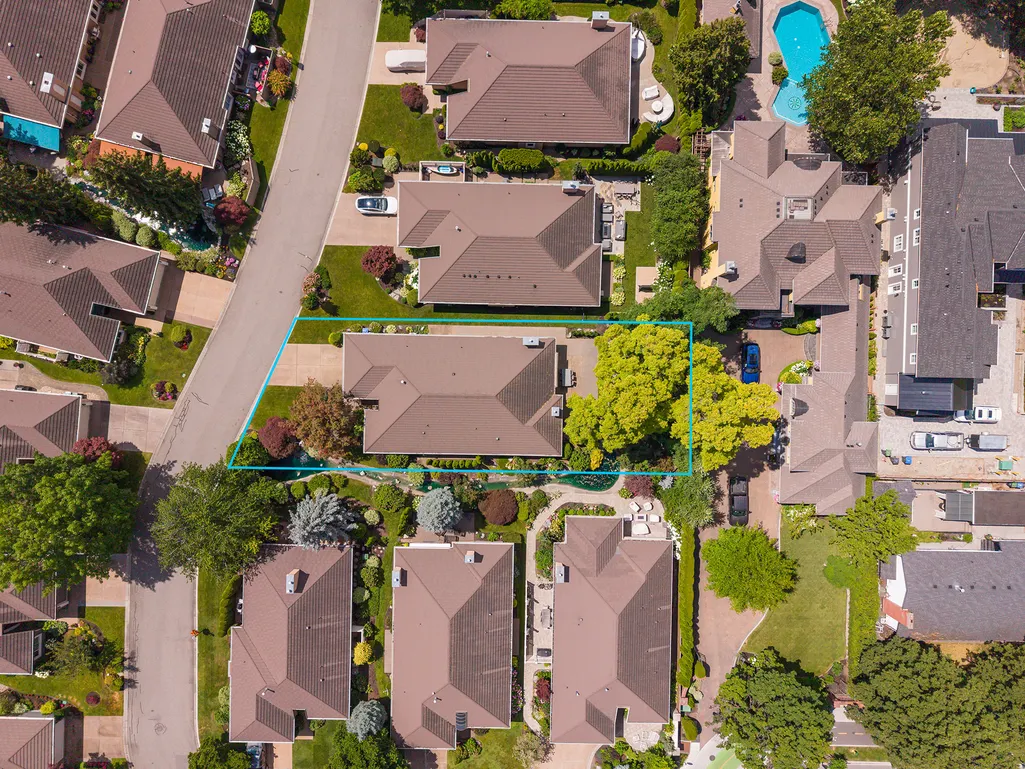
- Lot Size0.21 Acres
Data Source:
Association of Interior REALTORS®
Property Description
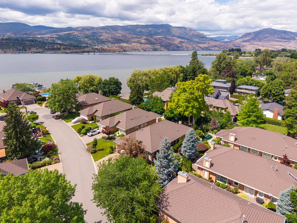
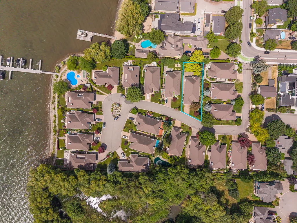
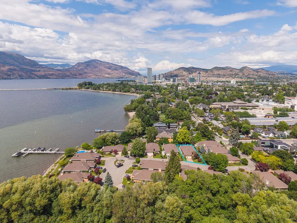
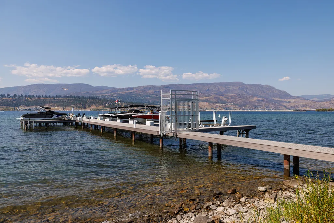
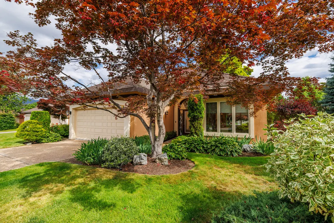
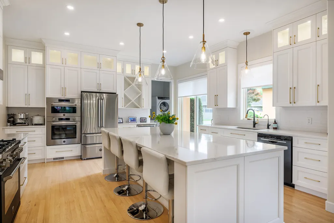
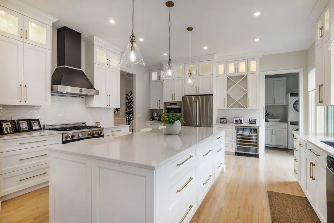
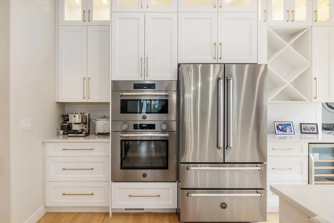
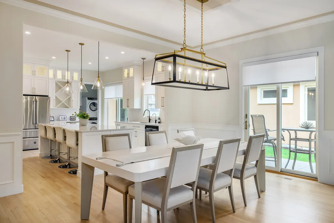
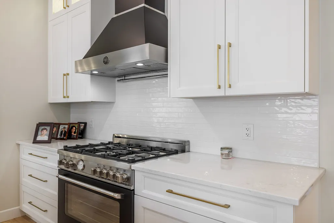
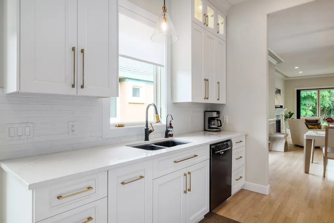
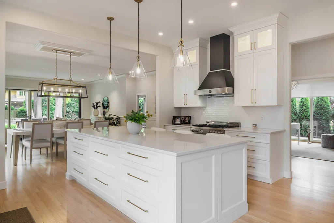
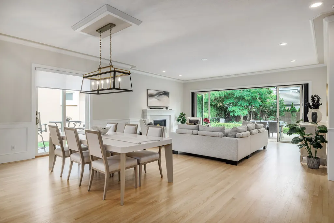
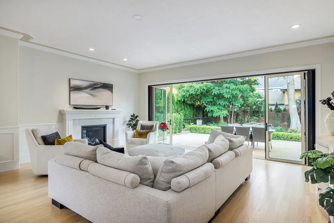
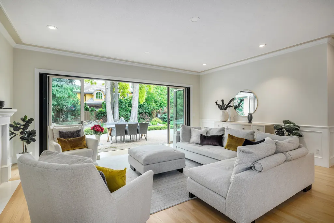
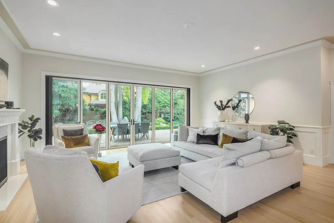
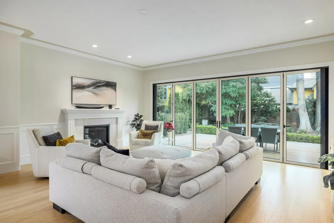
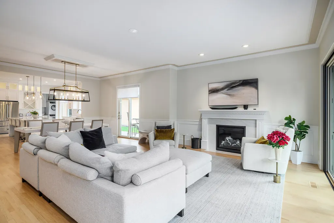
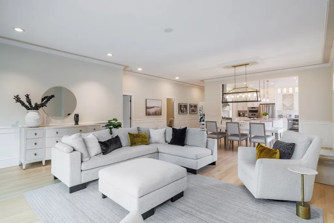
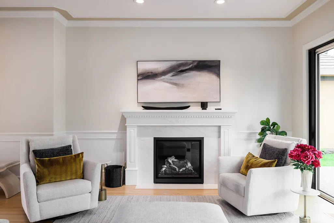
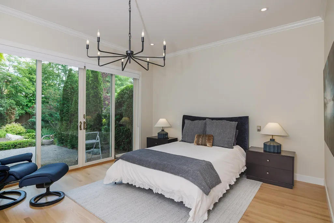
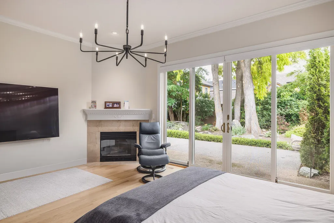
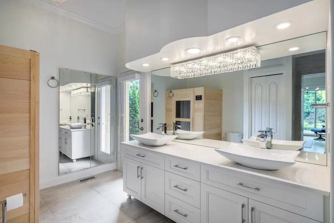
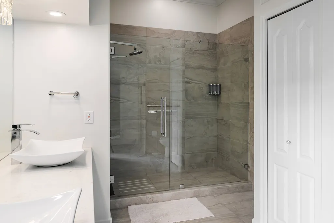
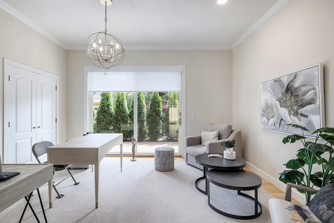
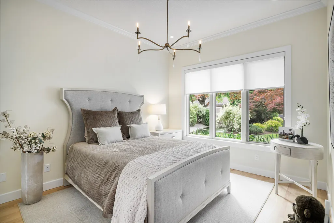
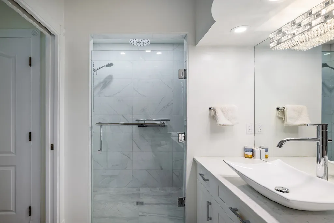
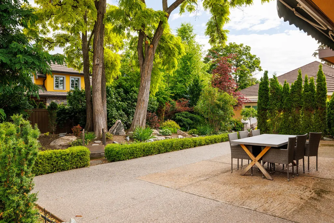
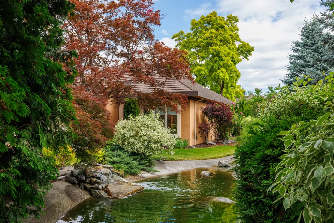
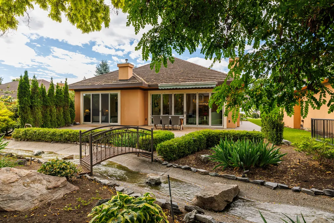
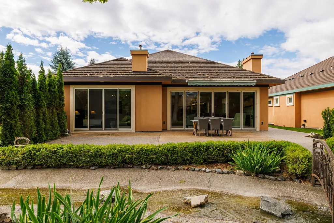
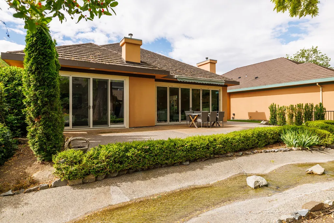
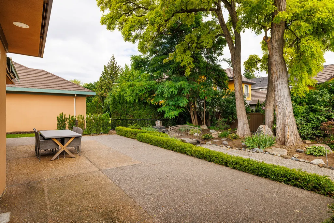
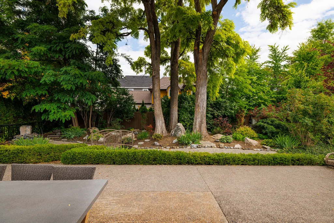
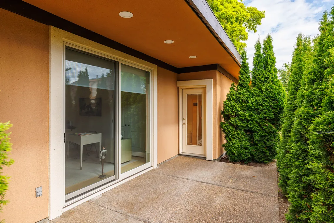
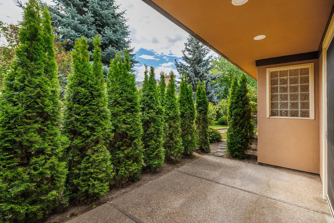
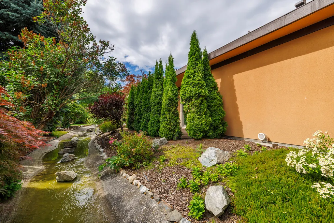
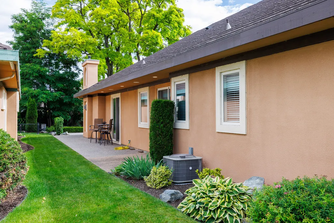
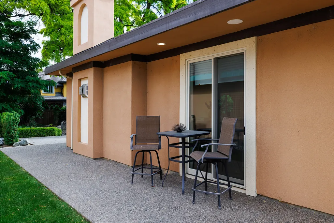
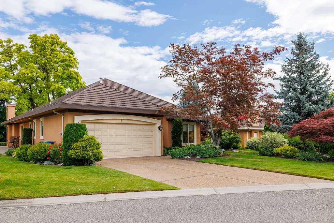
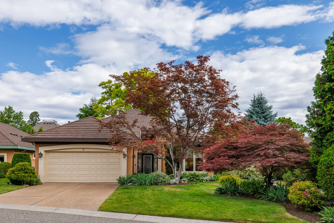
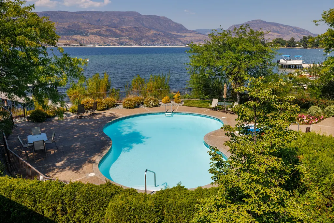
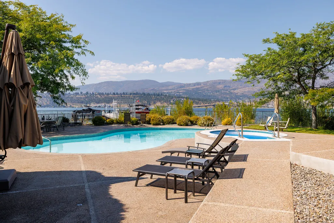
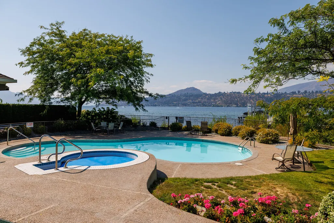
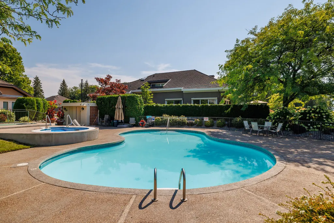
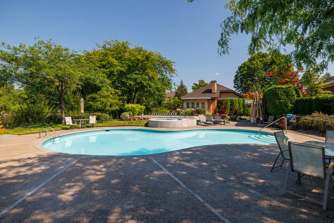
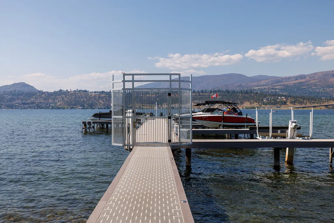
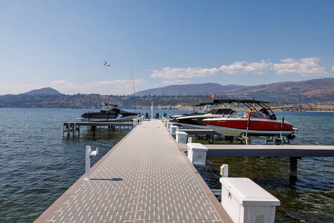
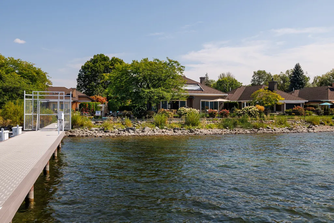
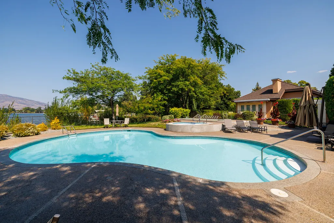
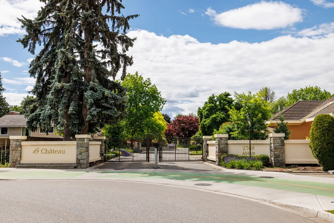
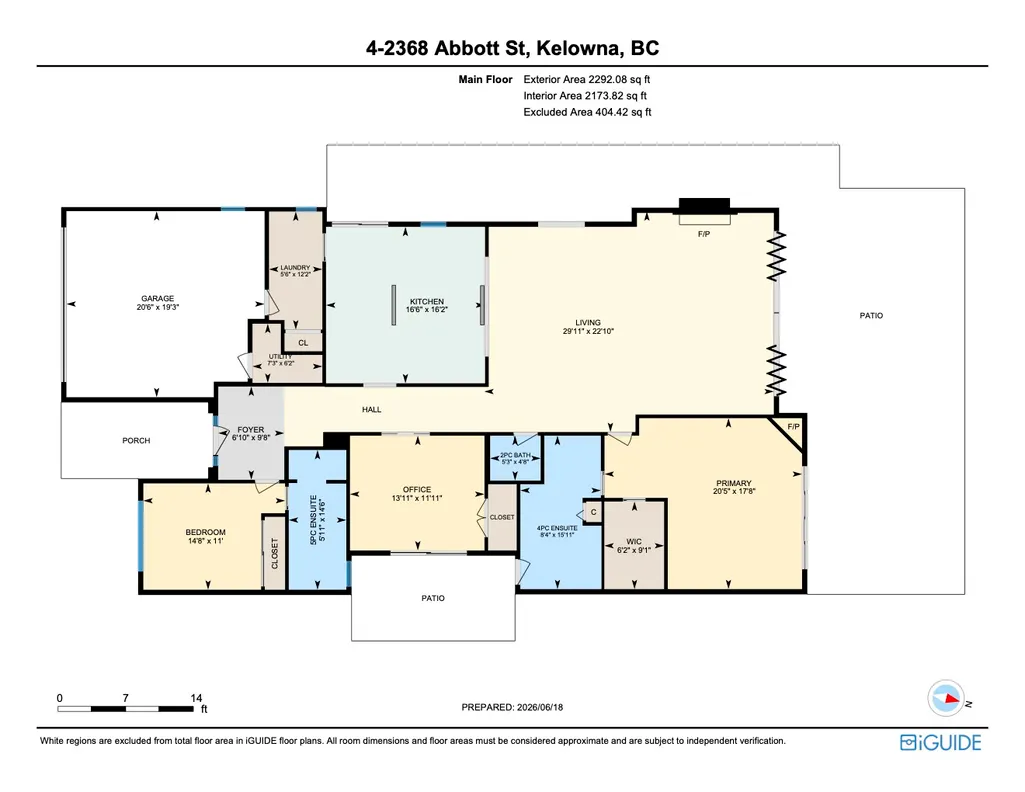
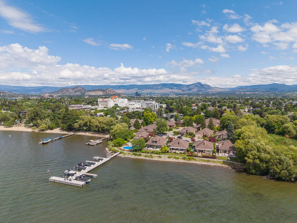
Welcome to an exceptional luxury rancher in the prestigious gated waterfront community of Le Chateau on Abbott St. Soaring ceilings, expansive open living spaces, & lots of natural light, a perfect blend of sophistication, privacy & comfort. Beautifully appointed chef’s kitchen featuring premium appliances, custom built in cabinetry, quartz countertops & a large island ideal for entertaining. Folding patio doors seamlessly connect the indoor living areas to the expansive outdoor patios, creating the ultimate indoor/outdoor lifestyle. Step outside to enjoy multiple patio spaces surrounded by lush landscaping, tranquil ponds, & mature greenery, offering a private oasis for relaxation & entertaining. A versatile home office or guest suite, extensively renovated in 2021/2022, double garage, & exceptional attention to detail throughout make this home truly move in ready. A few of the Strata Amenities include a pool, hottub, bbq area, private dock access, & waterfront enjoyment steps from your door & option to purchase a boat slip, if available. Perfectly situated along the Abbott Street corridor, moments from beautiful beaches, downtown Kelowna, hospital, coffee shops & scenic cycling & walking paths. This breathtaking residence must be seen to be appreciated. Luxury, lifestyle, & location come together in one of Kelowna’s most sought after waterfront communities.Worth Viewing to appreciate. Measurements are approx. from i-guide. OPENHOUSE SAT. SEPT. 12TH - 12PM - 3PM
General Features
| Living Area | 2257.0 |
|---|---|
| Sewer | PublicSewer |
| Heating | ForcedAir,NaturalGas |
| Cooling | CentralAir |
| Roof | Tile |
| Appliances | BuiltInOven,DoubleOven,Dryer,Dishwasher,GasRange,Microwave,Refrigerator,WineCooler,Washer |
| Zoning | RU1 |
| HOA Fee | 900.0 |
| Garage Spaces | 2.0 |
| Association Fee Includes | AssociationManagement,RecreationFacilities,ReserveFund |
| Patio/Porch Features | Patio |
| Architectural Style | Ranch |
| Pool Features | Heated,OutdoorPool,Pool |
| Security Features | ControlledAccess,GatedCommunity |
| Construction Materials | Stucco,WoodFrame |
| Pets Allowed | PetRestrictions |
| Year Built | 1990 |
| View | City,Lake,Mountains |
| Stories Count | 1 |
| Levels | One |
| Unit Number | 4 |
| Property Subtype | Detached |
| Tax Year | 2026 |
| Ownership | Freehold,Bare Land Strata |
| Waterfront Features | Lake,LakeFront,LakePrivileges,Pond,Waterfront |
| Community Features | Gated,NearSchools,Park,RecreationArea,Shopping |
| Assoc Fee Paid Per | Monthly |
| New Construction | No |
| Property Type | Residential |
| Association Amenities | BeachRights,BeachAccess,Gated,Landscaping,Barbecue,Pool,SpaHotTub |
| HOA | Yes |
| Attached Garage | Yes |
| Garage Y/N | Yes |
| Total Rooms | 13 |
| Full Baths | 2 |
| Status | Active |
| Directions | Abbott Street |
| City | Kelowna |
| Senior Community Y/N | No |
| Open Parking Spaces | 2.0 |
| MLS Area | Central Okanagan |
| Lot Size Units | Acres |
| Lot Size Square Feet | 9147.6 |
| Carport Y/N | No |
| Property Attached Y/N | No |
| Land Lease Y/N | No |
| Tax Annual Amount | 10800.0 |
| Home Warranty Y/N | No |
| Lease Renewal Y/N | No |
| MLS Area Minor | KS - Kelowna South |
| Additional Parcels Y/N | No |
| Lease Considered Y/N | No |
| Rent Control Y/N | No |
| Virtual Tour | https://youriguide.com/1ijw1_4_2368_abbott_st_kelowna_bc/doc/floorplan_imperial.pdf |
| Standard Status | Active |
| Occupancy Type | Owner |
| Virtual Tour | https://unbranded.youriguide.com/1ijw1_4_2368_abbott_st_kelowna_bc/ |
| Property Sub Type Additional | Detached,SingleFamilyResidence |
| Expected Active Date | 2026-06-19 |
| MobileHomeRemainsYN | No |
| Legal Description | SL 4,DL 14,SP K721,ODYD |
Interior Features
| Interior Amenities | DoubleVanity,HighCeilings,KitchenIsland |
|---|---|
| Basement | CrawlSpace |
| Flooring | Hardwood,Tile |
| Total Fireplaces | 2 |
| Fireplace Features | Gas |
| Total Stories | 1 |
| Basement (Y/N) | No |
| Air Conditioning Y/N | Yes |
| Heating Y/N | Yes |
| Window Features | Skylights,WindowTreatments |
| Fireplace Y/N | Yes |
| Above Grade Finished Area | 2257.0 |
| Half Baths | 1 |
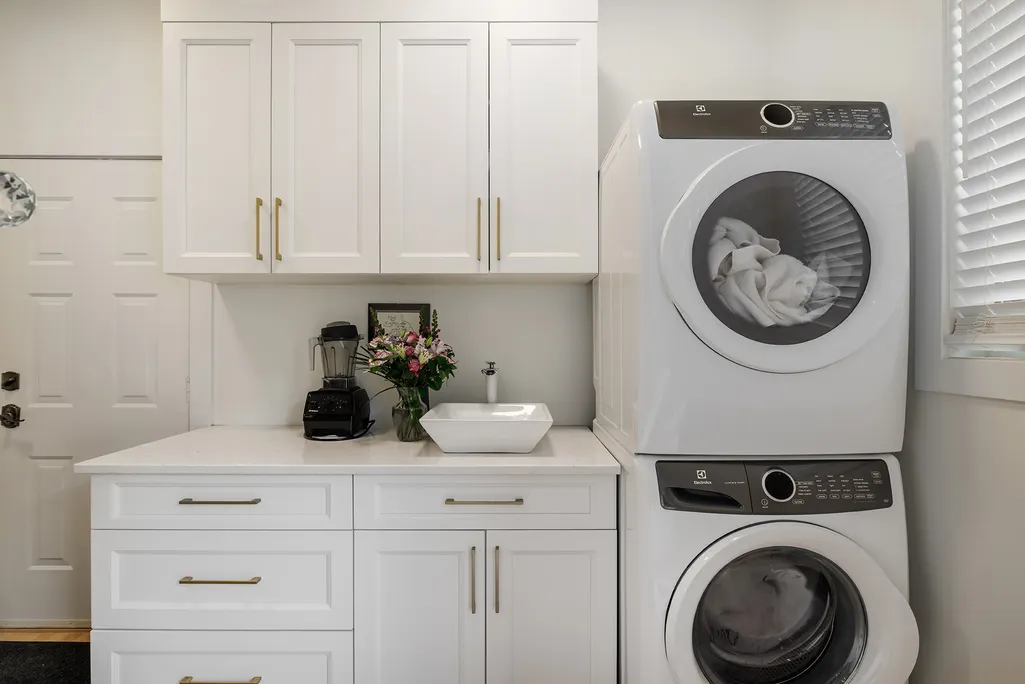
| Laundry Features | InUnit |
| Total Bedrooms | 3 |
| Below Grade Finished Area | 0.0 |
| LivingAreaSource | PublicRecords |
| Below Grade Finished Area Source | PublicRecords |
| Above Grade Finished Area Source | PublicRecords |
| Total Baths | 3 |
Exterior Features
| Exterior Amenities | Dock,Garden,HotTubSpa,SprinklerIrrigation,WaterFeature |
|---|---|
| Parking Features | Attached,Garage,OnSite |
| Lot Features | CentralBusinessDistrict,DeadEnd,NearGolfCourse,Landscaped,Level,NearPark,NearPublicTransit,Waterfront,SprinklersInGround |
| Water Source | Public |
| Total Parking | 4.0 |
| Lot Size Area | 0.21 |
| Foundation Details | ConcretePerimeter |
| Spa | Yes |
| Lot Dimensions | 0.00 X 0.00 |
| Lot Size Acres | 0.21 |
| Other Parking | Strata Parking Type:Part of Strata/Assoc Lot |
| Waterfront Y/N | Yes |
| Covered Spaces | 2.0 |
| Crops Included Y/N | No |
| Horse Y/N | No |
| Irrigation Water Rights Y/N | No |
Amenities
- Views
- New Construction
- Adult 55+
- Lease To Own
- No Strata Fees
- Furnished
- Primary On Main
- Air Conditioning
- Seller Finance
- Green
- Fixer Upper
- Horse
- Golf
- Fireplace
- Deck
- Garage
- Basement
- Pool
Property vs Single Family Average in V1Y 9G7
Price
Year Built
Visits

 Information should be deemed reliable but not guaranteed, all representations are approximate, and individual verification is recommended. Copyright ©2026 All rights reserved.
The trademarks REALTOR®, REALTORS® and the REALTOR® logo are controlled by The Canadian Real Estate Association (CREA) and identify real estate professionals who are members of CREA. The trademarks MLS®, Multiple Listing Service® and the associated logos are owned by CREA and identify the quality of
Information should be deemed reliable but not guaranteed, all representations are approximate, and individual verification is recommended. Copyright ©2026 All rights reserved.
The trademarks REALTOR®, REALTORS® and the REALTOR® logo are controlled by The Canadian Real Estate Association (CREA) and identify real estate professionals who are members of CREA. The trademarks MLS®, Multiple Listing Service® and the associated logos are owned by CREA and identify the quality of