
Address
2248 Stillingfleet Road, Kelowna, BC
Price
$ 1,339,998
Property Attributes
- ID#10362318
- TypeSingle Family
- Listing Status Active
- CityKelowna
- AreaCentral Okanagan
- NeighbourhoodKS - Kelowna South
- Postal CodeV1Y 7Y9
- StyleDetached,SingleFamilyResidence
- Year Built1965
- Taxes$ 4365
- Price$ 1,339,998
- Bedrooms5
- Full Bathrooms2
- Half Bathrooms0
- Sqr Footage2510
- Lot Size0.34 Acres
Data Source:
Association of Interior REALTORS®
Property Description
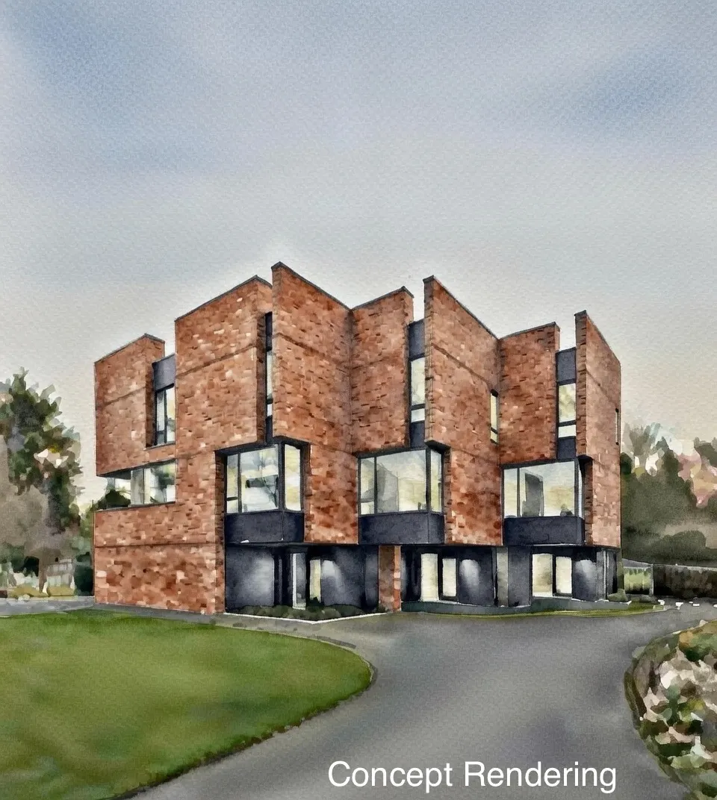
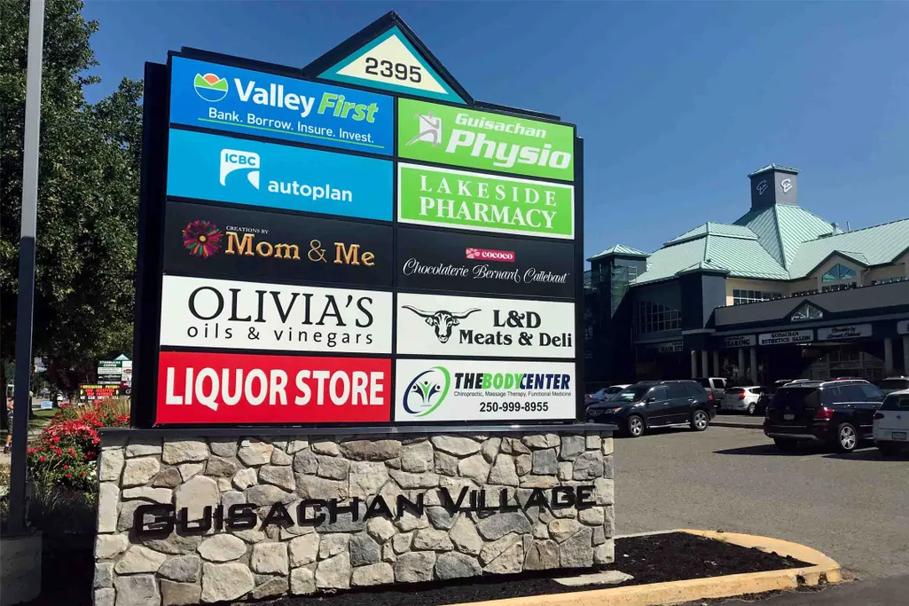
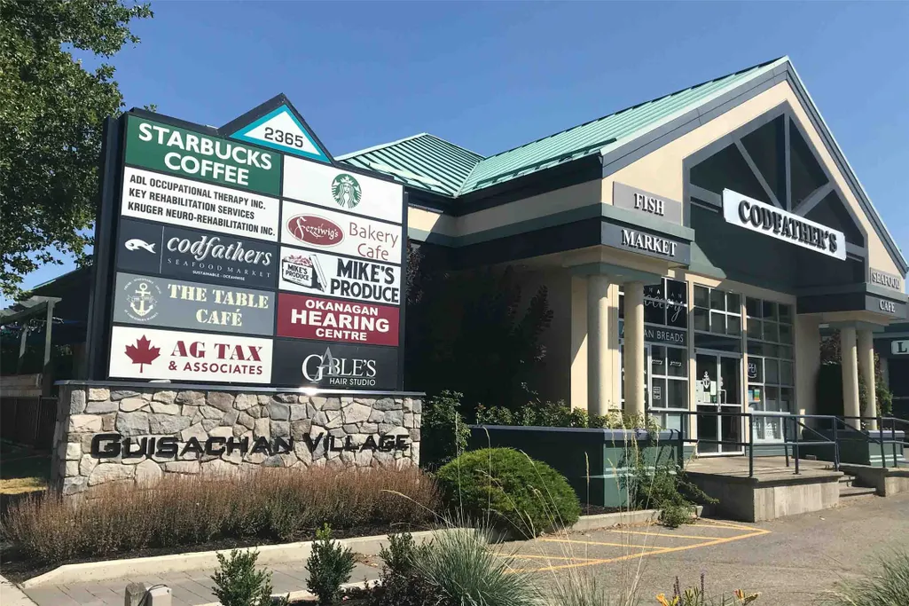
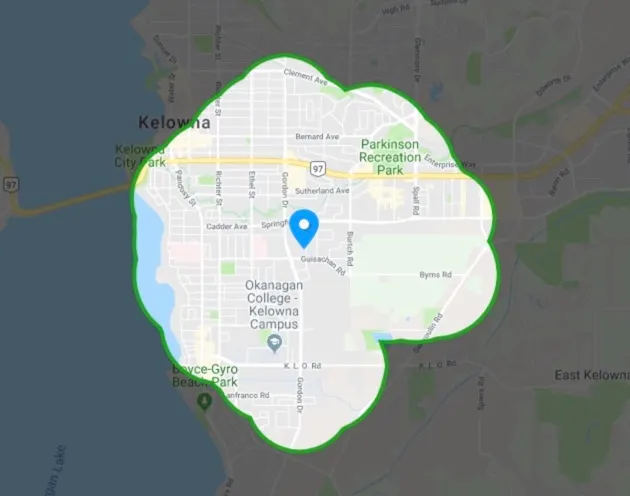
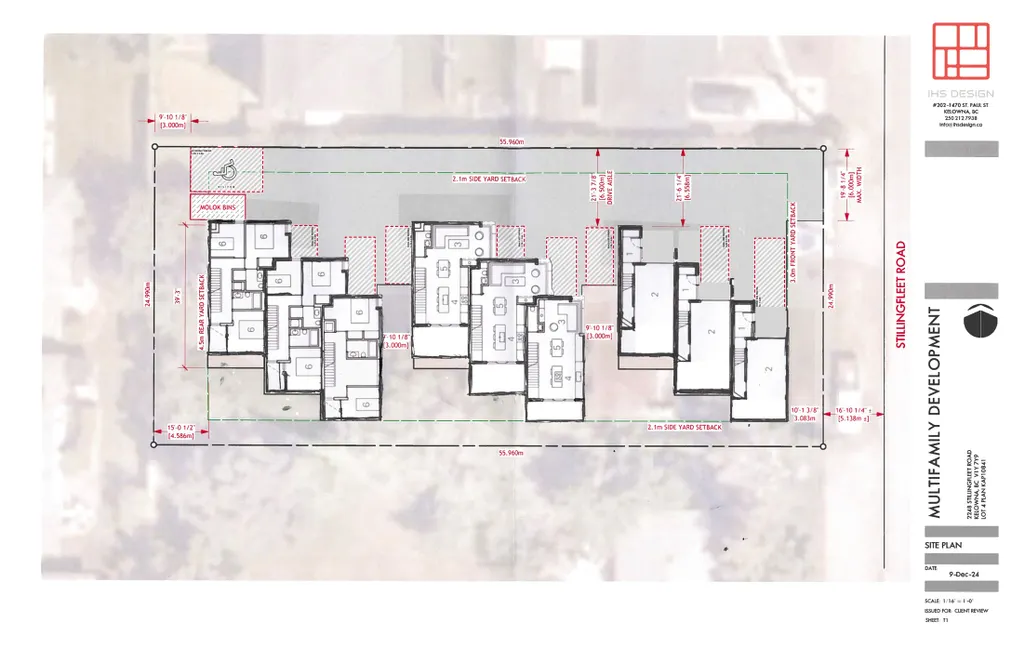
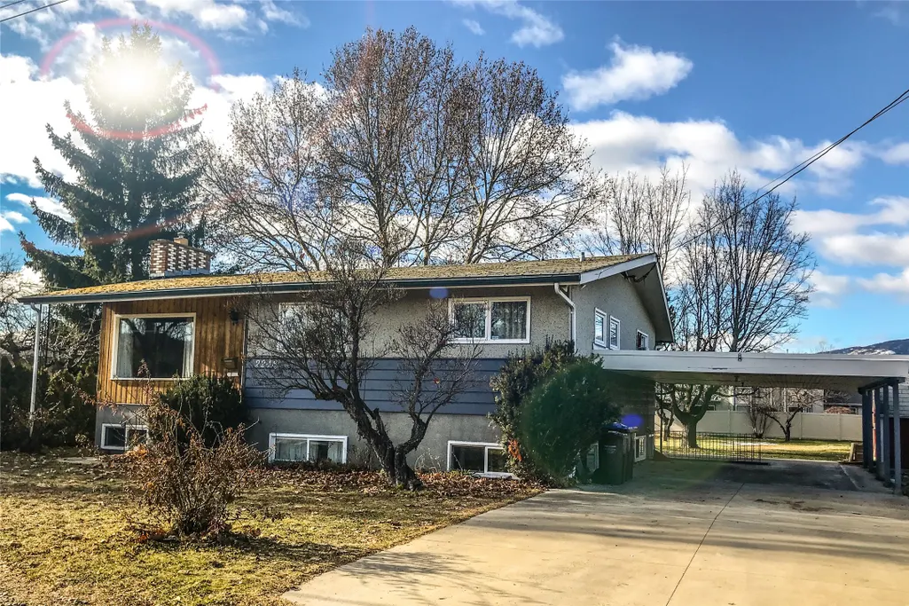
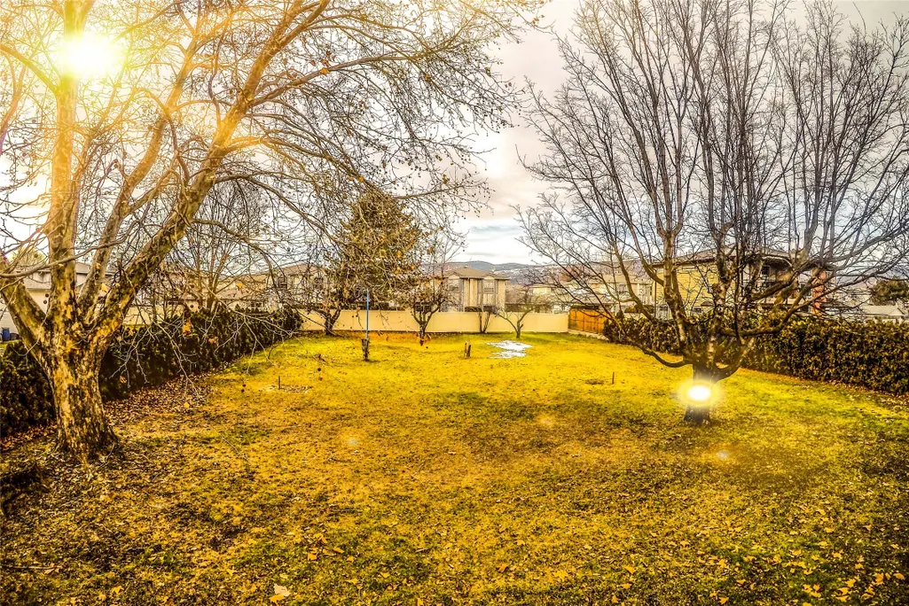
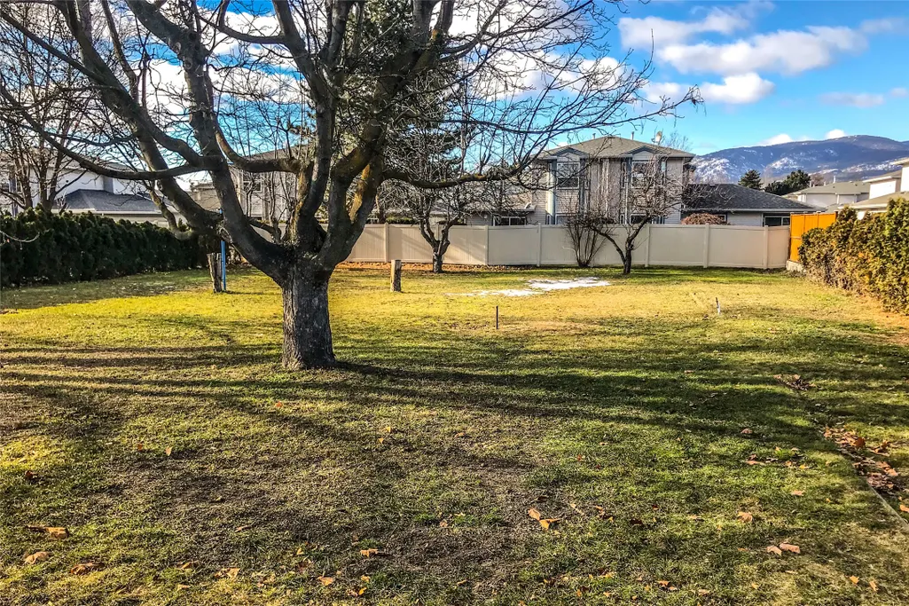
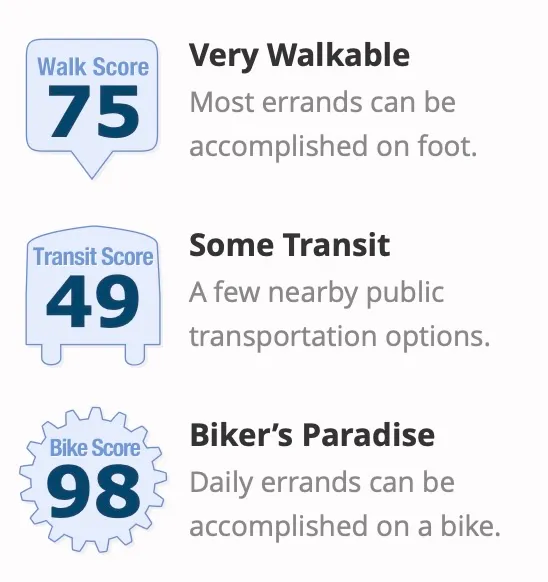
The City of Kelowna is reducing DCC fees by 25% - Phased three-building construction reducing capital exposure. Townhouse Infill Priced at <$150k per door, this represents a disciplined 14% discount to the 2016 neighbourhood precedent. Land pencils cleanly at this price for a sharp operator. Serious developer opportunity in a proven South Kelowna neighbourhood. This is the cleanest, lowest-risk missing-middle infill play available right now. Flat, fully serviced 15,006 sf parcel (82 ft by 183 ft / 0.34 acres). Established family pocket with immediate walkability to Stillingfleet Park, Guisachan Village shops, transit, schools, and daily amenities. Straightforward teardown of the existing 1960s bungalow. MF2 Townhouse Zoning. Full site plan approved for nine 3-storey, ground-oriented townhomes in three clusters of three. Private outdoor spaces, rooftop decks, 18+ on-site parking stalls, and landscaping that exceeds City urban forest standards. Zero variances needed. No rezoning. No hearings. Pour footings within months of closing. 9-unit ground-oriented townhomes. Aligns perfectly with Kelowna’s OCP 2040 and Townhouse Guidelines — gentle density, family housing, infill in a serviced neighbourhood. Fastest path to revenue versus any comparable parcel on the market. Ideal for builders or developers seeking a low-complexity, high-certainty project: under construction this year, units delivered 2027. Bring your pro forma. Serious inquiries only. Contact listing agent for full information package, drawings, and reports. Priced to transact in today’s disciplined market.
General Features
| Living Area | 2510.0 |
|---|---|
| Sewer | PublicSewer |
| Heating | Baseboard,Electric,NaturalGas |
| Cooling | WindowUnits |
| Roof | Asphalt,Shingle |
| Appliances | Dryer,Dishwasher,ElectricRange,Refrigerator,Washer |
| Zoning | MF2 |
| Architectural Style | BiLevel |
| Pool Features | None |
| Security Features | SecuritySystem,SmokeDetectors |
| Construction Materials | Stucco,WoodSiding,WoodFrame |
| Year Built | 1965 |
| Stories Count | 2 |
| Levels | Two,MultiSplit |
| Property Subtype | Detached |
| Tax Year | 2025 |
| Ownership | Freehold,Fee Simple |
| Community Features | NearSchools,Park,Shopping |
| New Construction | No |
| Property Type | Residential |
| HOA | No |
| Attached Garage | No |
| Garage Y/N | No |
| Total Rooms | 11 |
| Full Baths | 2 |
| Status | Active |
| City | Kelowna |
| Senior Community Y/N | No |
| Open Parking Spaces | 2.0 |
| MLS Area | Central Okanagan |
| Lot Size Units | Acres |
| Lot Size Square Feet | 14810.4 |
| Carport Spaces | 1.0 |
| Carport Y/N | Yes |
| Property Attached Y/N | No |
| Land Lease Y/N | No |
| Tax Annual Amount | 4365.12 |
| Home Warranty Y/N | No |
| Lease Renewal Y/N | No |
| MLS Area Minor | KS - Kelowna South |
| Additional Parcels Y/N | No |
| Lease Considered Y/N | No |
| Rent Control Y/N | No |
| Standard Status | Active |
| Occupancy Type | Vacant |
| Property Sub Type Additional | Detached,SingleFamilyResidence |
| Expected Active Date | 2025-09-11 |
| MobileHomeRemainsYN | No |
| Legal Description | Lot 4,DL146,KAP10841,ODYD |
Interior Features
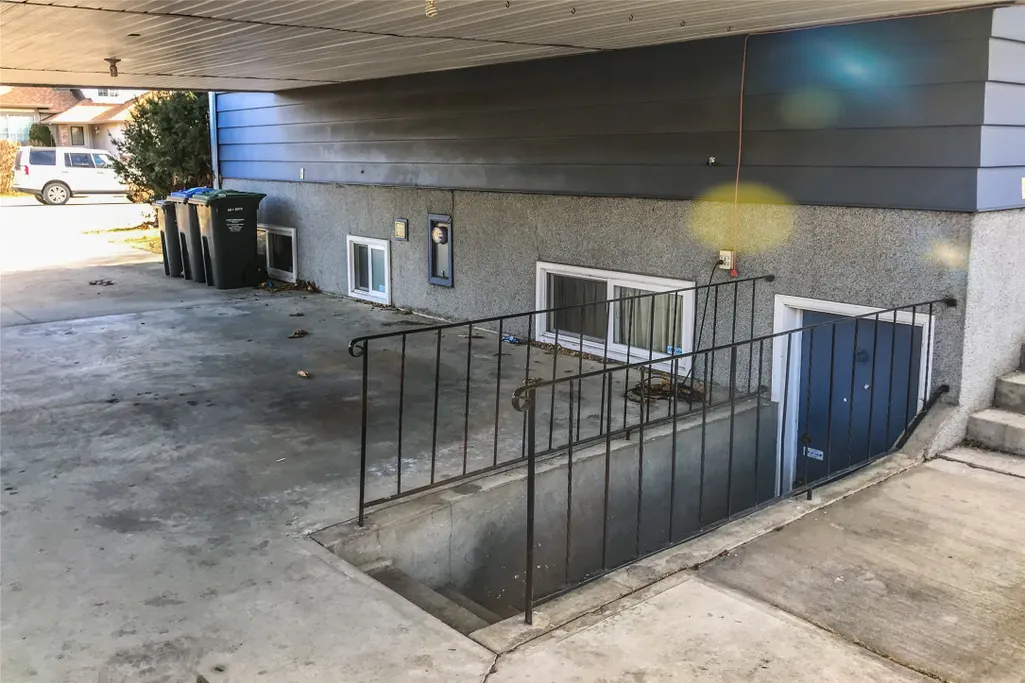
| Basement | Full,PartiallyFinished,SeparateEntrance |
|---|---|
| Flooring | Carpet,Vinyl |
| Total Fireplaces | 1 |
| Fireplace Features | Gas |
| Basement (Y/N) | Yes |
| Air Conditioning Y/N | Yes |
| Heating Y/N | Yes |
| Window Features | Skylights,WindowTreatments |
| Fireplace Y/N | Yes |
| Above Grade Finished Area | 1321.0 |
| Total Bedrooms | 5 |
| Below Grade Finished Area | 1189.0 |
| LivingAreaSource | PublicRecords |
| Below Grade Finished Area Source | PublicRecords |
| Above Grade Finished Area Source | PublicRecords |
| Total Baths | 2 |
Exterior Features
| Exterior Amenities | Balcony,Garden,SprinklerIrrigation |
|---|---|
| Parking Features | AdditionalParking,Carport |
| Lot Features | CentralBusinessDistrict,EasyAccess,Level,NearPark,NearPublicTransit,Secluded,FewTrees,SprinklersInGround |
| Water Source | Public |
| Lot Size Area | 0.34 |
| Foundation Details | ConcretePerimeter |
| Spa | No |
| Lot Dimensions | 82.00 X 183.00 |
| Lot Size Acres | 0.34 |
| Waterfront Y/N | No |
| Covered Spaces | 1.0 |
| Crops Included Y/N | No |
| Horse Y/N | No |
| Irrigation Water Rights Y/N | No |
Amenities
- Views
- New Construction
- Adult 55+
- Lease To Own
- No Strata Fees
- Furnished
- Primary On Main
- Air Conditioning
- Seller Finance
- Green
- Fixer Upper
- Horse
- Golf
- Fireplace
- Deck
- Garage
- Basement
- Pool
Property vs Single Family Average in V1Y 7Y9
Price
Year Built

 Information should be deemed reliable but not guaranteed, all representations are approximate, and individual verification is recommended. Copyright ©2026 All rights reserved.
The trademarks REALTOR®, REALTORS® and the REALTOR® logo are controlled by The Canadian Real Estate Association (CREA) and identify real estate professionals who are members of CREA. The trademarks MLS®, Multiple Listing Service® and the associated logos are owned by CREA and identify the quality of
Information should be deemed reliable but not guaranteed, all representations are approximate, and individual verification is recommended. Copyright ©2026 All rights reserved.
The trademarks REALTOR®, REALTORS® and the REALTOR® logo are controlled by The Canadian Real Estate Association (CREA) and identify real estate professionals who are members of CREA. The trademarks MLS®, Multiple Listing Service® and the associated logos are owned by CREA and identify the quality of