
Address
488 Glen Allan Drive, Bridgewater, NS
Price
$ 399,000
Property Attributes
- ID#202620772
- TypeSingle Family
- Listing Status Active
- MunicipalityBridgewater
- CityBridgewater
- AreaBridgewater
- NeighbourhoodBridgewater
- Postal CodeB4V 0B1
- Style
- Year Built2008
- Price$ 399,000
- Bedrooms3
- Bathrooms2
- Half Bathrooms0
- Sqr Footage1250
- Lot Size0.1064 Acres
Data Source:
Canadian Real Estate Association (CREA)
Property Description
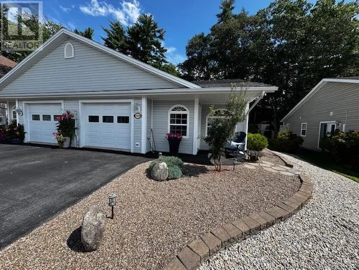
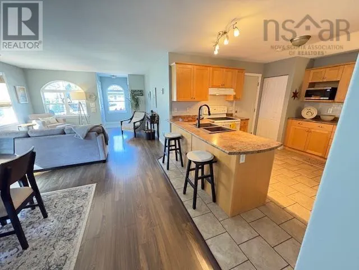
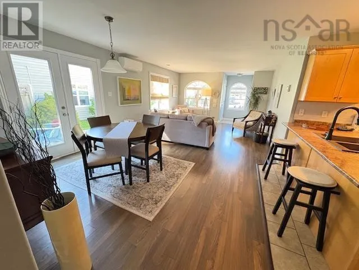
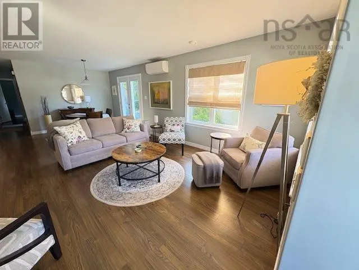
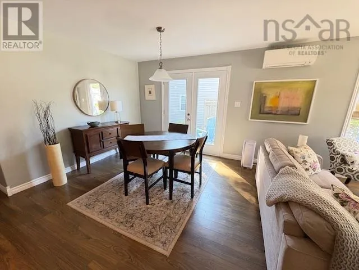
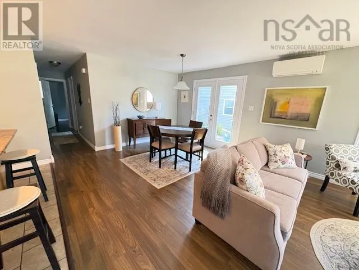
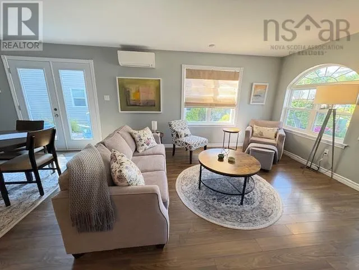
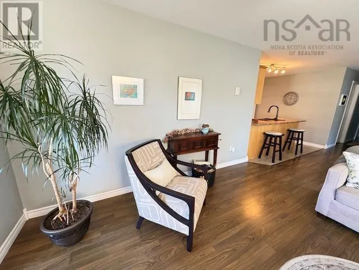
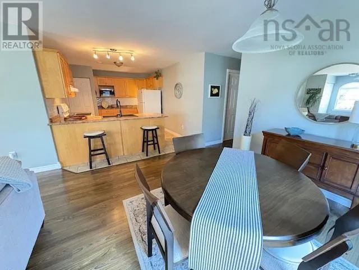
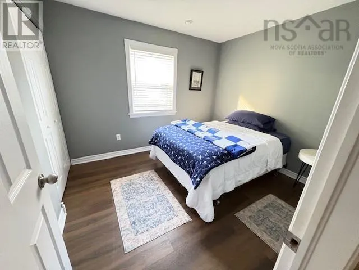
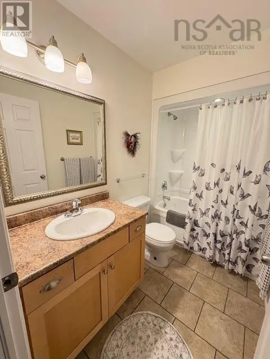
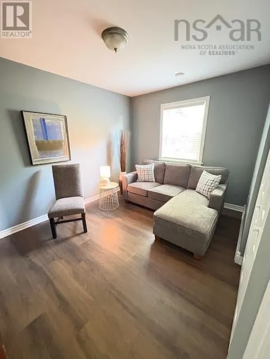
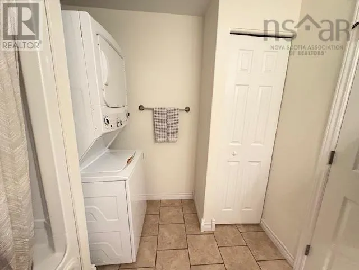
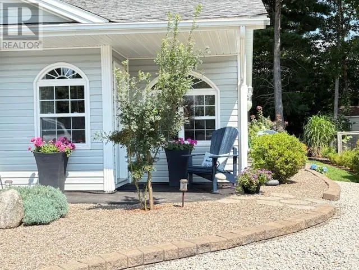
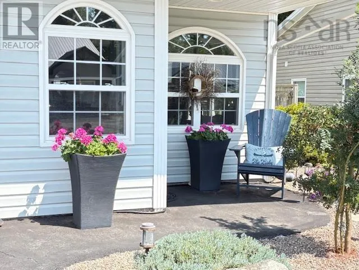
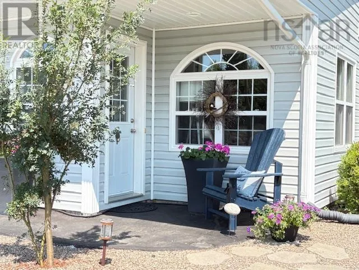
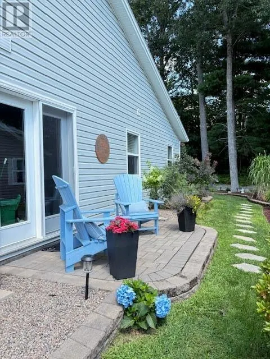
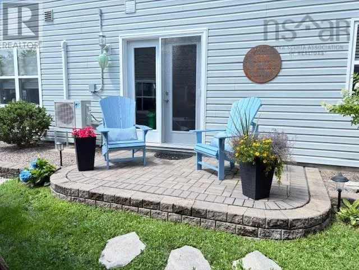
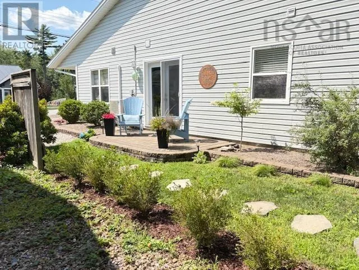
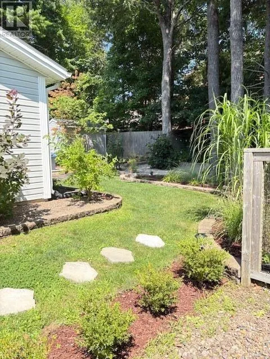
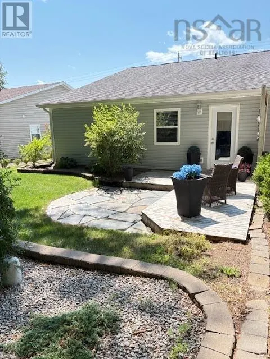
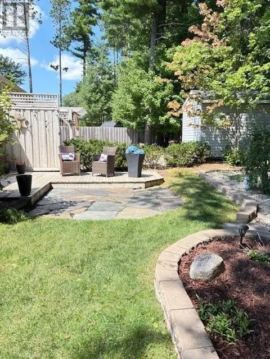
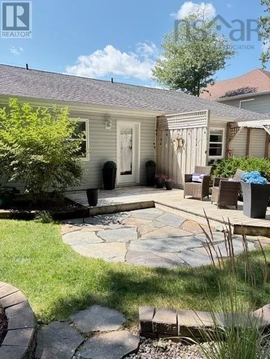
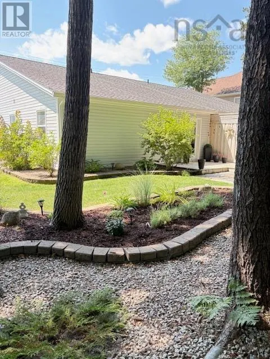
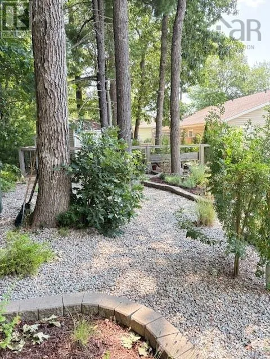
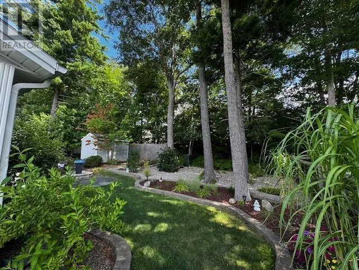
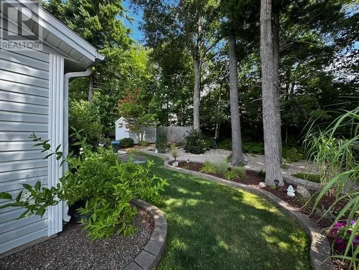
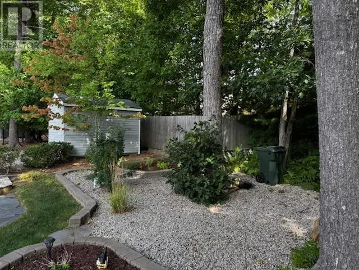
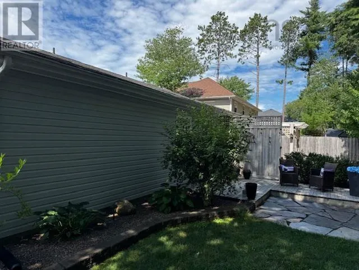
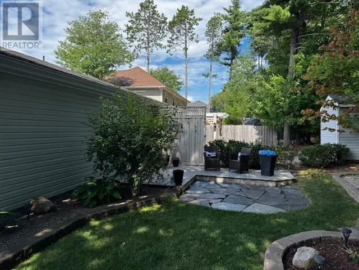
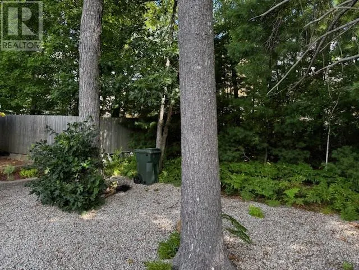
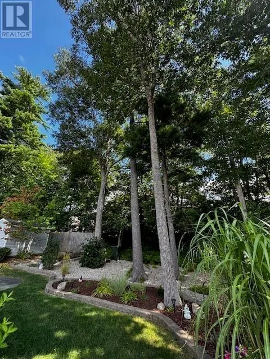
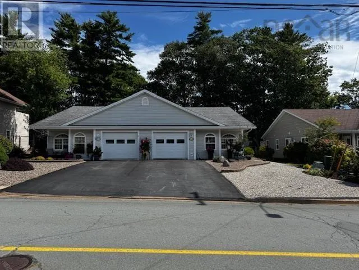
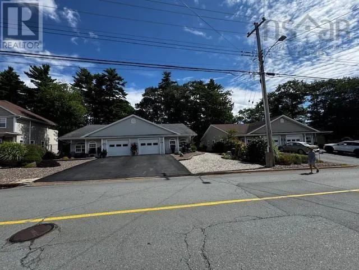
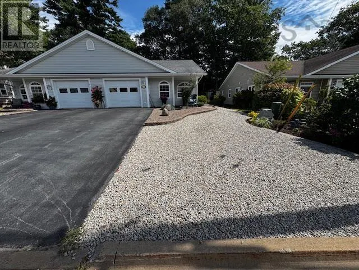
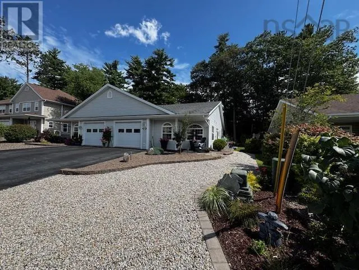
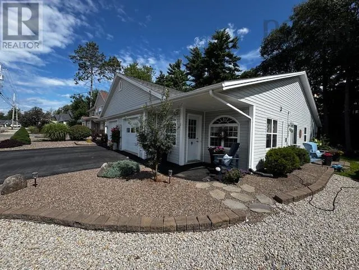
Welcome to Glen Allan Drive! This immaculately maintained semi-detached home offers comfortable, convenient one-level living at its finest. Featuring 3 bedrooms and 2 full bathrooms, this well-cared-for home is nestled on beautifully treed, manicured grounds in a desirable Bridgewater location. The bright and functional layout provides plenty of space for everyday living, while the attached garage, heat pump, and in-floor heating add comfort and convenience throughout the seasons. Enjoy your morning coffee or evening relaxation on the side deck, or step out onto the private back deck directly from the primary bedroom. Outside, the nicely landscaped and maturely treed property creates a peaceful setting while remaining close to everything Bridgewater has to offershopping, dining, recreation, schools, and essential amenities are all just minutes away. If you're looking for a move-in-ready home that combines low-maintenance living, comfort, and an excellent location, this Glen Allan Drive property is one to see! (id:7434)
General Features
| Community Features | Recreational Facilities, School Bus |
|---|---|
| Property Type | Single Family |
| CommunityName | Bridgewater |
| Amenities | Golf Course, Park, Playground, Public Transit, Shopping, Place of Worship |
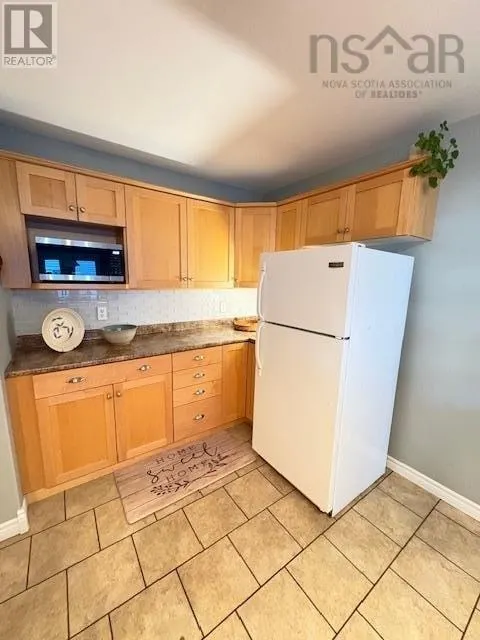
| Building Appliances | Range, Dryer, Washer, Microwave, Refrigerator |
| Building Cooling Type | Air Conditioned |
| Location Description | Hwy 103, Exit 12, left into Bridgewater, via North Street. Continue straight through to Glen Allan. Home on left. |
| Foundation Type | Concrete Slab |
| Building Type | House |
| Ownership Type | Freehold |
| Building.StoriesTotal | 1 |
Interior Features
| Building Fireplace Present | False |
|---|---|
| Building Heating Type | Heat Pump, Ductless, In Floor Heating |
| Building Heating Fuel | Electric |
| Basement Type | None |
| Construction Style Attachment | Semi-detached |
| Flooring Type | Ceramic Tile, Laminate |
| Living Area Range | 1250 |
| Bedrooms | 3 |
Exterior Features
| Land Amenities | Golf Course, Park, Playground, Public Transit, Shopping, Place of Worship |
|---|---|
| Landscape Features | Landscaped |
| Sewer | Municipal sewage system |
| Exterior Finish | Vinyl |
Room Details
| Room | Dimensions | Level | Flooring | Details |
|---|---|---|---|---|
| 4pc Bathroom | 8.4x8.2 | Main level | ||
| 4pc Ensuite bath | 8.4x5 | Main level | ||
| Bedroom | 9x10.6 | Main level | ||
| Foyer | 4x4.3 | Main level | ||
| Kitchen | 13.10x10.5 | Main level | ||
| Living room | 13.7x14 | Main level | ||
| Primary Bedroom | 13.5x14.2 | Main level |
Amenities
- Views
- New Construction
- Adult 55+
- Lease To Own
- No Strata Fees
- Furnished
- Primary On Main
- Air Conditioning
- Seller Finance
- Green
- Fixer Upper
- Horse
- Golf
- Fireplace
- Deck
- Garage
- Basement
- Pool

Property vs Single Family Average in B4V 0B1
Price
Year Built
In The Neighbourhood
Bridgewater
$ 745,000
- Type
- Single Family
- Size
- 3,503 SqFt
- Rooms
- 3 Beds + 3 Baths
PG Direct Realty Ltd.
Penticton
$ 769,000
- Type
- Single Family
- Size
- 2,579 SqFt
- Rooms
- 3 Beds + 3 Baths
Royal LePage Locations West
Bridgewater
$ 325,000
- Type
- Single Family
- Size
- 704 SqFt
- Rooms
- 2 Beds + 1 Baths
Engel & Volkers (Lunenburg)
Bridgewater
$ 469,900
- Type
- Single Family
- Size
- 2,188 SqFt
- Rooms
- 3 Beds + 2 Baths
EXIT Realty Inter Lake
Bridgewater
$ 269,900
- Type
- Single Family
- Size
- 1,438 SqFt
- Rooms
- 3 Beds + 1 Baths
EXIT Realty Inter Lake
Bridgewater
$ 319,900
- Type
- Single Family
- Size
- 1,669 SqFt
- Rooms
- 2 Beds + 2 Baths
RE/MAX Banner Real Estate (Bridgewater)
Bridgewater
$ 230,000
- Type
- Single Family
- Size
- 1,854 SqFt
- Rooms
- 4 Beds + 2 Baths
Engel & Volkers (Liverpool)
Bridgewater
$ 539,000
- Type
- Single Family
- Size
- 2,528 SqFt
- Rooms
- 5 Beds + 2 Baths
EXIT Realty Inter Lake
Bridgewater
$ 499,000
- Type
- Single Family
- Size
- 1,248 SqFt
- Rooms
- 2 Beds + 1.5 Baths
RE/MAX Banner Real Estate (Bridgewater)

 Information should be deemed reliable but not guaranteed, all representations are approximate, and individual verification is recommended. Copyright ©2026 All rights reserved.
The trademarks REALTOR®, REALTORS® and the REALTOR® logo are controlled by The Canadian Real Estate Association (CREA) and identify real estate professionals who are members of CREA. The trademarks MLS®, Multiple Listing Service® and the associated logos are owned by CREA and identify the quality of
Information should be deemed reliable but not guaranteed, all representations are approximate, and individual verification is recommended. Copyright ©2026 All rights reserved.
The trademarks REALTOR®, REALTORS® and the REALTOR® logo are controlled by The Canadian Real Estate Association (CREA) and identify real estate professionals who are members of CREA. The trademarks MLS®, Multiple Listing Service® and the associated logos are owned by CREA and identify the quality of