
Open House Sun, Sep 20th 02:00 PM - 04:00 PM

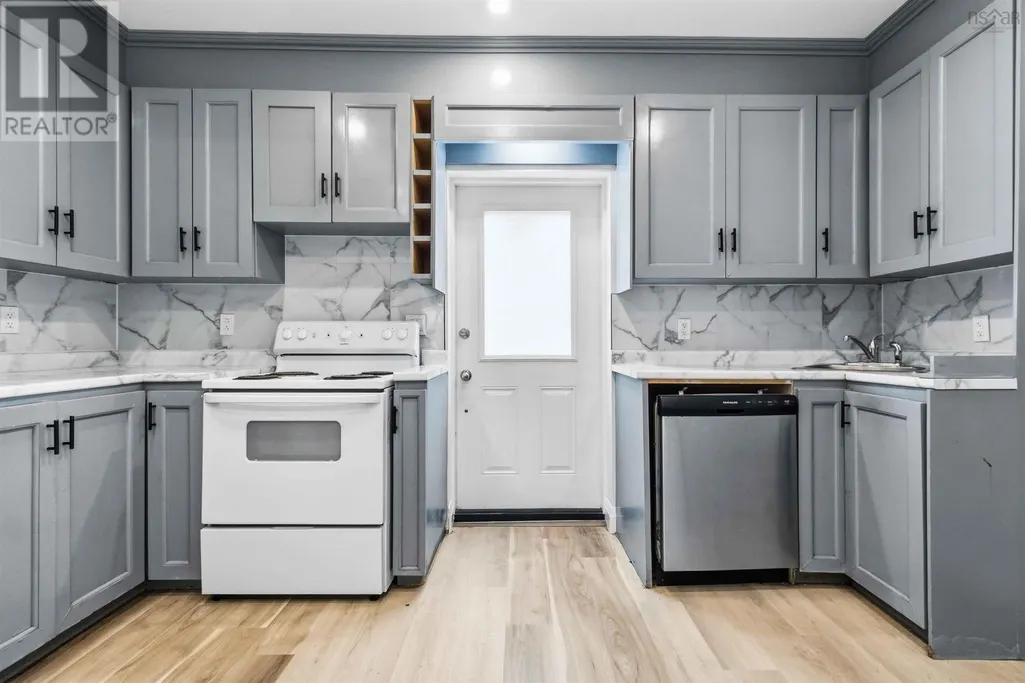
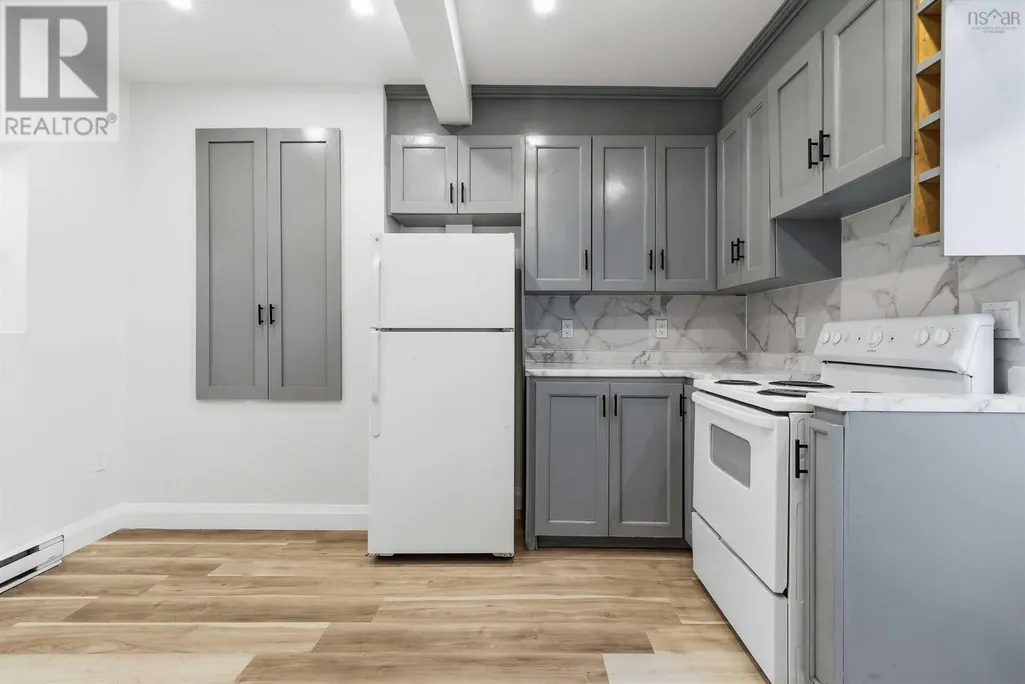
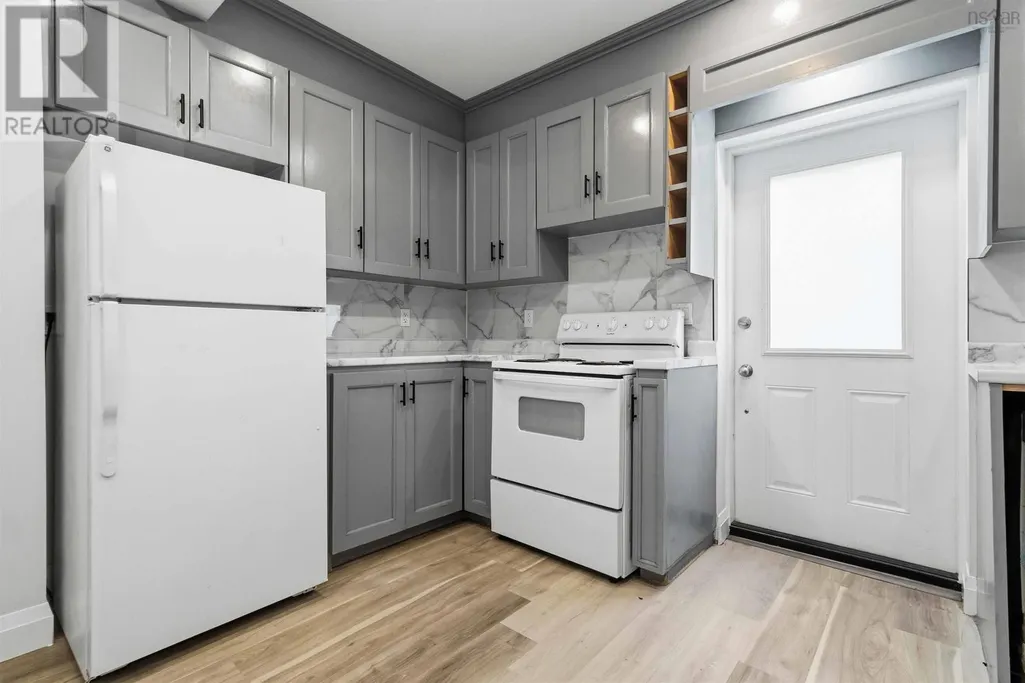
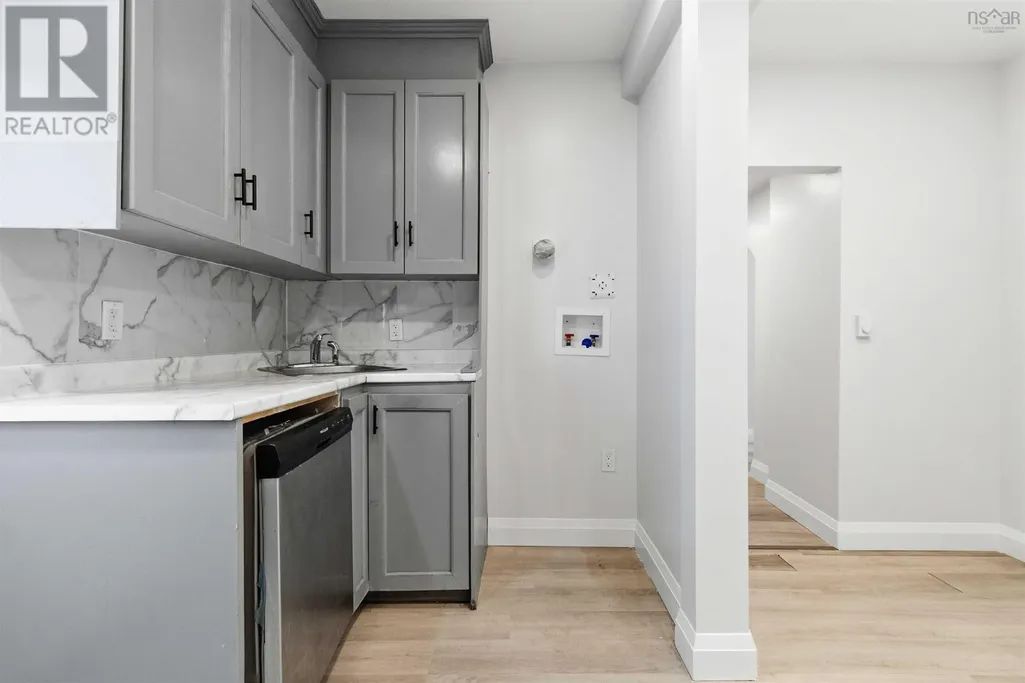


Address
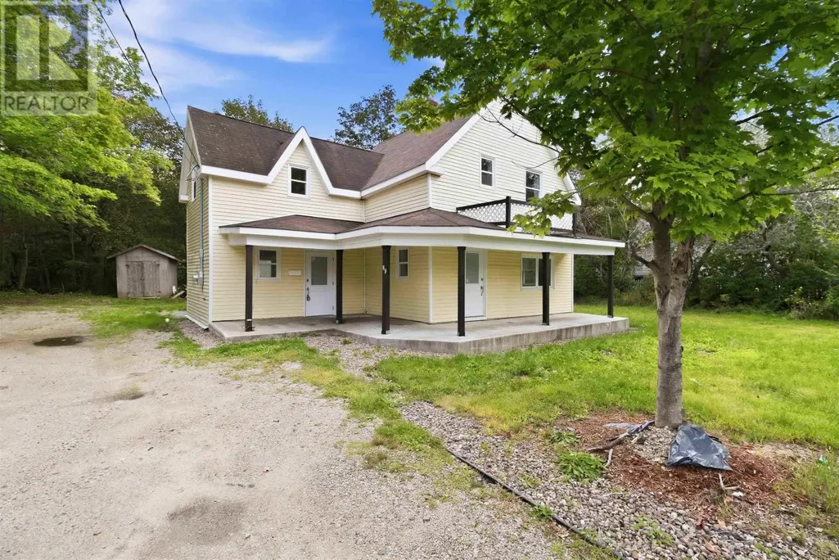
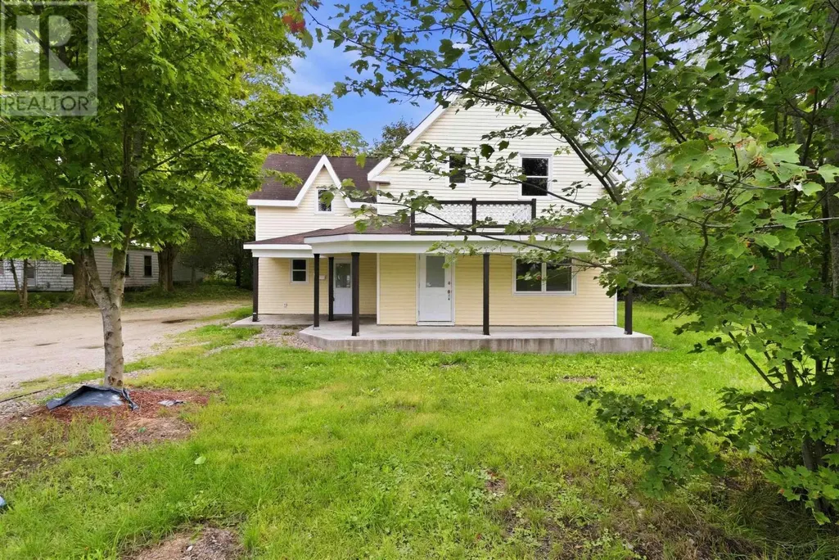
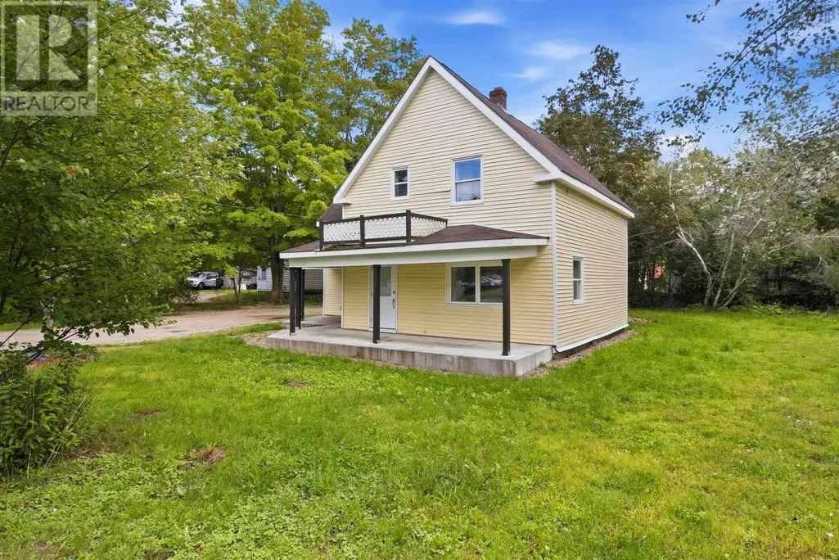
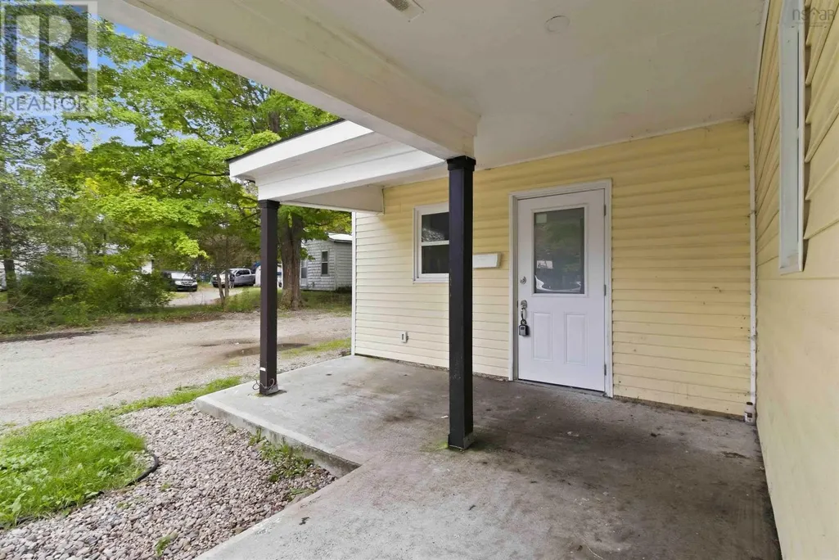
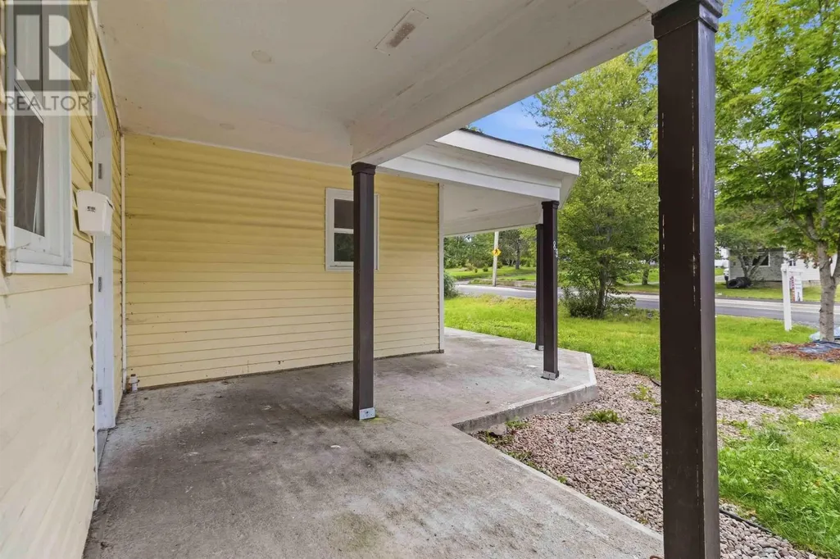
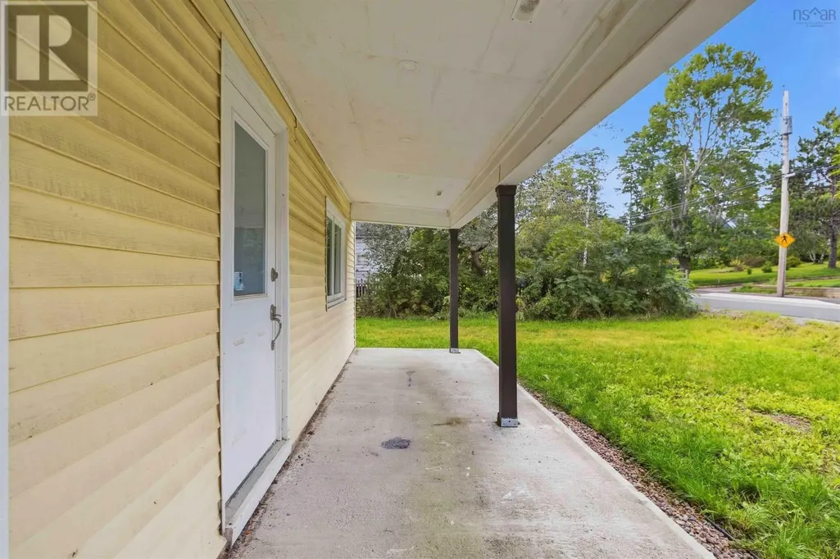
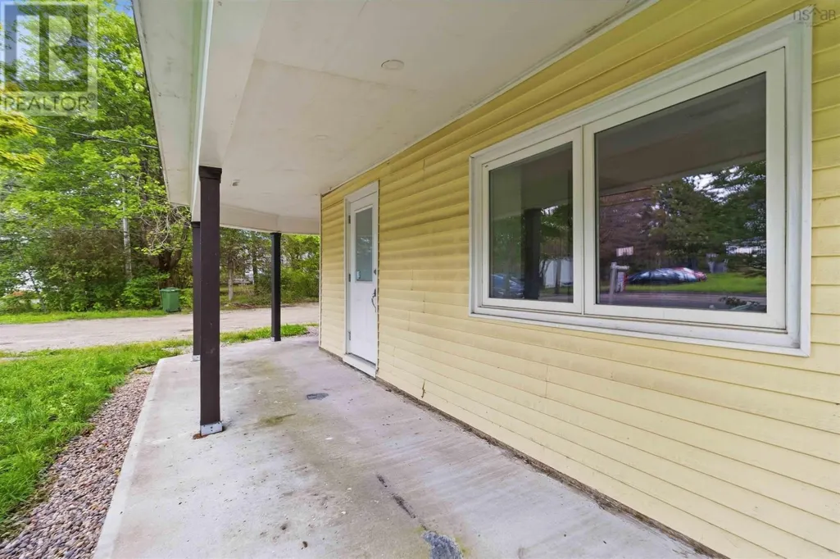
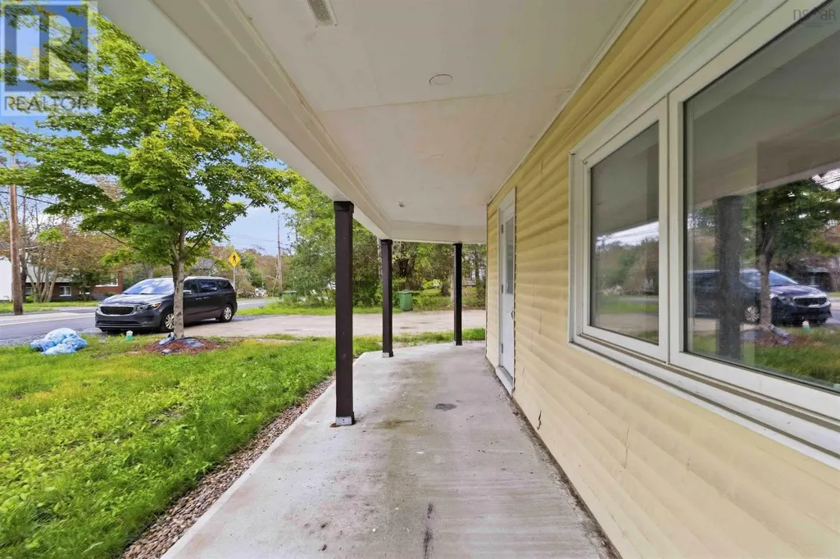
89 St. Phillips Street, Bridgewater, NS
Price
$ 374,900
Open House Sun, Sep 20th 02:00 PM - 04:00 PM
Property Attributes
- ID#202618842
- TypeSingle Family
- Listing Status Active
- MunicipalityBridgewater
- CityBridgewater
- AreaBridgewater
- NeighbourhoodBridgewater
- Postal CodeB4V 1W4
- Style
- Year Built1911
- Price$ 374,900
- Bedrooms4
- Bathrooms2
- Half Bathrooms0
- Sqr Footage1500
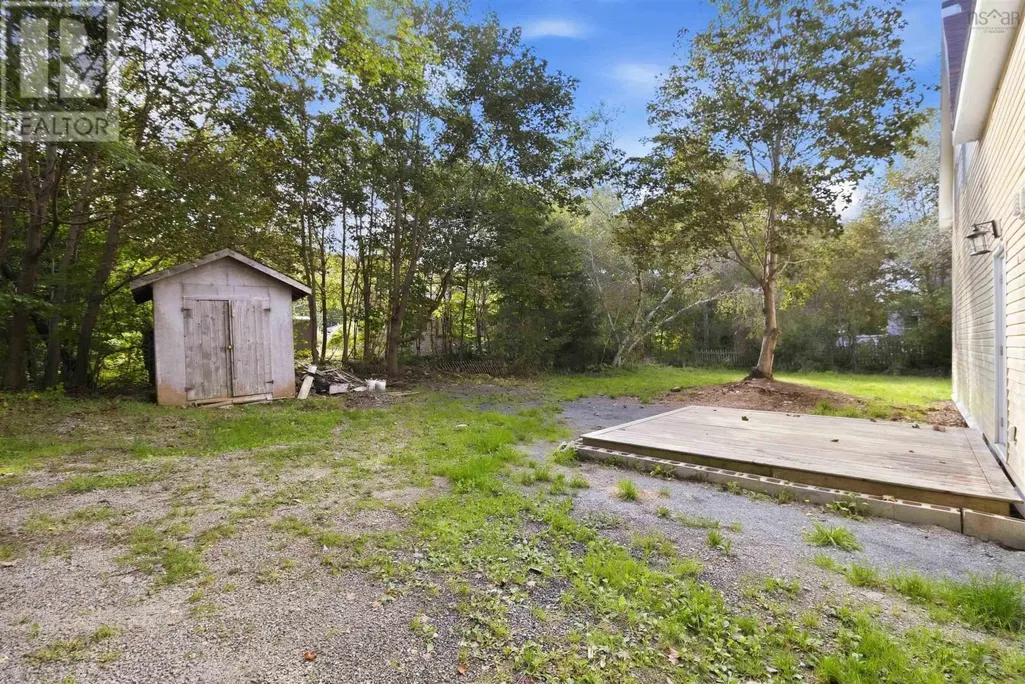
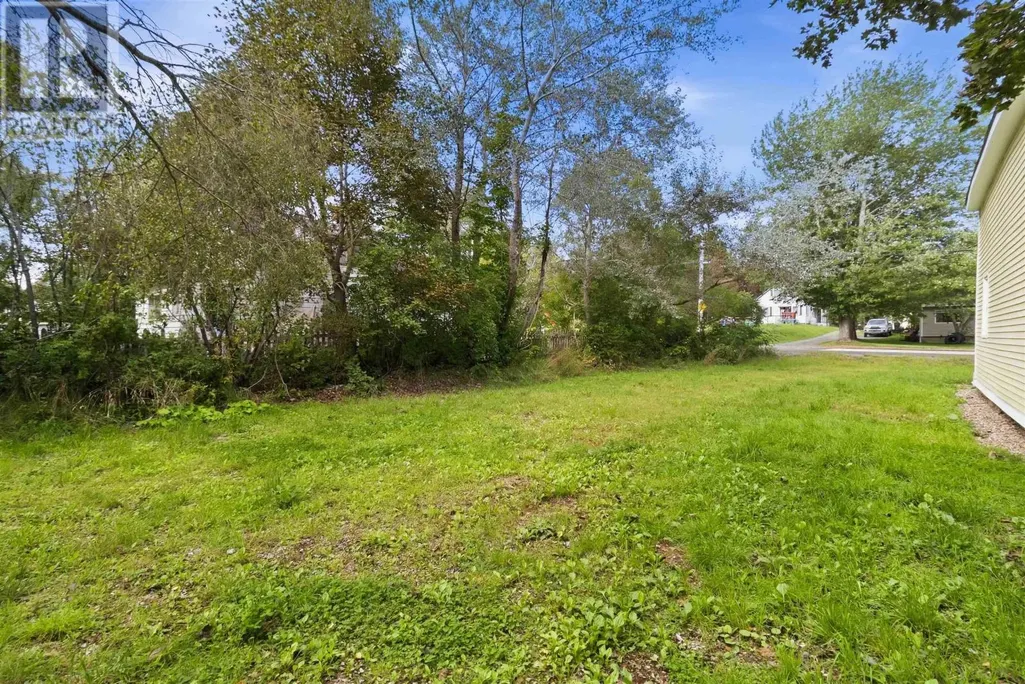
- Lot Size0.2224 Acres
Data Source:
Canadian Real Estate Association (CREA)
Property Description
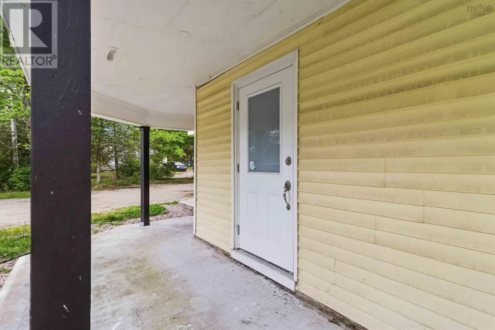
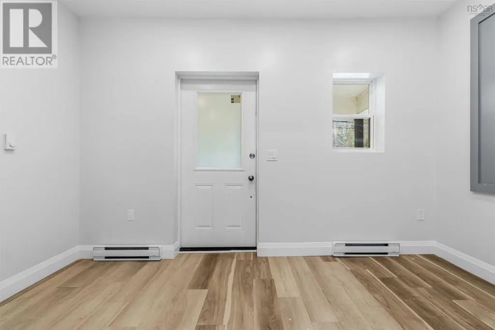
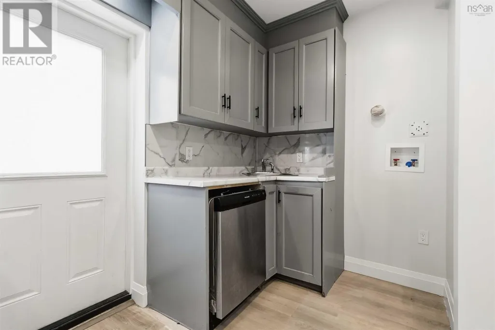
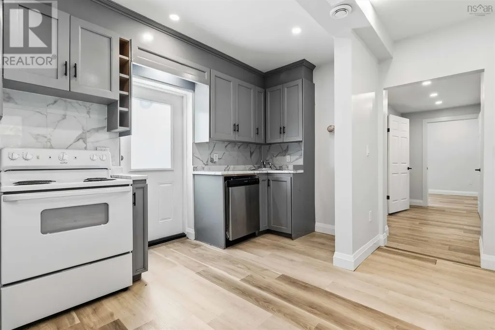
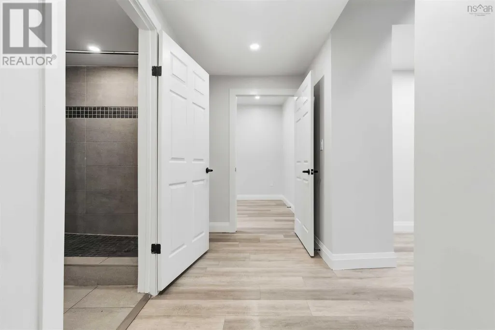
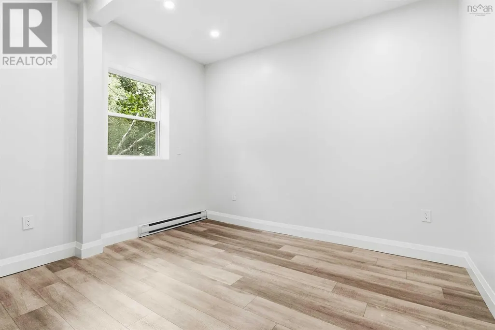
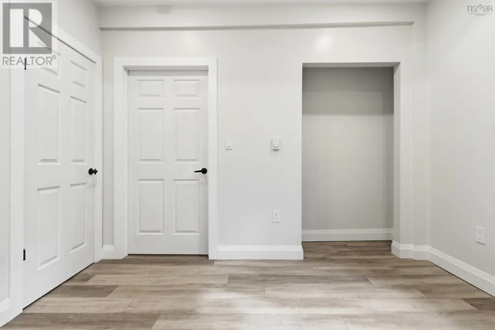
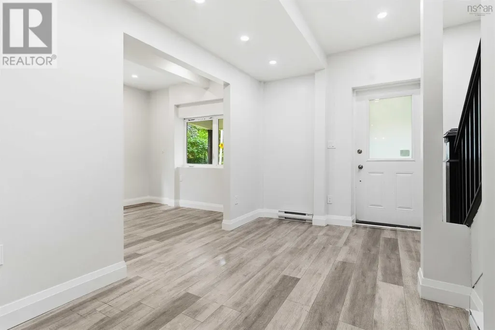
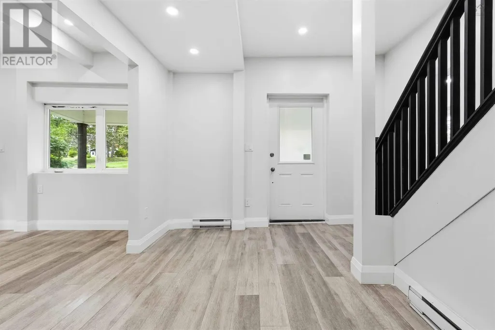
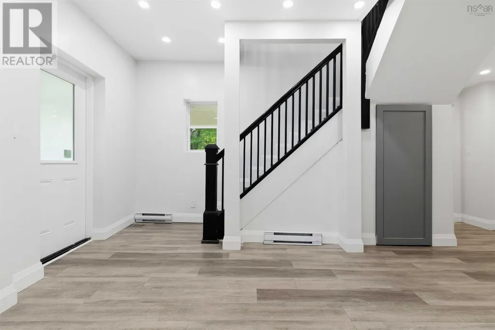
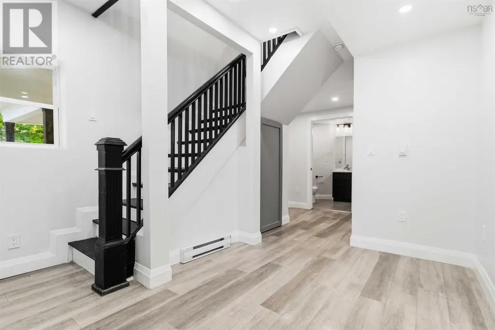
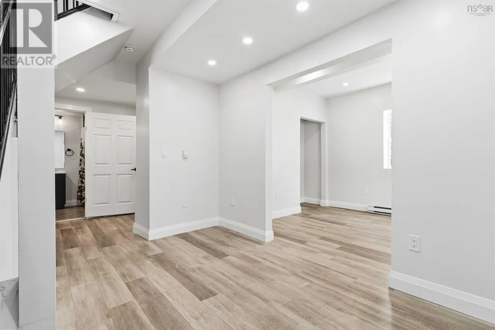
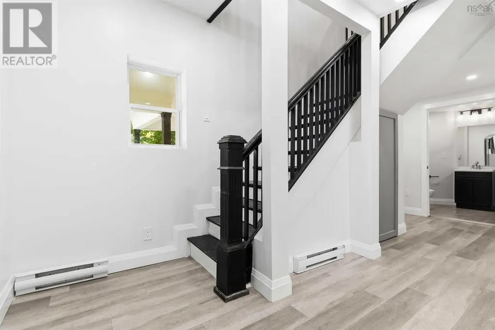
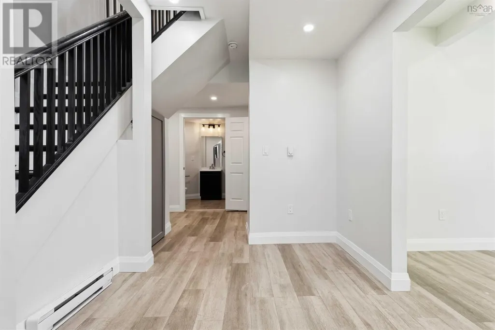
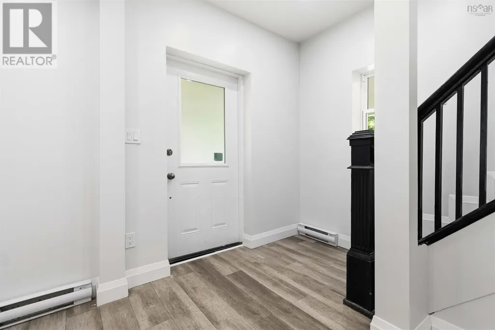
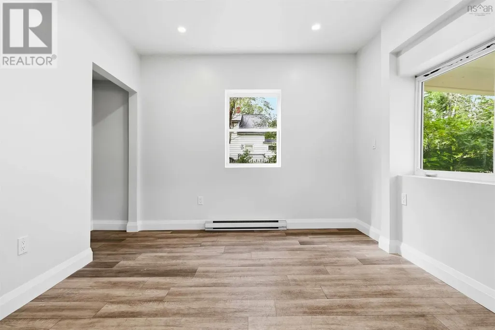
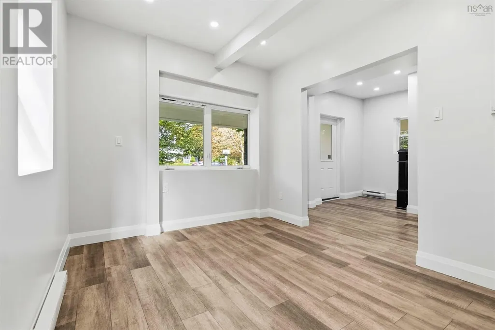
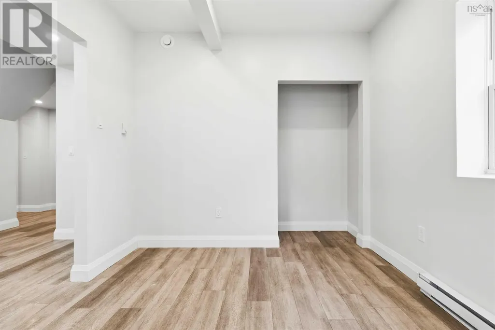
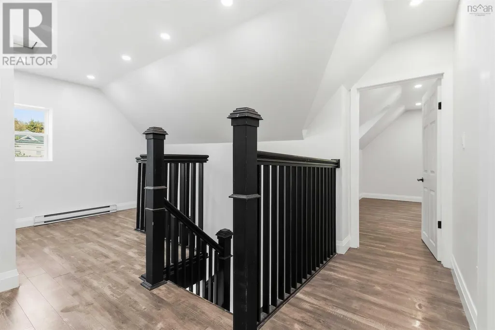
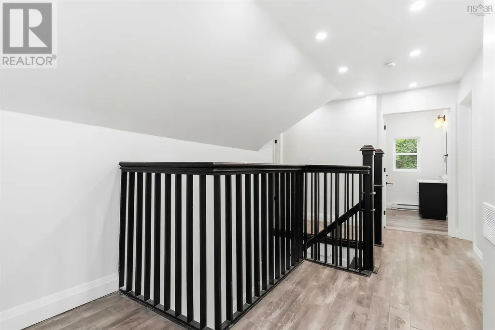
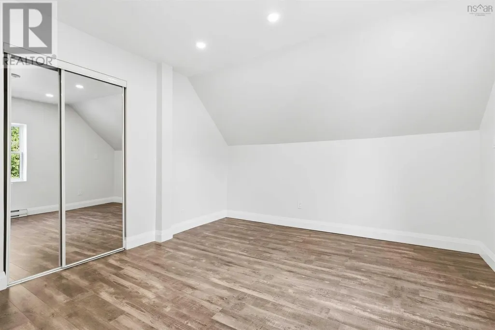
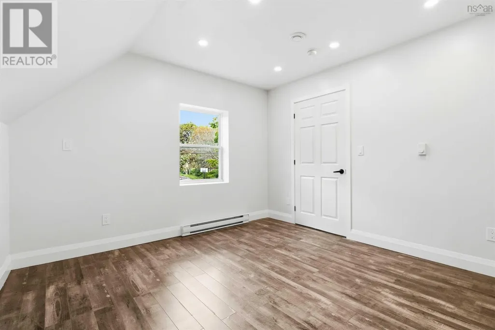
Welcome to 89 St. Phillips! This property offers a great opportunity for buyers looking for a comfortable home in a convenient location. With fresh photography and a well-maintained interior, the home is ready for its next chapter. The functional layout provides comfortable living spaces with plenty of potential to make the property your own. Whether youre looking for your next home or an investment opportunity, 89 St. Phillips is well worth a look. Book your private showing today and come see everything this property has to offer. (id:7434)
General Features
| Community Features | School Bus |
|---|---|
| Property Type | Single Family |
| CommunityName | Bridgewater |
| Amenities | Park, Playground, Public Transit, Shopping, Place of Worship, Beach |
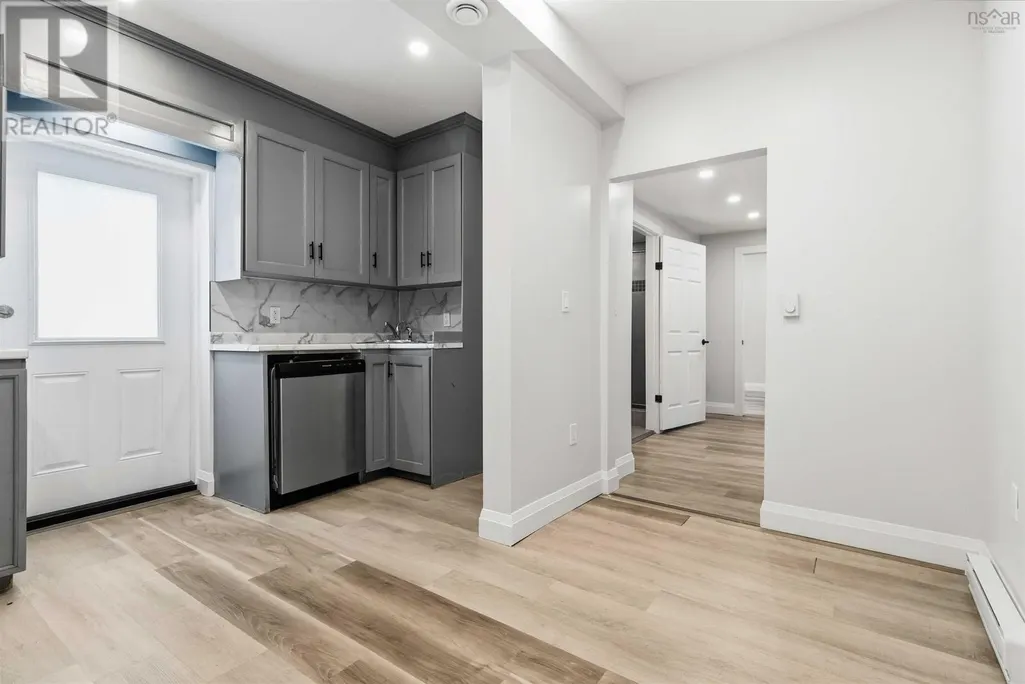
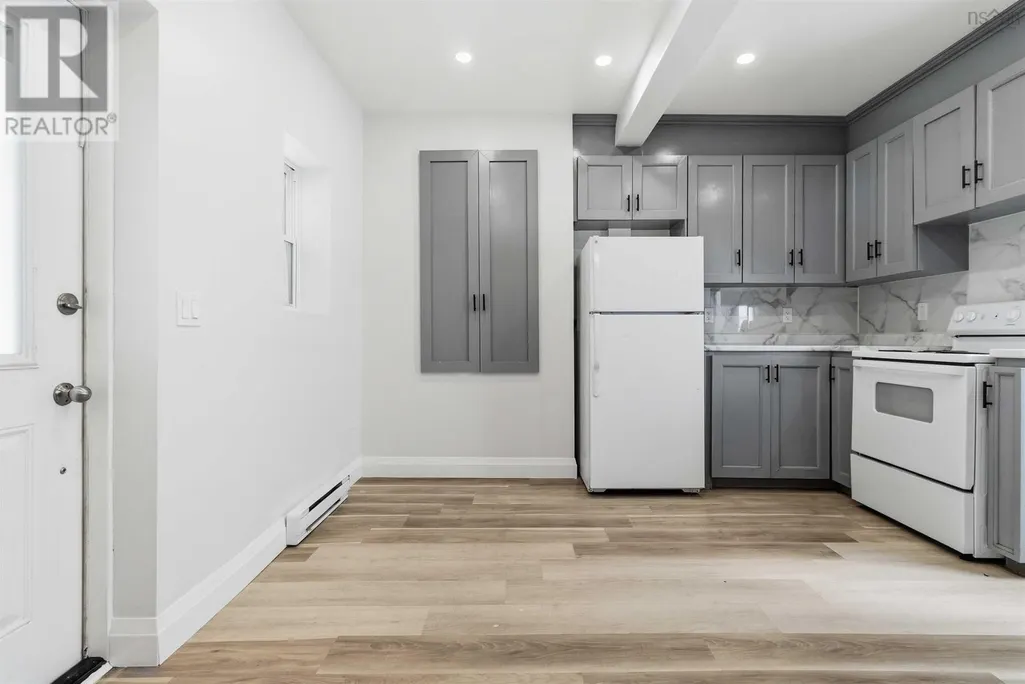
| Building Appliances | Range - Electric, Refrigerator |
| Location Description | From King Street (Downtown Bridgewater): Head west on York Street, turn right onto St. Phillips Street, and proceed to #89 (located on the right). From Highway 103 (Exit 12): Take Highway 325 South (Victoria Road) into Bridgewater, turn right onto York Street, turn left onto St. Phillips Street, and proceed to #89. |
| Foundation Type | Poured Concrete |
| Building Type | House |
| Ownership Type | Freehold |
| Building.StoriesTotal | 1.5 |
Interior Features
| Building Fireplace Present | False |
|---|---|
| Building Heating Type | Baseboard heaters |
| Building Heating Fuel | Electric |
| Basement Type | None |
| Construction Style Attachment | Detached |
| Flooring Type | Tile, Vinyl Plank |
| Living Area Range | 1500 |
| Bedrooms | 4 |
Exterior Features
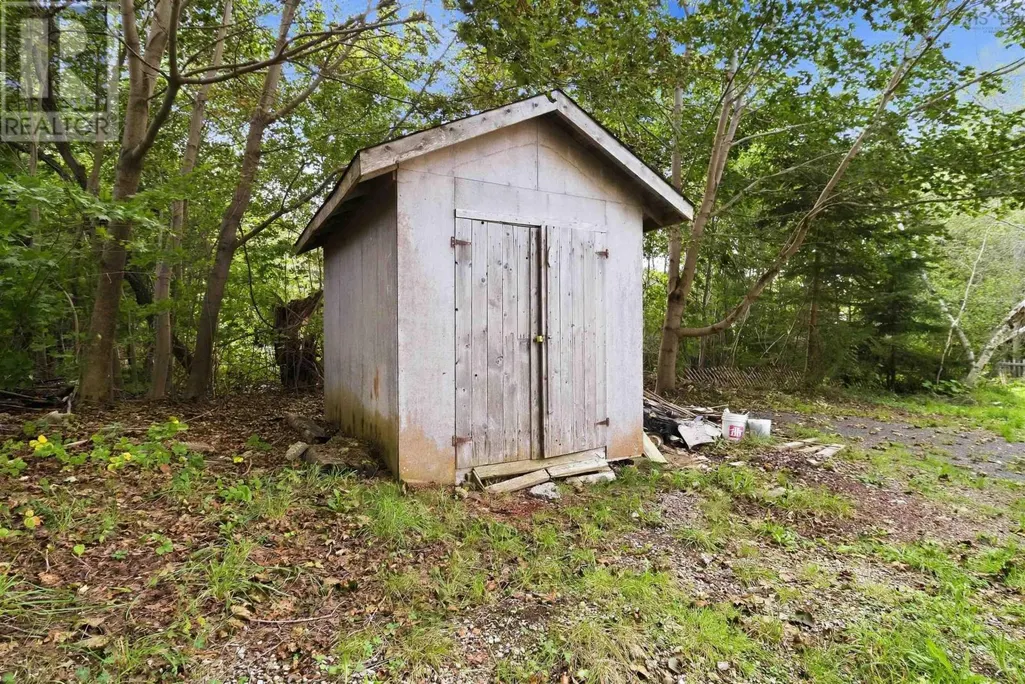
| Structure | Shed |
|---|---|
| Land Amenities | Park, Playground, Public Transit, Shopping, Place of Worship, Beach |
| Sewer | Municipal sewage system |
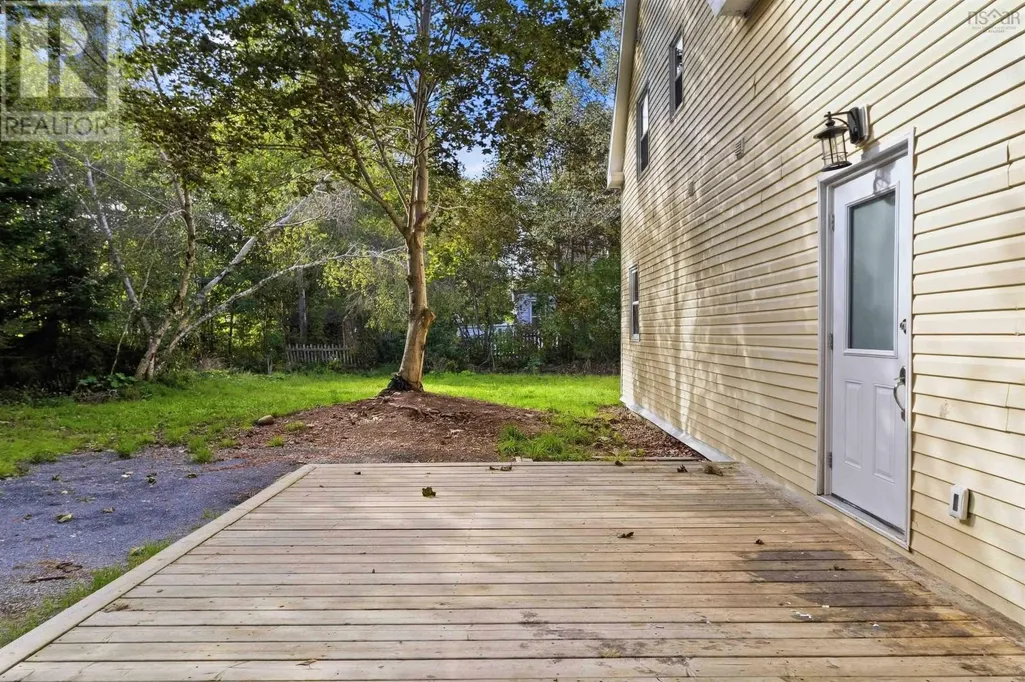
| Exterior Finish | Vinyl |
Room Details
| Room | Dimensions | Level | Flooring | Details |
|---|---|---|---|---|
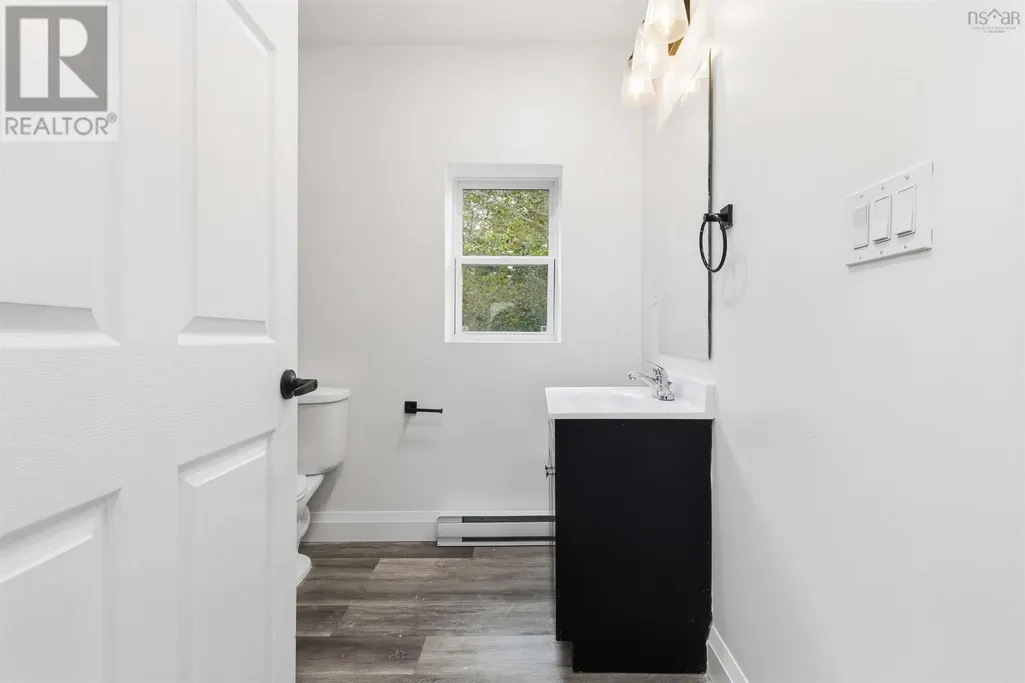
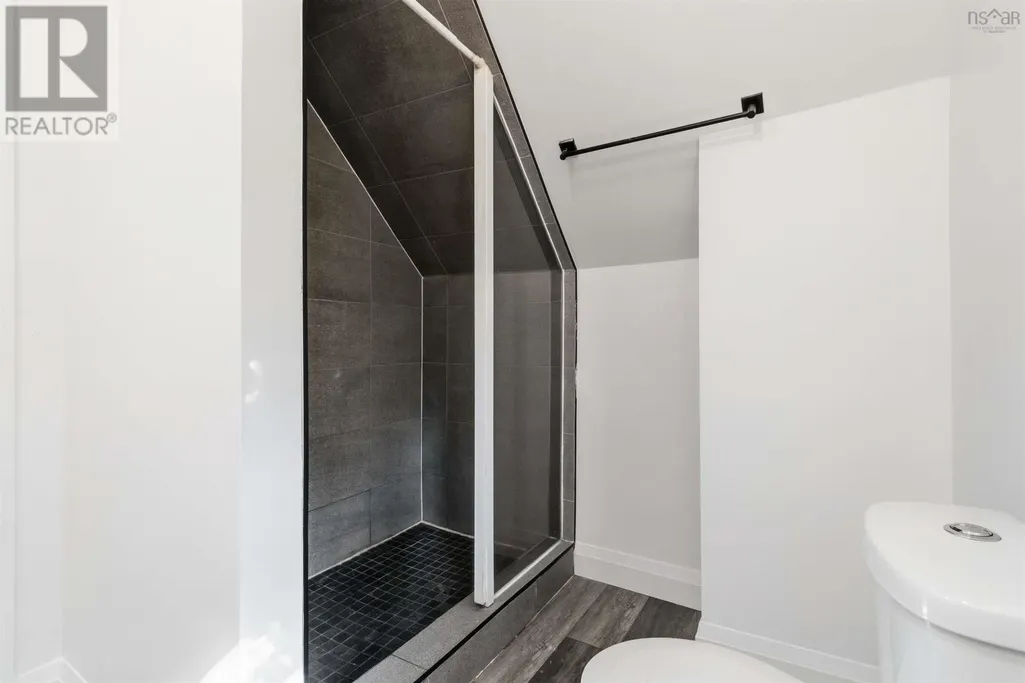
| 3pc Bathroom | 9.7 x 5.4 | Main level | ||
| Bath (# pieces 1-6) | 9.7 x 5.4 | Main level | ||
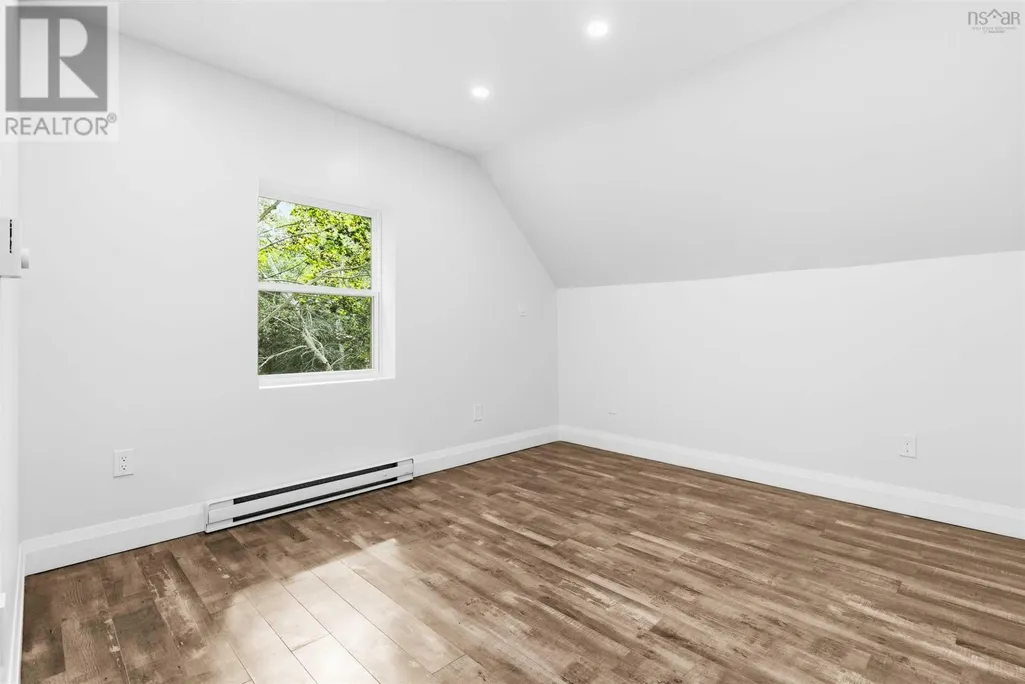
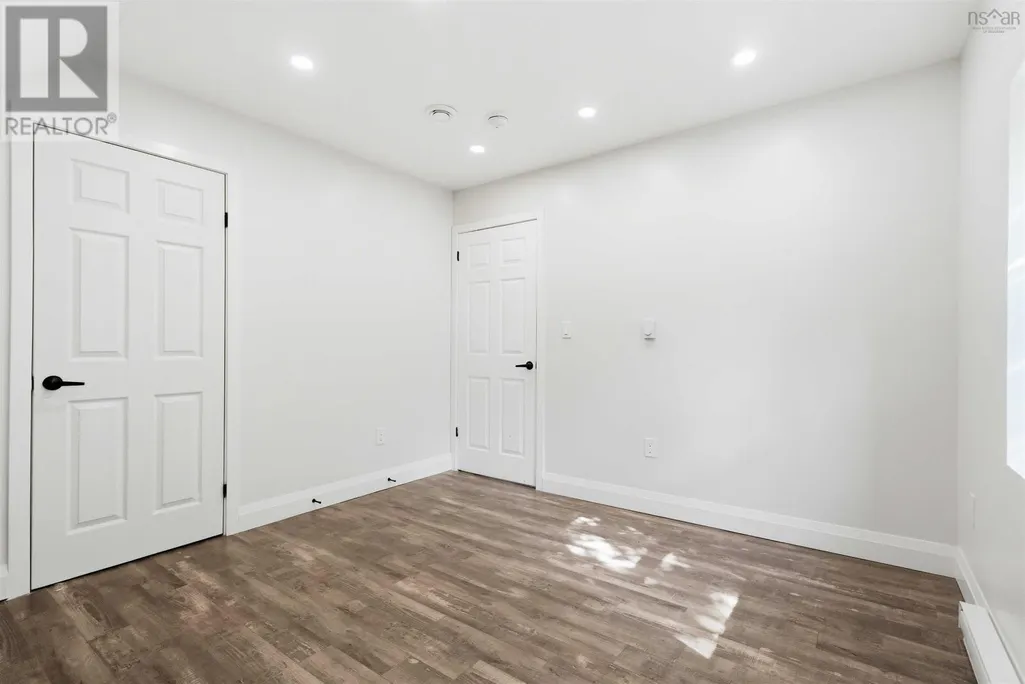
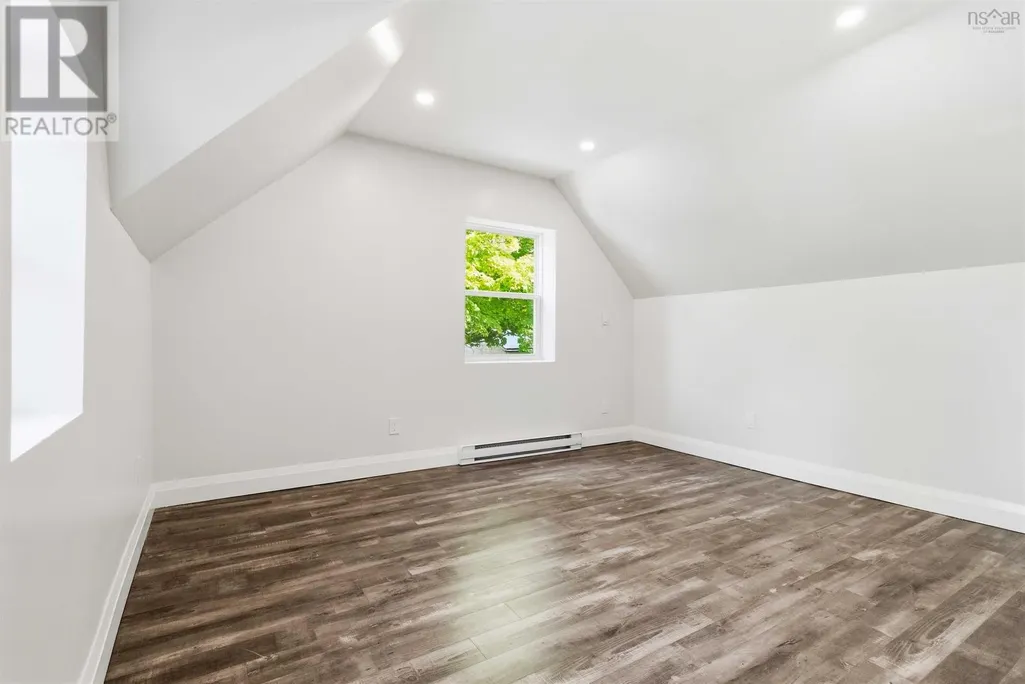
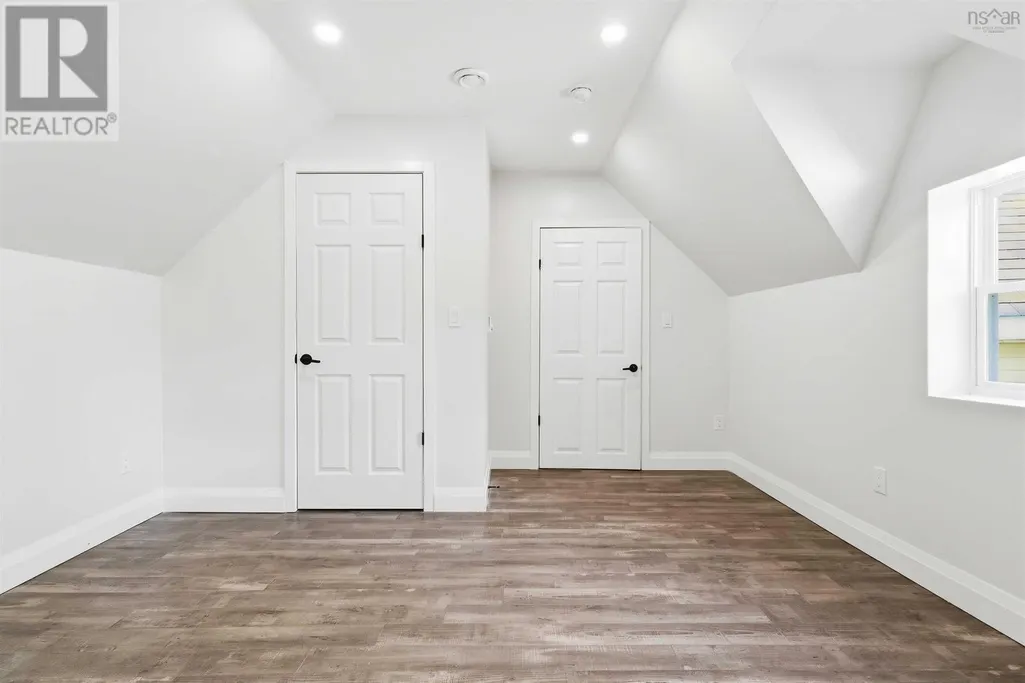
| Bedroom | 14. x 12.9 | Second level | ||
| Den | 11 ft x 8 ft ,4 in | Basement | 8 ft ,4 in | |
| Dining room | 12 ft ,10 in x 9 ft | Main level | 9 ft | |
| Eat in kitchen | 12.6 x 12.10 | Main level | ||
| Foyer | 12. x 7.10 | Main level | ||
| Living room | 9.5 x 10.9 | Main level | ||
| Primary Bedroom | 9.6 x 11 | Main level | ||
| Recreation room | 21 ft x 16 ft ,10 in | Basement | 16 ft ,10 in |
Amenities
- Views
- New Construction
- Adult 55+
- Lease To Own
- No Strata Fees
- Furnished
- Primary On Main
- Air Conditioning
- Seller Finance
- Green
- Fixer Upper
- Horse
- Golf
- Fireplace
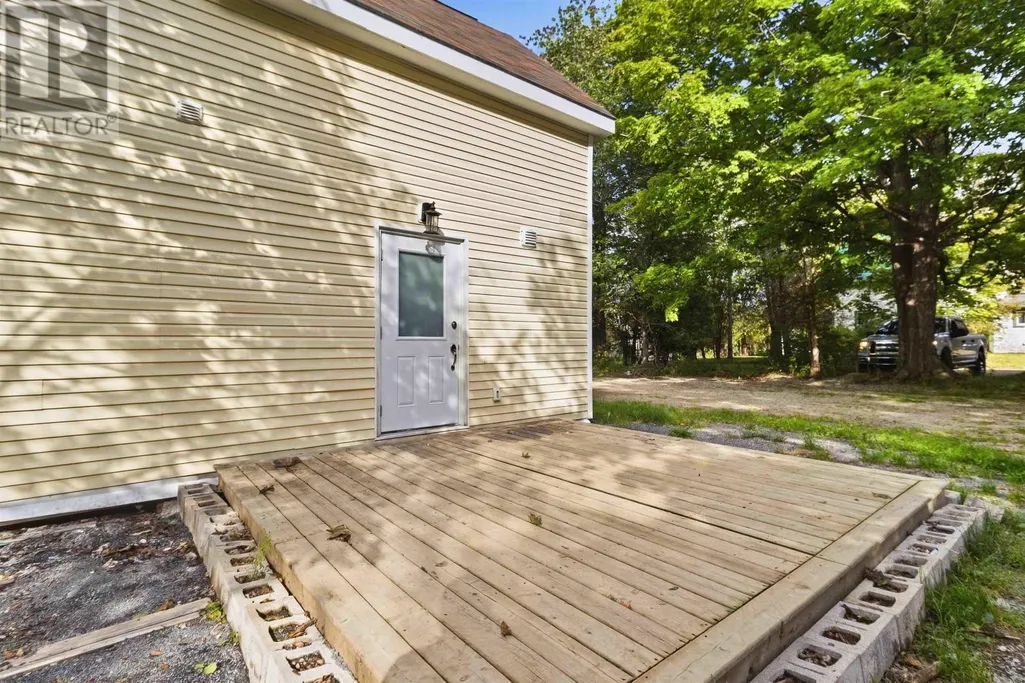
- Deck
- Garage
- Basement
- Pool

Property vs Single Family Average in B4V 1W4
Price
Year Built
In The Neighbourhood
Bridgewater
$ 745,000
- Type
- Single Family
- Size
- 3,503 SqFt
- Rooms
- 3 Beds + 3 Baths
PG Direct Realty Ltd.
Penticton
$ 769,000
- Type
- Single Family
- Size
- 2,579 SqFt
- Rooms
- 3 Beds + 3 Baths
Royal LePage Locations West
Bridgewater
$ 325,000
- Type
- Single Family
- Size
- 704 SqFt
- Rooms
- 2 Beds + 1 Baths
Engel & Volkers (Lunenburg)
Bridgewater
$ 469,900
- Type
- Single Family
- Size
- 2,188 SqFt
- Rooms
- 3 Beds + 2 Baths
EXIT Realty Inter Lake
Bridgewater
$ 269,900
- Type
- Single Family
- Size
- 1,438 SqFt
- Rooms
- 3 Beds + 1 Baths
EXIT Realty Inter Lake
Bridgewater
$ 319,900
- Type
- Single Family
- Size
- 1,669 SqFt
- Rooms
- 2 Beds + 2 Baths
RE/MAX Banner Real Estate (Bridgewater)
Bridgewater
$ 230,000
- Type
- Single Family
- Size
- 1,854 SqFt
- Rooms
- 4 Beds + 2 Baths
Engel & Volkers (Liverpool)
Bridgewater
$ 539,000
- Type
- Single Family
- Size
- 2,528 SqFt
- Rooms
- 5 Beds + 2 Baths
EXIT Realty Inter Lake
Bridgewater
$ 475,000
- Type
- Single Family
- Size
- 1,248 SqFt
- Rooms
- 2 Beds + 1.5 Baths
RE/MAX Banner Real Estate (Bridgewater)

 Information should be deemed reliable but not guaranteed, all representations are approximate, and individual verification is recommended. Copyright ©2026 All rights reserved.
The trademarks REALTOR®, REALTORS® and the REALTOR® logo are controlled by The Canadian Real Estate Association (CREA) and identify real estate professionals who are members of CREA. The trademarks MLS®, Multiple Listing Service® and the associated logos are owned by CREA and identify the quality of
Information should be deemed reliable but not guaranteed, all representations are approximate, and individual verification is recommended. Copyright ©2026 All rights reserved.
The trademarks REALTOR®, REALTORS® and the REALTOR® logo are controlled by The Canadian Real Estate Association (CREA) and identify real estate professionals who are members of CREA. The trademarks MLS®, Multiple Listing Service® and the associated logos are owned by CREA and identify the quality of