
Just Listed
Address
5326 Ptarmigan Street, Kelowna, BC
Price
$ 2,098,000
Property Attributes
- ID#10400604
- TypeSingle Family
- Listing Status Active
- MunicipalityKelowna
- CityKelowna
- AreaKelowna
- NeighbourhoodKettle Valley
- Postal CodeV1W 5A4
- Style
- Year Built2005
- Price$ 2,098,000
- Bedrooms6
- Bathrooms3
- Half Bathrooms1
- Sqr Footage4826
- Lot Size0.15 Acres
Data Source:
Canadian Real Estate Association (CREA)
Property Description
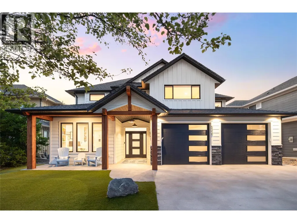
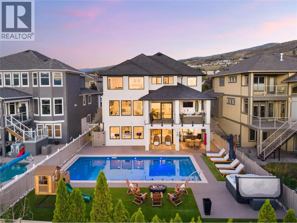
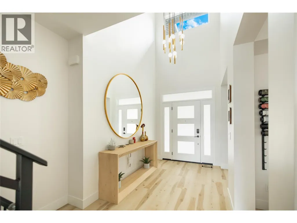
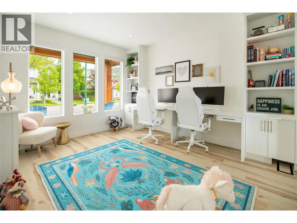
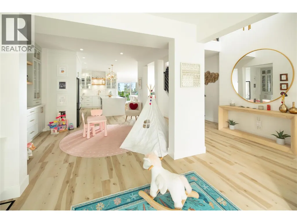
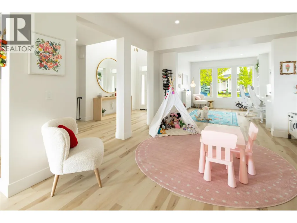
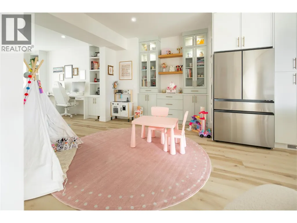
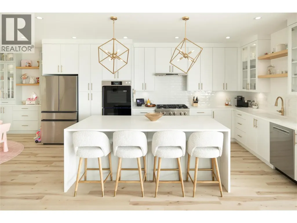
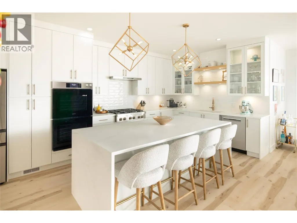
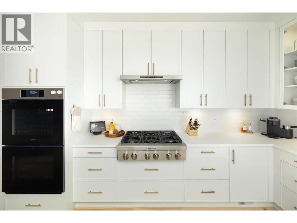
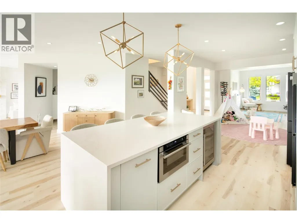
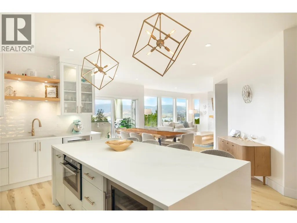
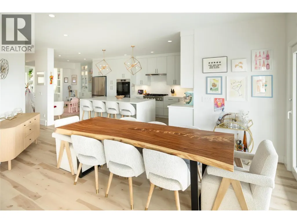
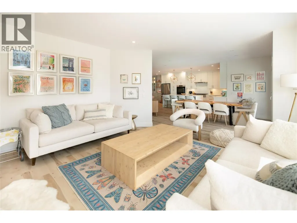
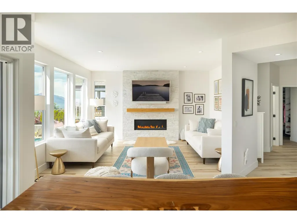
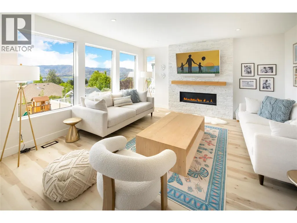
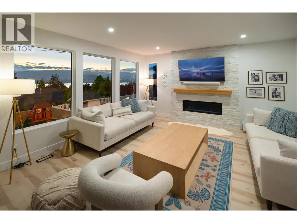
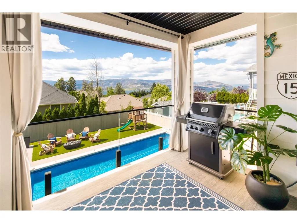
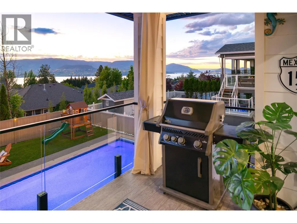
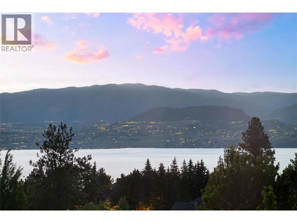
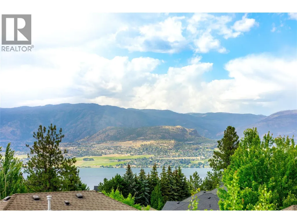
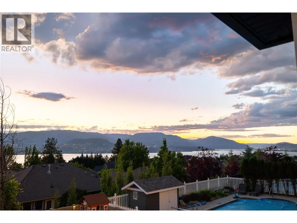
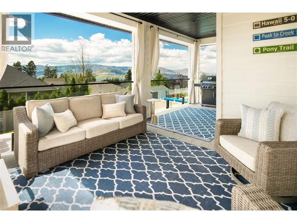
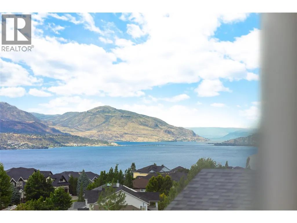
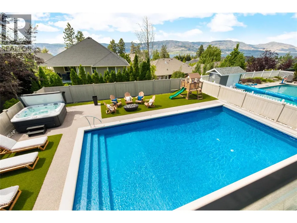
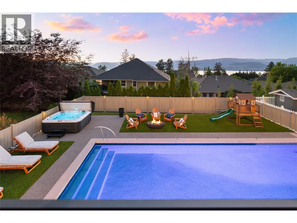
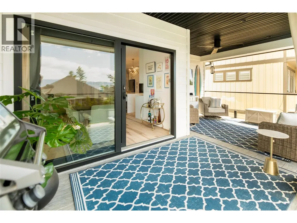
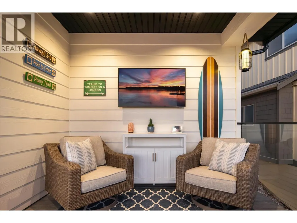
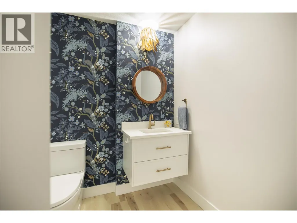
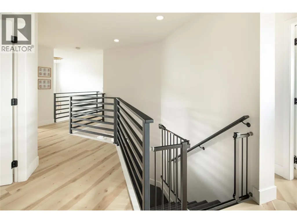
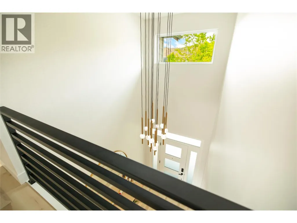
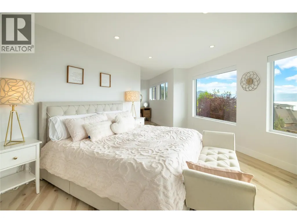
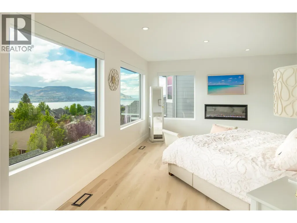
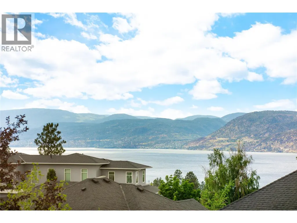
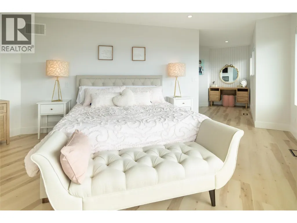
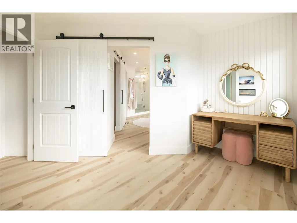
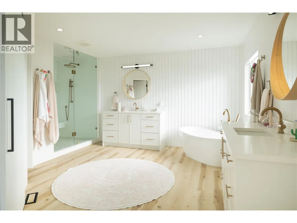
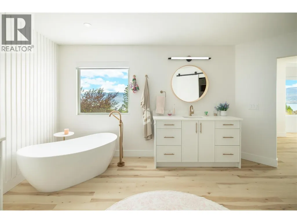
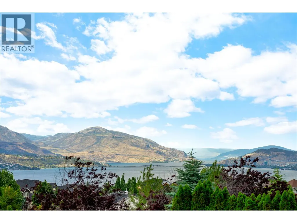
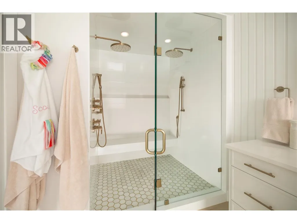
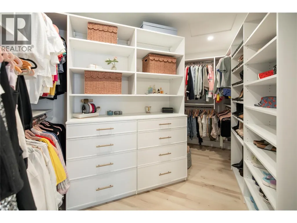
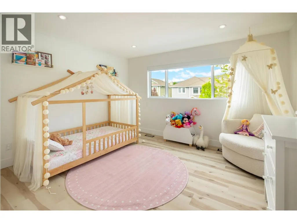
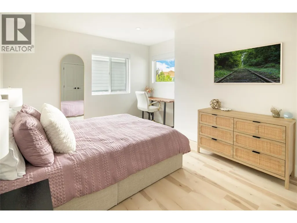
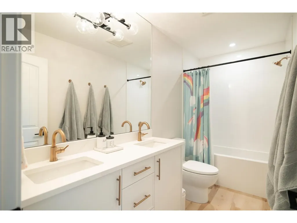
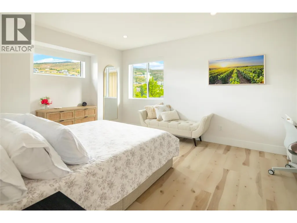
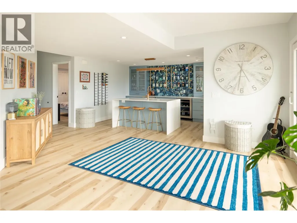
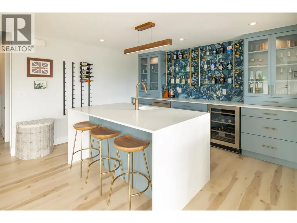
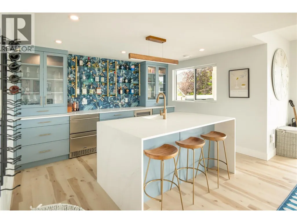
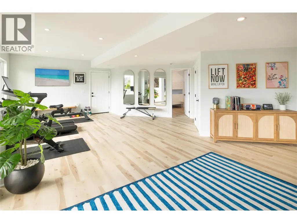
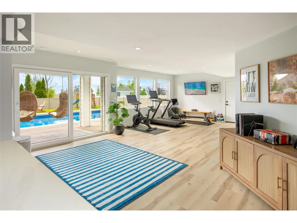
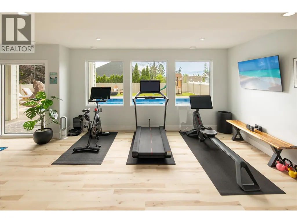
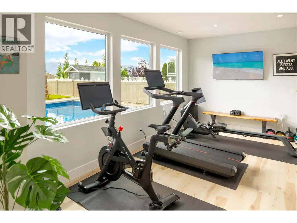
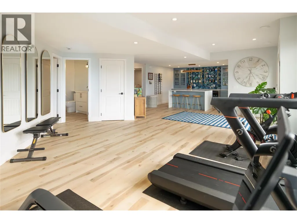
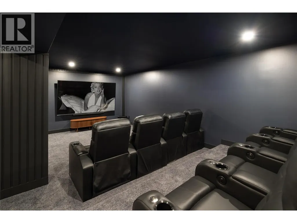
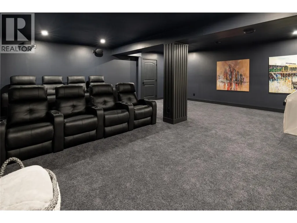
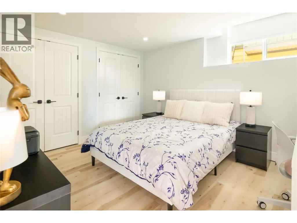
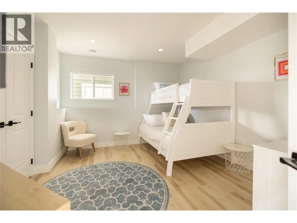
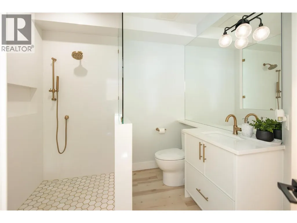
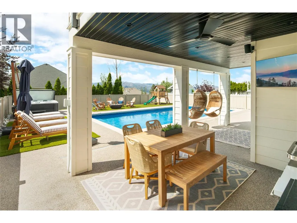
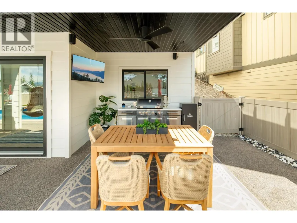
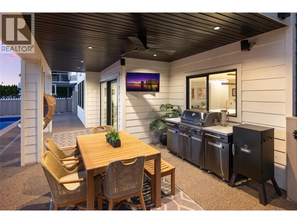
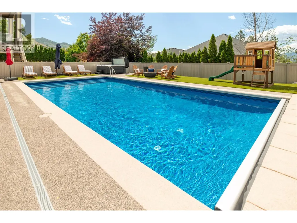
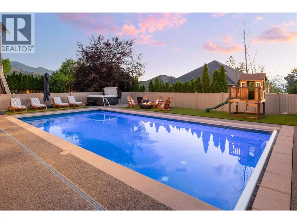
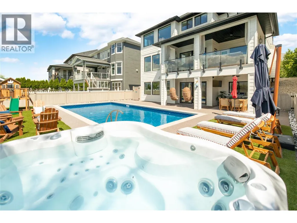
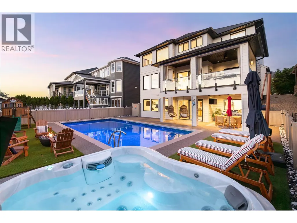
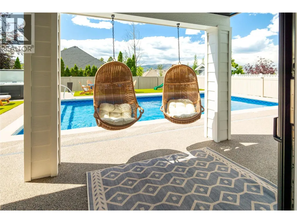
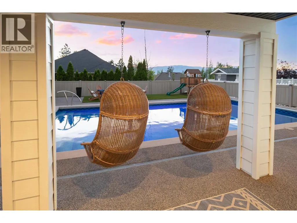
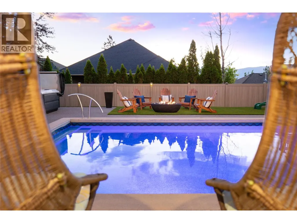
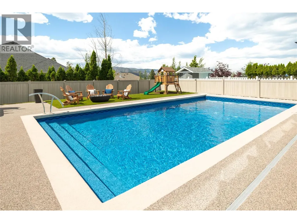
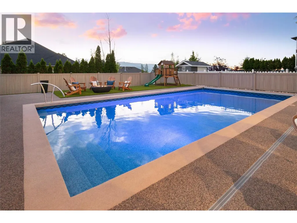
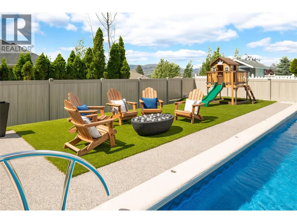
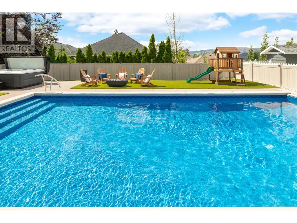
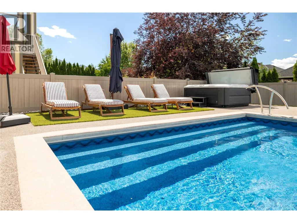
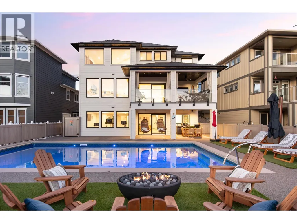
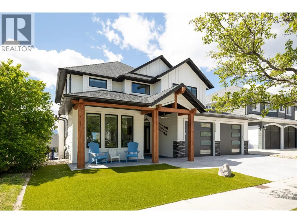
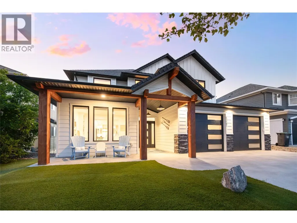
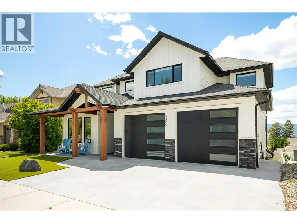
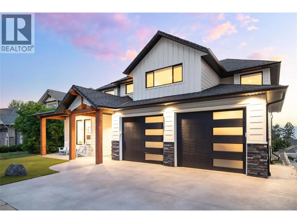
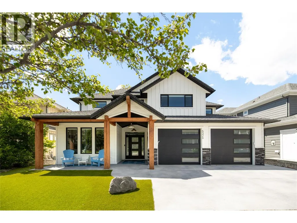
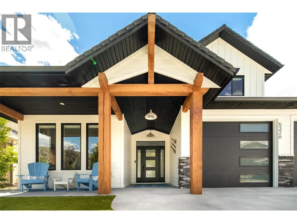
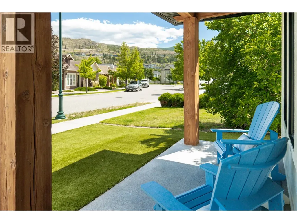
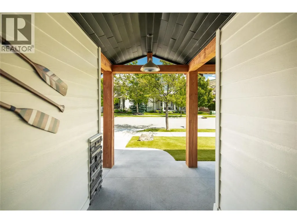
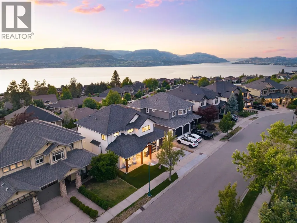
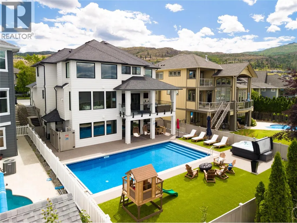
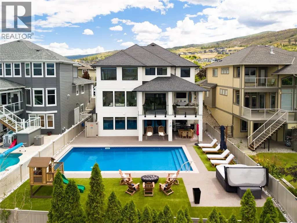
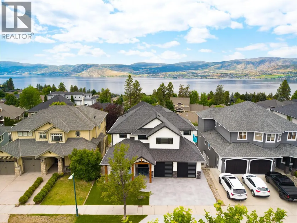
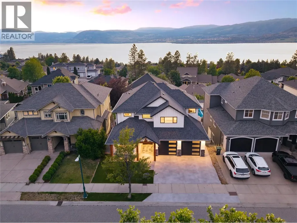
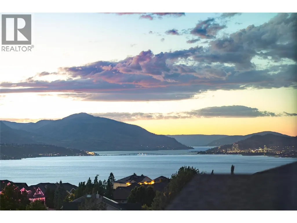
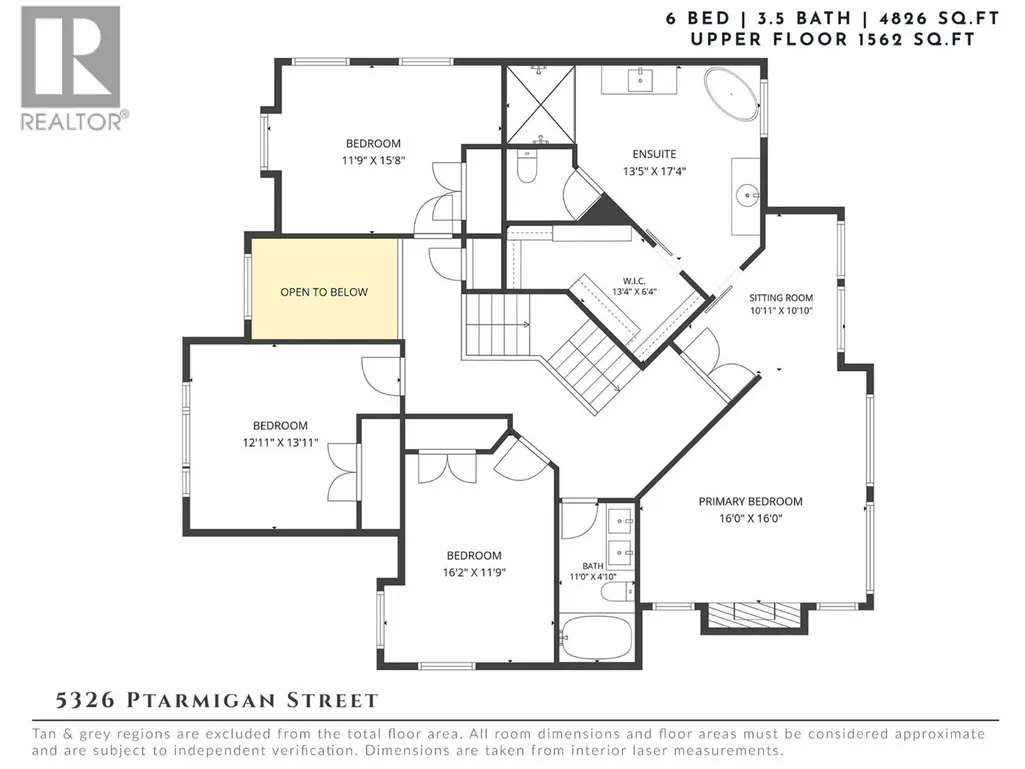
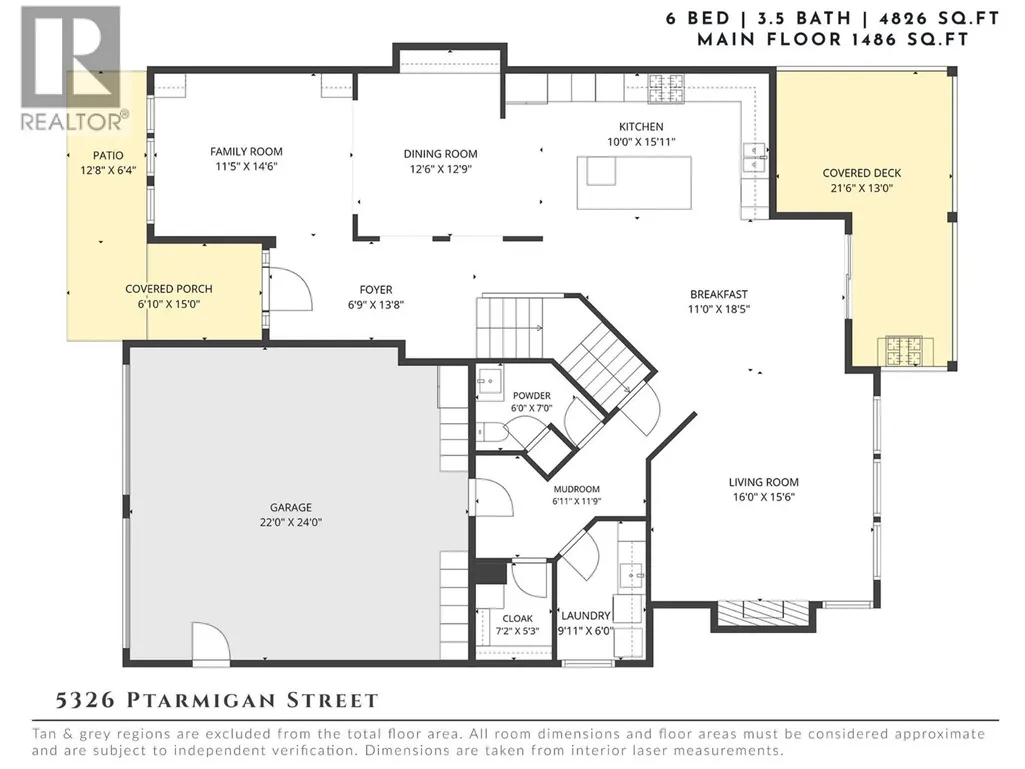
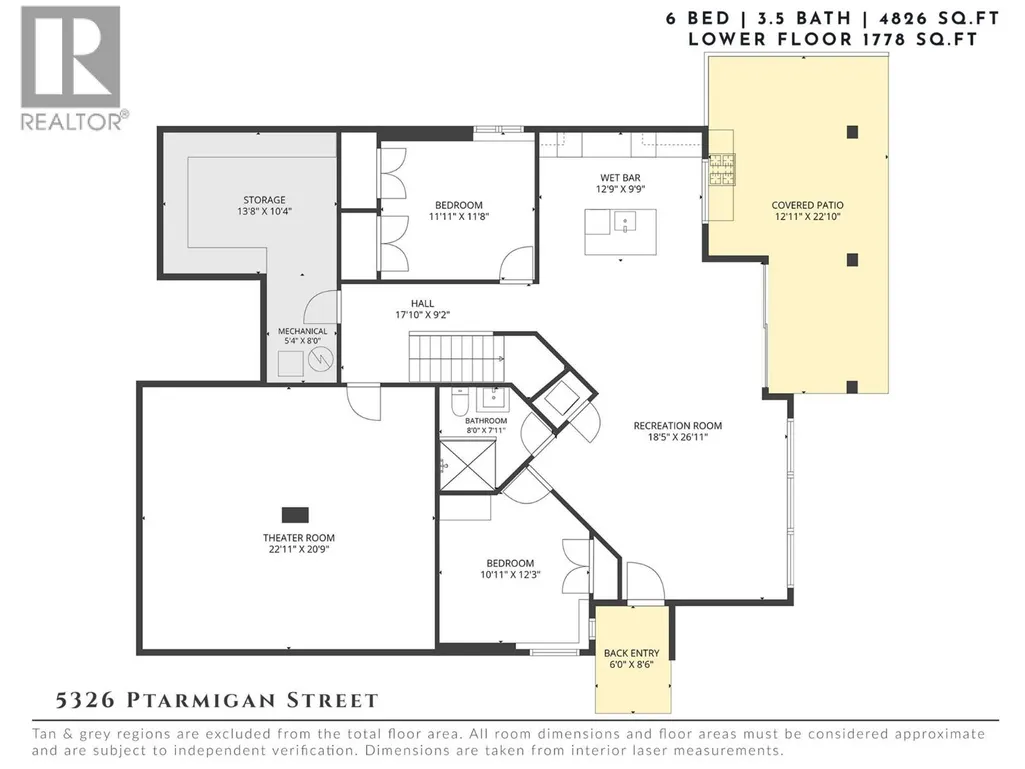
Imagine arriving home and feeling like you've escaped to your own private resort. Few homes successfully balance luxury, functionality, and lifestyle—this one delivers all three. Extensively renovated throughout, this exceptional Kettle Valley residence offers lake views, a resort-inspired backyard, and 4,826 sq.ft. of thoughtfully designed living space. Step outside and into your own backyard retreat, where low-maintenance artificial turf stays lush all season, rubberized decking surrounds the sparkling pool and hot tub, and a firepit lounge, covered outdoor living area, and children's play space set the scene for long summer afternoons that stretch well into evening. Inside, the renovation has elevated the home to a new standard. Timeless finishes, custom millwork, wide-plank flooring, and beautifully curated spaces create a residence that feels both sophisticated and welcoming. Expansive windows capture natural light and lake views while seamlessly connecting the indoor and outdoor living spaces. The upper level features four bedrooms, including an impressive primary retreat with lake views, a sitting area, spa-inspired ensuite, and walk-in closet. The main level offers multiple spaces for gathering and entertaining, while the lower level is dedicated to recreation and relaxation with two additional bedrooms, a large recreation room with wet bar, pool laundry, and a fully soundproof theatre room. Located in the heart of Kettle Valley, residents enjoy easy access to top-rated schools, parks, trails, local shops, and amenities. This is more than a beautifully renovated home—it is a property that delivers the luxury, comfort, and lifestyle buyers spend years searching for. (id:7434)
General Features
| Features | Private setting, Central island |
|---|---|
| Community Features | Family Oriented |
| Property Type | Single Family |
| Neighbourhood | Kettle Valley |
| Amenities | Golf Nearby, Public Transit, Park, Recreation, Schools, Shopping |
| Building Cooling Type | Central air conditioning |
| Parking Space Total | 6 |
| Building Type | House |
| Ownership Type | Freehold |
| Building.StoriesTotal | 3 |
Interior Features
| Building Fireplace Present | False |
|---|---|
| Building Heating Type | Forced air |
| Basement Type | Full |
| Construction Style Attachment | Detached |
| Flooring Type | Carpeted, Tile, Vinyl |
| Living Area Range | 4826 |
| Bedrooms | 6 |
Exterior Features
| Pool Type | Inground pool, Outdoor pool, Pool |
|---|---|
| ViewType | Unknown, City view, Lake view, Mountain view, Valley view, View (panoramic) |
| Building Roof Material | Asphalt shingle |
| Building Roof Style | Unknown |
| Land Amenities | Golf Nearby, Public Transit, Park, Recreation, Schools, Shopping |
| Landscape Features | Landscaped |
| Sewer | Municipal sewage system |
Room Details
| Room | Dimensions | Level | Flooring | Details |
|---|---|---|---|---|
| Bedroom | 11'11'' x 11'8'' | Lower level | ||
| Dining room | 12'9'' x 12'6'' | Main level | ||
| Family room | 14'6'' x 11'5'' | Main level | ||
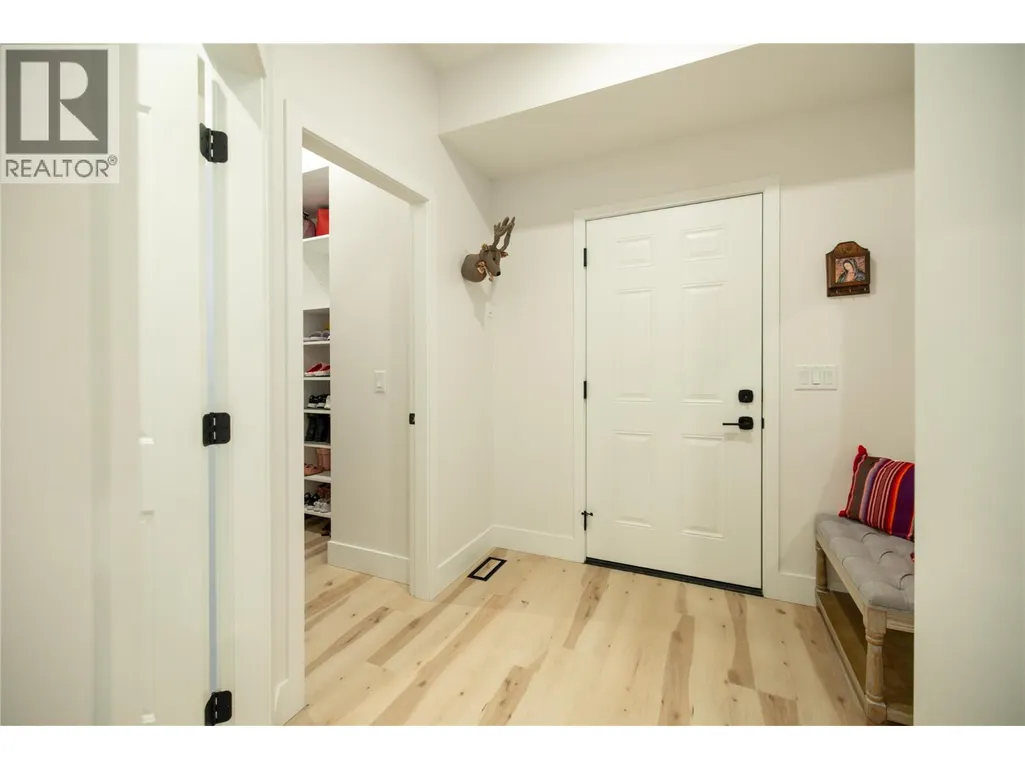
| Foyer | 6'9'' x 13'8'' | Main level | ||
| Full bathroom | 7'11'' x 8'0'' | Lower level | ||
| Full ensuite bathroom | 17'4'' x 13'0'' | Second level | ||
| Kitchen | 10'0'' x 15'11'' | Main level | ||
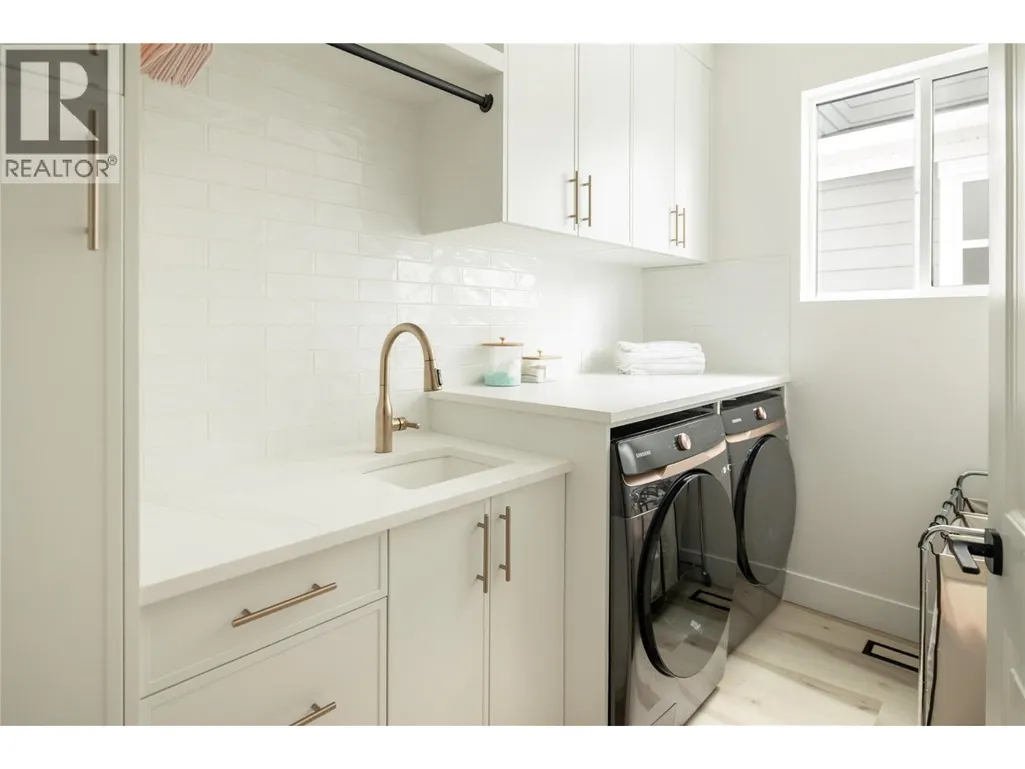
| Laundry room | 9'11'' x 6'0'' | Main level | ||
| Living room | 16'0'' x 15'6'' | Main level | ||
| Media | 20'9'' x 22'11'' | Lower level | ||
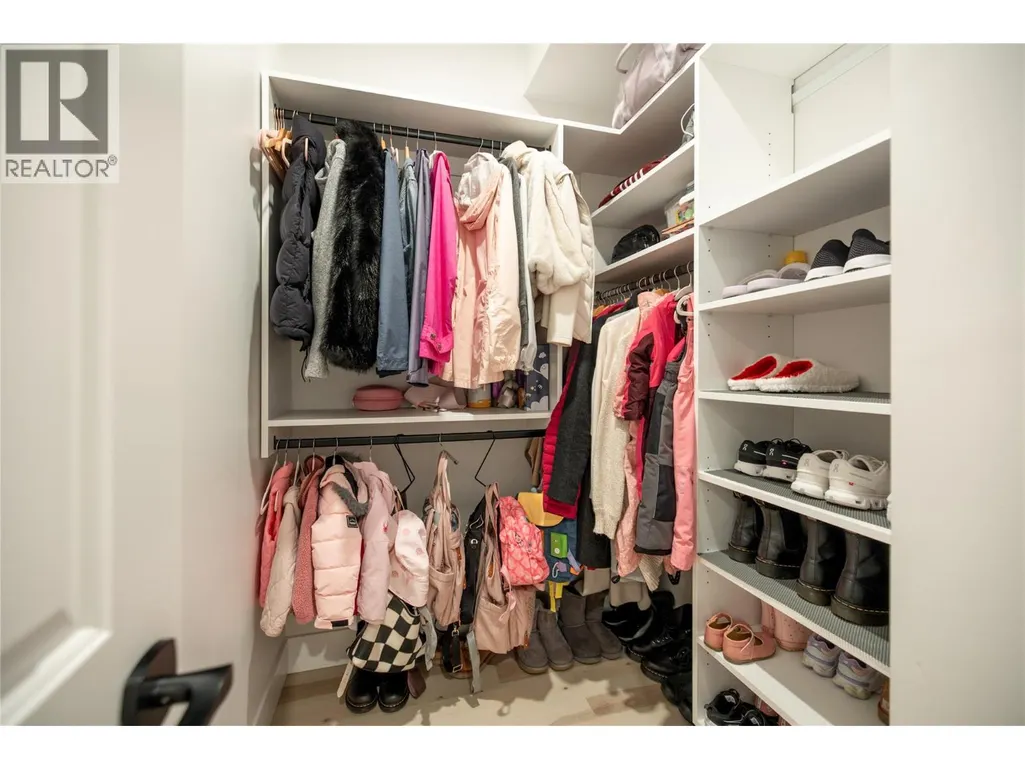
| Mud room | 11'9'' x 6'11'' | Main level | ||
| Other | 16'0'' x 15'6'' | Main level | ||
| Partial bathroom | 6'0'' x 7'0'' | Main level | ||
| Primary Bedroom | 16'0'' x 16'0'' | Second level | ||
| Recreation room | 26'11'' x 18'4'' | Lower level |
Amenities
- Views
- New Construction
- Adult 55+
- Lease To Own
- No Strata Fees
- Furnished
- Primary On Main
- Air Conditioning
- Seller Finance
- Green
- Fixer Upper
- Horse
- Golf
- Fireplace
- Deck
- Garage
- Basement
- Pool

Property vs Single Family Average in V1W 5A4
Price
Year Built
In The Neighbourhood
Kelowna
$ 2,999,000
- Type
- Single Family
- Size
- 4,960 SqFt
- Rooms
- 5 Beds + 4.5 Baths
Coldwell Banker Horizon Realty
Kelowna
$ 1,575,000
- Type
- Single Family
- Size
- 4,027 SqFt
- Rooms
- 7 Beds + 3.5 Baths
Vantage West Realty Inc.
Kelowna
$ 1,359,900
- Type
- Single Family
- Size
- 4,167 SqFt
- Rooms
- 5 Beds + 4.5 Baths
eXp Realty (Kelowna)
Kelowna
$ 2,390,000
- Type
- Single Family
- Size
- 4,324 SqFt
- Rooms
- 7 Beds + 5.5 Baths
Royal LePage Kelowna
Kelowna
$ 1,400,000
- Type
- Single Family
- Size
- 3,600 SqFt
- Rooms
- 5 Beds + 3.5 Baths
Royal LePage Kelowna
Kelowna
$ 1,370,000
- Type
- Single Family
- Size
- 3,421 SqFt
- Rooms
- 4 Beds + 3.5 Baths
Coldwell Banker Horizon Realty
Kelowna
$ 1,390,000
- Type
- Single Family
- Size
- 3,382 SqFt
- Rooms
- 5 Beds + 3.5 Baths
Vantage West Realty Inc.
Kelowna
$ 1,999,999
- Type
- Single Family
- Size
- 3,362 SqFt
- Rooms
- 4 Beds + 3.5 Baths
REMAX Kelowna - Stone Sisters
Kelowna
$ 899,000
- Type
- Single Family
- Size
- 2,274 SqFt
- Rooms
- 3 Beds + 2.5 Baths
Century 21 Assurance Realty Ltd
Kelowna
$ 1,739,888
- Type
- Single Family
- Size
- 4,989 SqFt
- Rooms
- 5 Beds + 3.5 Baths
Chamberlain Property Group
Kelowna
$ 1,439,000
- Type
- Single Family
- Size
- 3,694 SqFt
- Rooms
- 5 Beds + 3.5 Baths
2 Percent Realty Interior Inc.

 Information should be deemed reliable but not guaranteed, all representations are approximate, and individual verification is recommended. Copyright ©2026 All rights reserved.
The trademarks REALTOR®, REALTORS® and the REALTOR® logo are controlled by The Canadian Real Estate Association (CREA) and identify real estate professionals who are members of CREA. The trademarks MLS®, Multiple Listing Service® and the associated logos are owned by CREA and identify the quality of
Information should be deemed reliable but not guaranteed, all representations are approximate, and individual verification is recommended. Copyright ©2026 All rights reserved.
The trademarks REALTOR®, REALTORS® and the REALTOR® logo are controlled by The Canadian Real Estate Association (CREA) and identify real estate professionals who are members of CREA. The trademarks MLS®, Multiple Listing Service® and the associated logos are owned by CREA and identify the quality of