
Address
307 Mccarren Avenue, Kelowna, BC
Price
$ 1,400,000
Property Attributes
- ID#10399025
- TypeSingle Family
- Listing Status Active
- MunicipalityKelowna
- CityKelowna
- AreaKelowna
- NeighbourhoodKettle Valley
- Postal CodeV1W 5A6
- Style
- Year Built2006
- Price$ 1,400,000
- Bedrooms5
- Bathrooms3
- Half Bathrooms1
- Sqr Footage3600
- Lot Size0.13 Acres
Data Source:
Canadian Real Estate Association (CREA)
Property Description
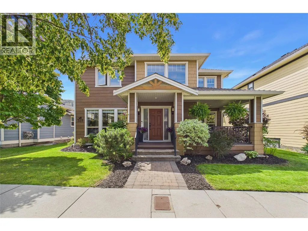
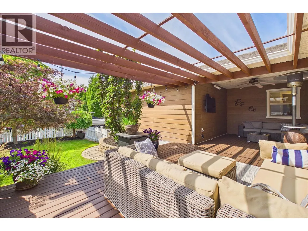
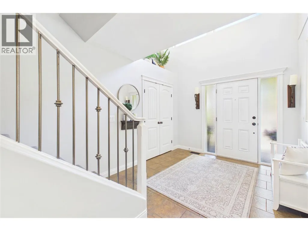
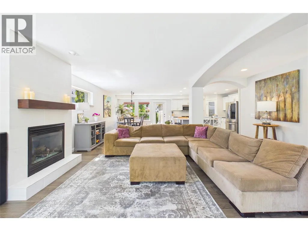
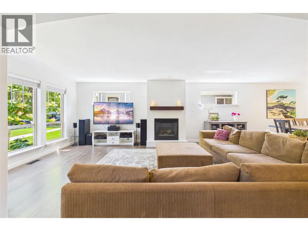
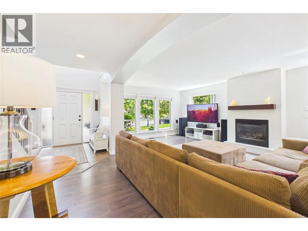
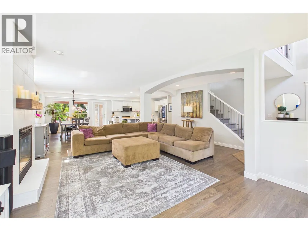
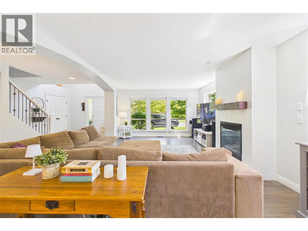
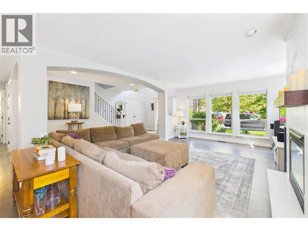
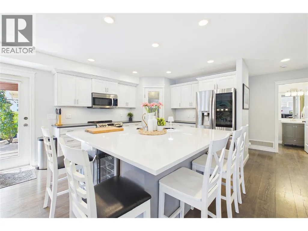
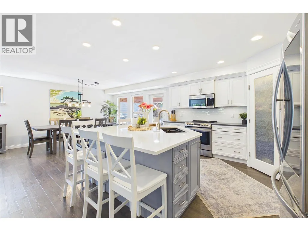
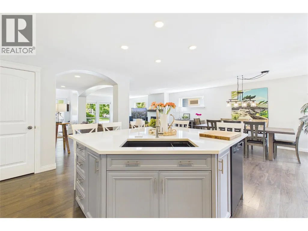
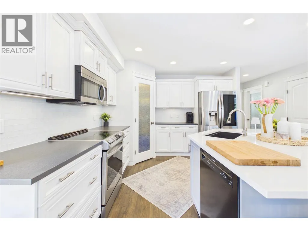
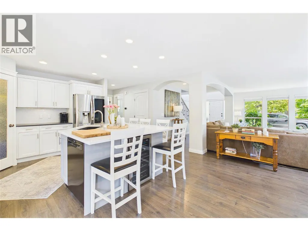
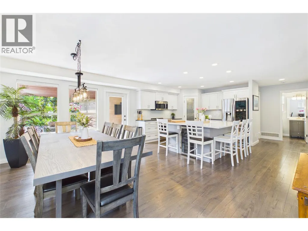
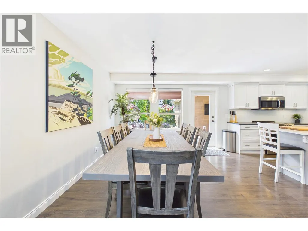
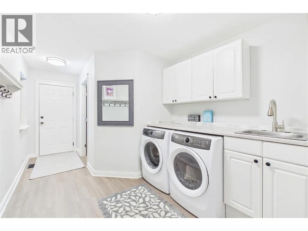
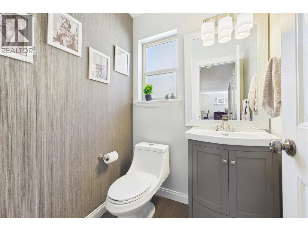
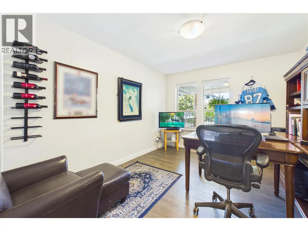
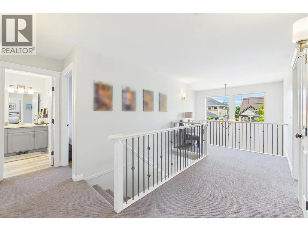
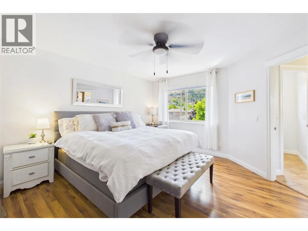
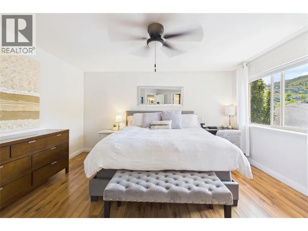
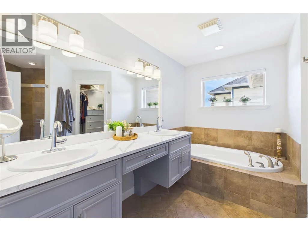
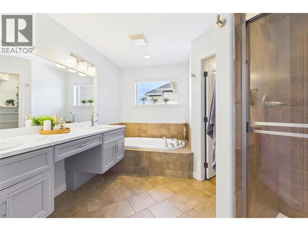
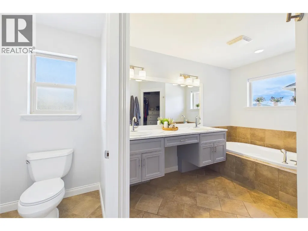
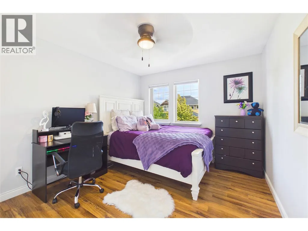
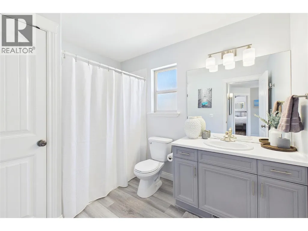
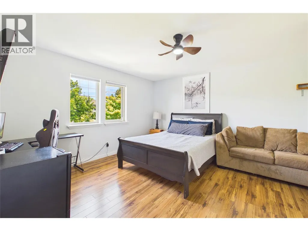
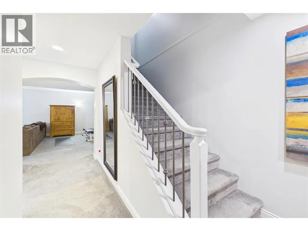
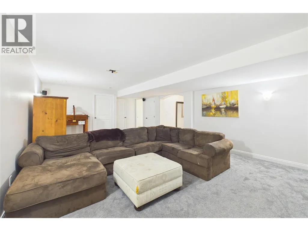
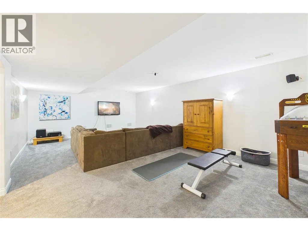
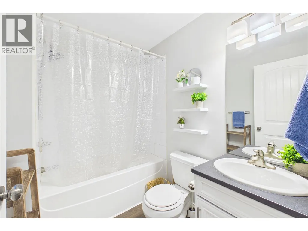
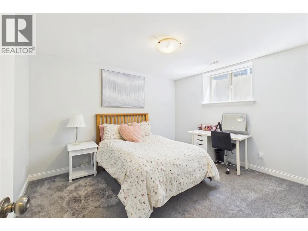
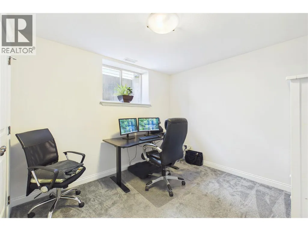
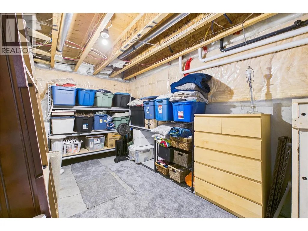
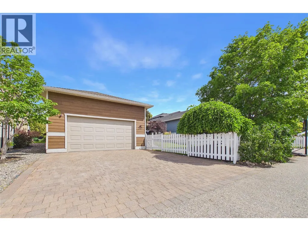
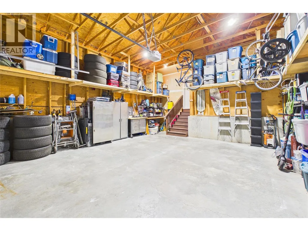
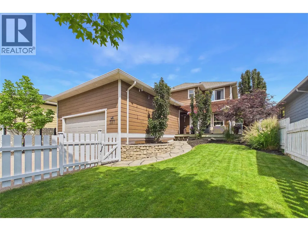
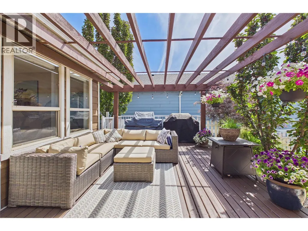
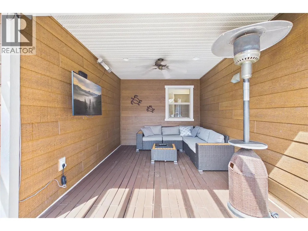
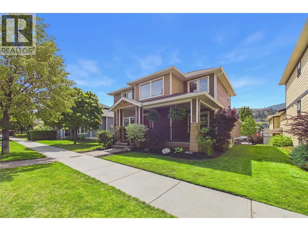
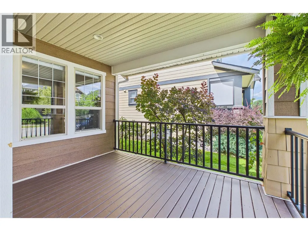
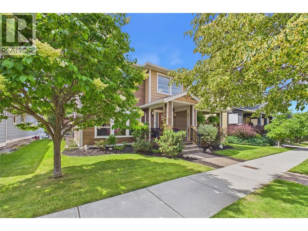
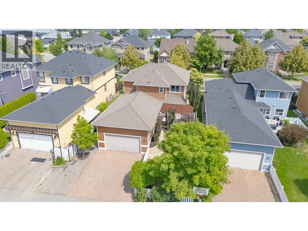
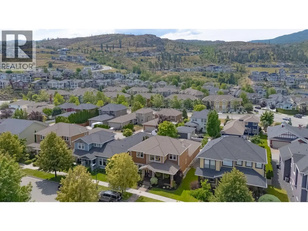
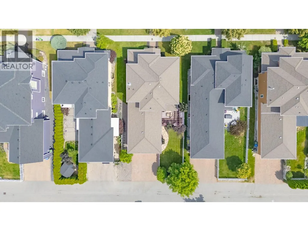
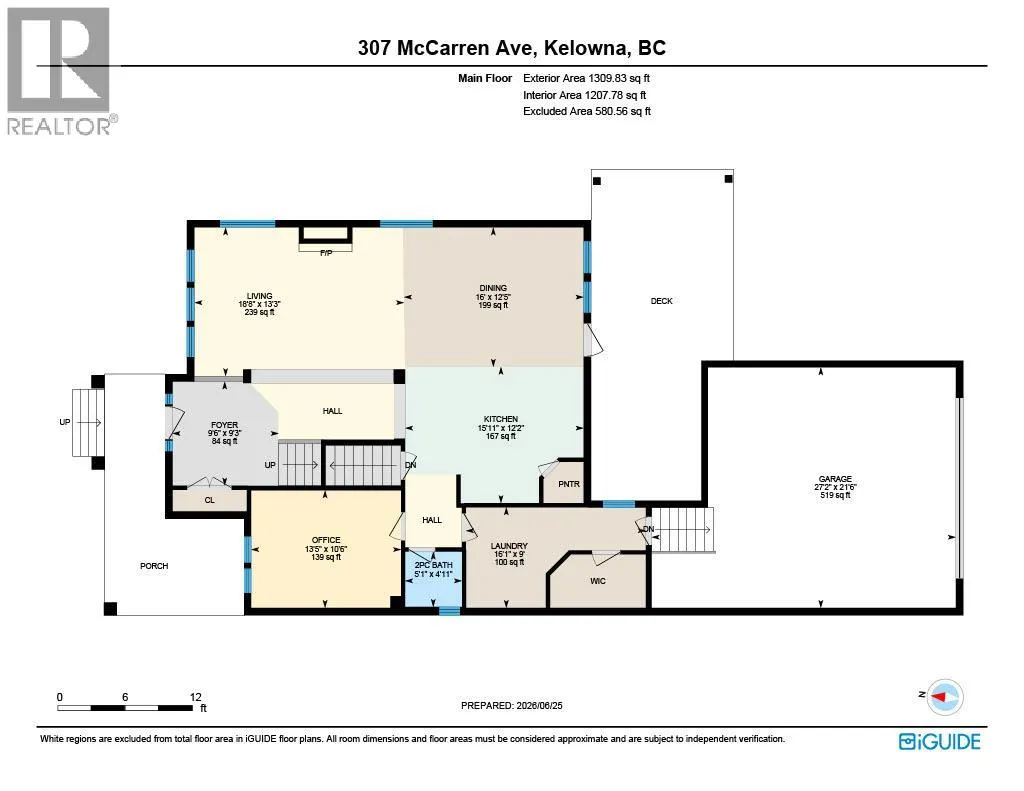
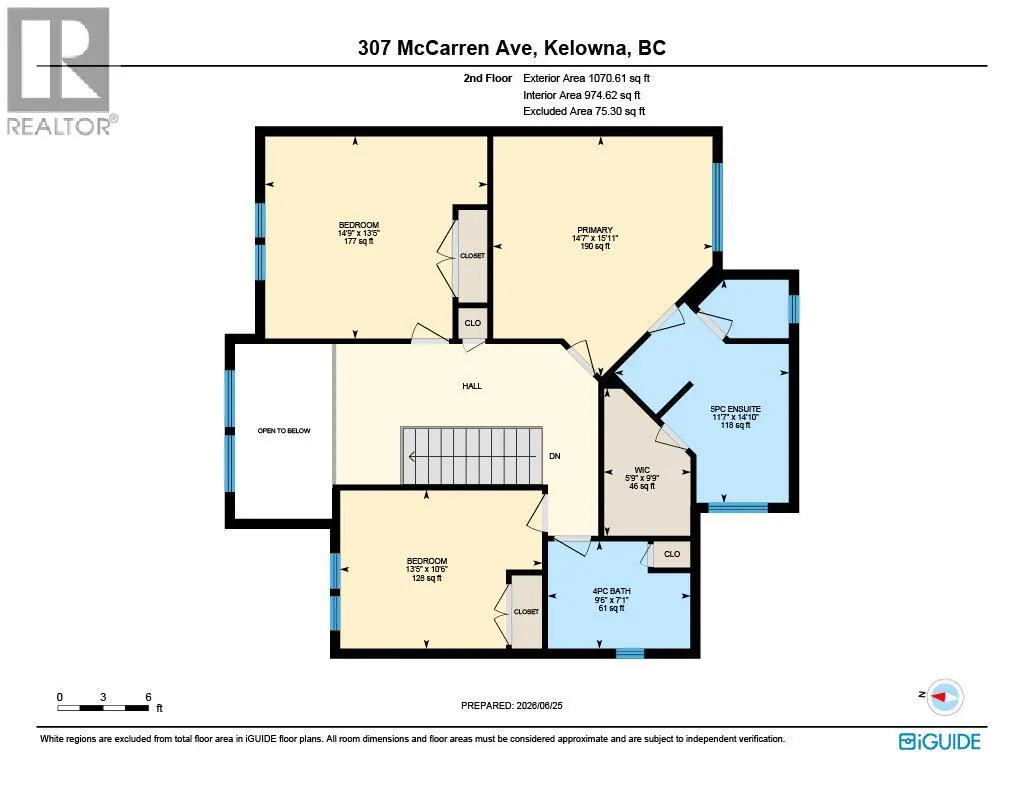
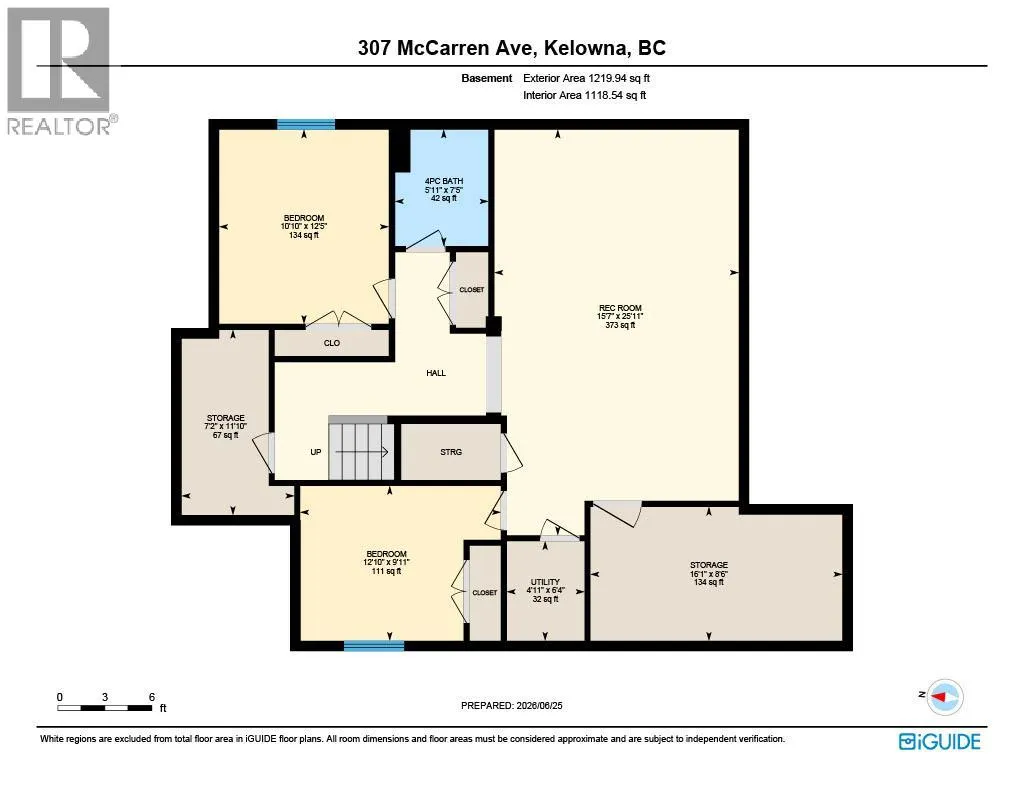
Beautifully updated 5 bed + den, 3.5 bath family home in the heart of Kettle Valley, just steps to the Village Centre, Chute Lake Elementary, parks, playgrounds, and hiking trails. Thoughtfully renovated throughout, this move-in ready home offers timeless finishes and a functional layout for family living. The bright, open concept main level is centered around a renovated kitchen with shaker cabinetry, quartz countertops, new appliances, updated hardware, and an oversized island perfect for gathering. The adjoining living room features an updated fireplace wall, while large windows fill the home with natural light. A main floor office is ideal for working from home, complemented by a laundry room and powder room. Upstairs offers 3 bedrooms and 2 full bathrooms, including the primary retreat with a walk-in closet and ensuite. The finished lower level includes a spacious rec room, 2 additional bedrooms, and a full bathroom. Set on a mature, flat lot, the backyard offers room for kids and pets, while the expansive deck with pergola and outdoor TV creates an inviting outdoor living space. The attached double garage includes built-in cabinetry, shelving, storage, and a workspace. Recent updates include the kitchen renovation, luxury flooring, fresh paint, refreshed bathrooms, updated fireplace, high-efficiency furnace and 60-gallon hot water tank. An exceptional opportunity to own a beautifully updated home in Kelowna's most sought-after family neighbourhood. (id:7434)
General Features
| Property Type | Single Family |
|---|---|
| Neighbourhood | Kettle Valley |
| Building Cooling Type | Central air conditioning |
| Parking Space Total | 2 |
| Building Type | House |
| Ownership Type | Freehold |
| Building.StoriesTotal | 2 |
Interior Features
| Building Fireplace Present | False |
|---|---|
| Building Heating Type | Forced air |
| Construction Style Attachment | Detached |
| Living Area Range | 3600 |
| Bedrooms | 5 |
Exterior Features
| Sewer | Municipal sewage system |
|---|
Room Details
| Room | Dimensions | Level | Flooring | Details |
|---|---|---|---|---|
| 5pc Ensuite bath | 14'10'' x 11'7'' | Second level | ||
| Bedroom | 12'5'' x 10'10'' | Basement | ||
| Dining room | 12'5'' x 16' | Main level | ||
| Foyer | 9'3'' x 9'6'' | Main level | ||
| Full bathroom | 7'5'' x 5'11'' | Basement | ||
| Kitchen | 12'2'' x 15'11'' | Main level | ||
| Laundry room | 9' x 16'1'' | Main level | ||
| Living room | 13'3'' x 18'8'' | Main level | ||
| Office | 10'6'' x 13'5'' | Main level | ||
| Partial bathroom | 4'11'' x 5'1'' | Main level | ||
| Primary Bedroom | 15'11'' x 14'7'' | Second level | ||
| Recreation room | 25'11'' x 15'7'' | Basement |
Amenities
- Views
- New Construction
- Adult 55+
- Lease To Own
- No Strata Fees
- Furnished
- Primary On Main
- Air Conditioning
- Seller Finance
- Green
- Fixer Upper
- Horse
- Golf
- Fireplace
- Deck
- Garage
- Basement
- Pool

Property vs Single Family Average in V1W 5A6
Price
Year Built
In The Neighbourhood
Just Listed
Kelowna
$ 2,098,000
- Type
- Single Family
- Size
- 4,826 SqFt
- Rooms
- 6 Beds + 3.5 Baths
REMAX Kelowna - Stone Sisters
Kelowna
$ 2,999,000
- Type
- Single Family
- Size
- 4,960 SqFt
- Rooms
- 5 Beds + 4.5 Baths
Coldwell Banker Horizon Realty
Kelowna
$ 1,575,000
- Type
- Single Family
- Size
- 4,027 SqFt
- Rooms
- 7 Beds + 3.5 Baths
Vantage West Realty Inc.
Kelowna
$ 1,359,900
- Type
- Single Family
- Size
- 4,167 SqFt
- Rooms
- 5 Beds + 4.5 Baths
eXp Realty (Kelowna)
Kelowna
$ 2,390,000
- Type
- Single Family
- Size
- 4,324 SqFt
- Rooms
- 7 Beds + 5.5 Baths
Royal LePage Kelowna
Kelowna
$ 1,370,000
- Type
- Single Family
- Size
- 3,421 SqFt
- Rooms
- 4 Beds + 3.5 Baths
Coldwell Banker Horizon Realty
Kelowna
$ 1,390,000
- Type
- Single Family
- Size
- 3,382 SqFt
- Rooms
- 5 Beds + 3.5 Baths
Vantage West Realty Inc.
Kelowna
$ 1,999,999
- Type
- Single Family
- Size
- 3,362 SqFt
- Rooms
- 4 Beds + 3.5 Baths
REMAX Kelowna - Stone Sisters
Kelowna
$ 899,000
- Type
- Single Family
- Size
- 2,274 SqFt
- Rooms
- 3 Beds + 2.5 Baths
Century 21 Assurance Realty Ltd
Kelowna
$ 1,739,888
- Type
- Single Family
- Size
- 4,989 SqFt
- Rooms
- 5 Beds + 3.5 Baths
Chamberlain Property Group
Kelowna
$ 1,439,000
- Type
- Single Family
- Size
- 3,694 SqFt
- Rooms
- 5 Beds + 3.5 Baths
2 Percent Realty Interior Inc.

 Information should be deemed reliable but not guaranteed, all representations are approximate, and individual verification is recommended. Copyright ©2026 All rights reserved.
The trademarks REALTOR®, REALTORS® and the REALTOR® logo are controlled by The Canadian Real Estate Association (CREA) and identify real estate professionals who are members of CREA. The trademarks MLS®, Multiple Listing Service® and the associated logos are owned by CREA and identify the quality of
Information should be deemed reliable but not guaranteed, all representations are approximate, and individual verification is recommended. Copyright ©2026 All rights reserved.
The trademarks REALTOR®, REALTORS® and the REALTOR® logo are controlled by The Canadian Real Estate Association (CREA) and identify real estate professionals who are members of CREA. The trademarks MLS®, Multiple Listing Service® and the associated logos are owned by CREA and identify the quality of