
Address
843 Lone Pine Drive, Kelowna, BC
Price
$ 944,800
Property Attributes
- ID#10398975
- TypeSingle Family
- Listing Status Active
- MunicipalityKelowna
- CityKelowna
- AreaKelowna
- NeighbourhoodBlack Mountain
- Postal CodeV1P 1A1
- StyleOther
- Year Built1998
- Price$ 944,800
- Bedrooms4
- Bathrooms3
- Half Bathrooms0
- Sqr Footage2593
- Lot Size0.24 Acres
Data Source:
Canadian Real Estate Association (CREA)
Property Description
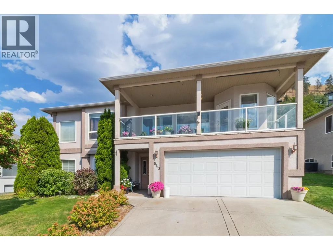
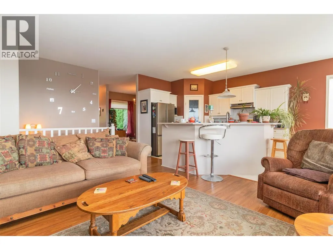
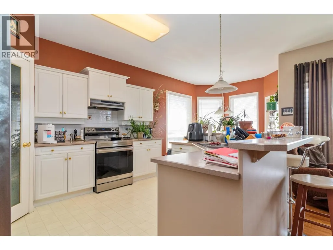
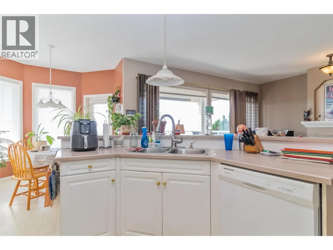
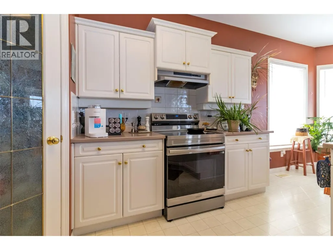
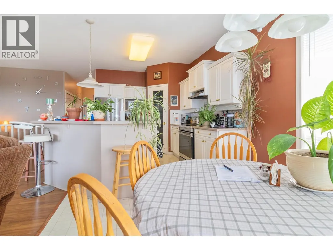
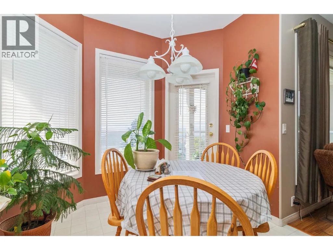
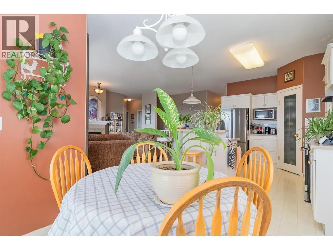
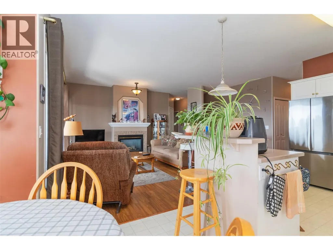
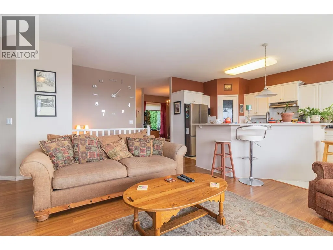
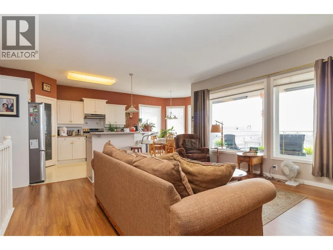
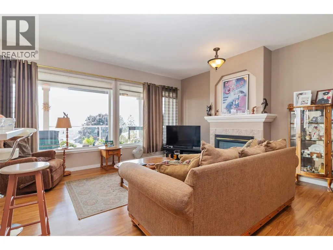
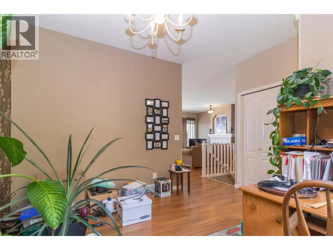
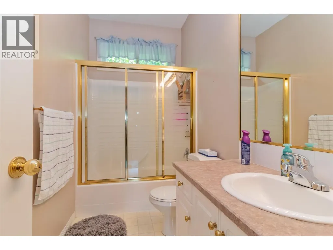
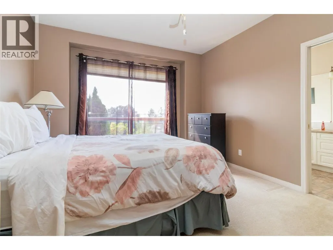
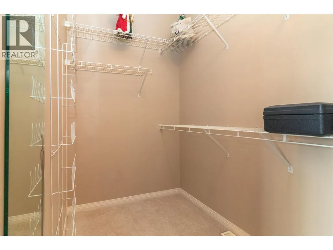
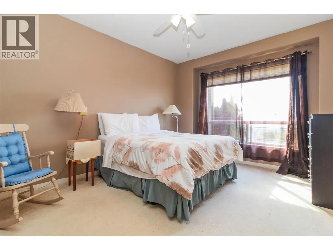
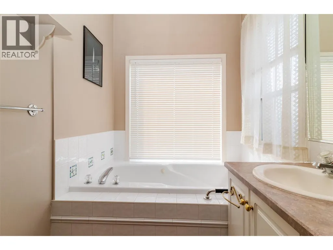
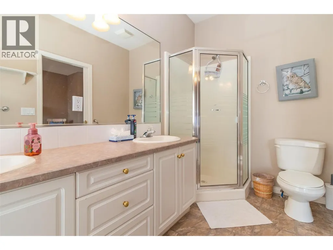
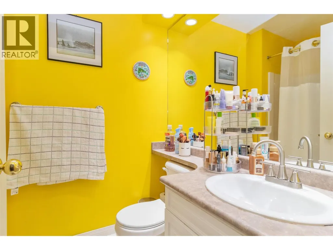
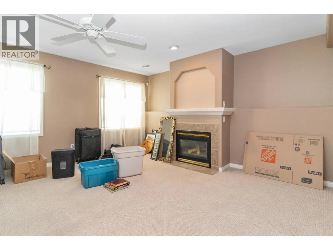
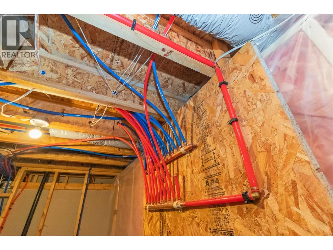
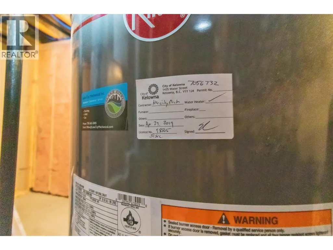
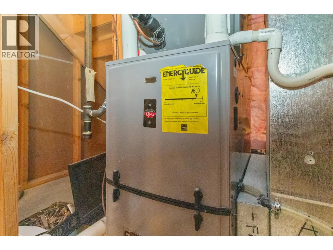
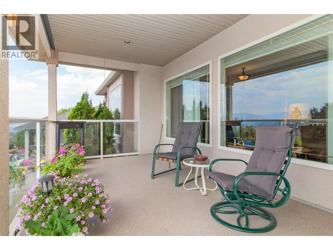
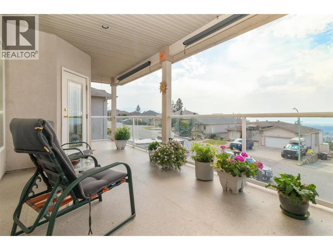
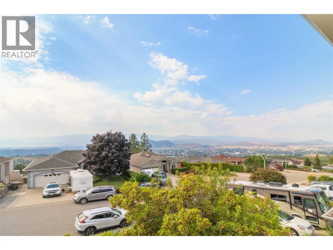
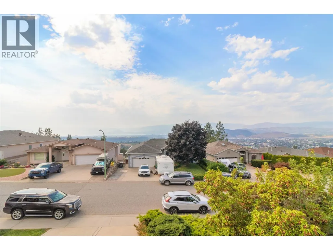
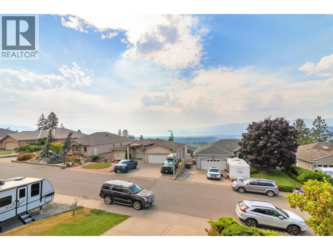
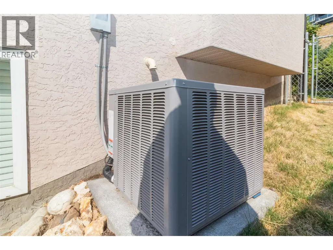
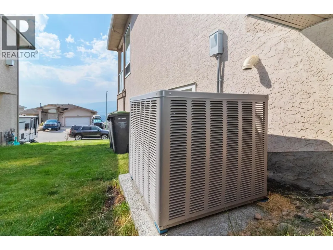
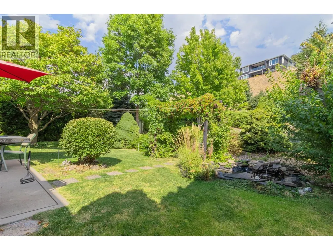
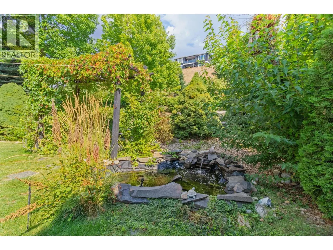
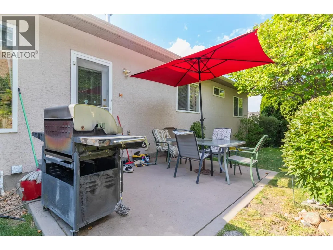
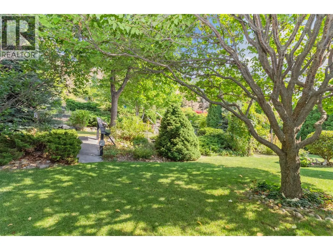
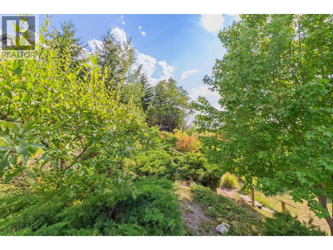
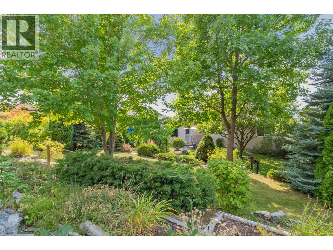
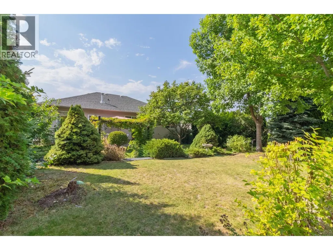
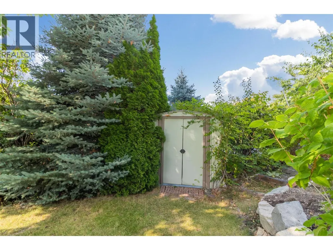
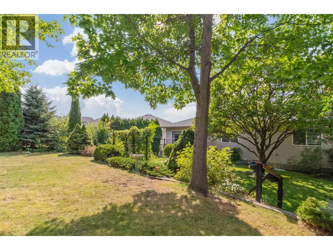
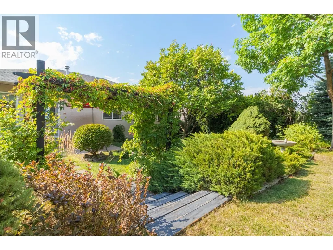
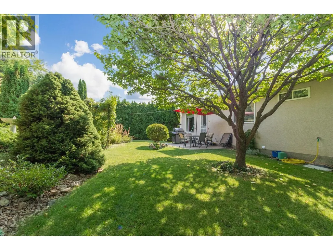
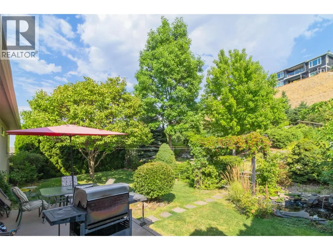
**First time on the market!** This well-maintained 4-bedroom, 3-bathroom home in the desirable Black Mountain area offers beautiful lake views, thoughtful recent updates, and an exceptional outdoor oasis. A true gardener’s paradise, the private yard features a welcoming patio, lush landscaping, and a tranquil koi pond—perfect for relaxing, entertaining, and enjoying the peaceful surroundings. Inside, the spacious primary bedroom provides a peaceful retreat and features a luxurious 5-piece ensuite. The living room offers warmth and ambiance with a gas fireplace, while the home combines comfort and functionality throughout. Poly-B plumbing has been replaced, the furnace and A/C were upgraded in 2023, and the hot water tank was replaced in 2019. Enjoy stunning lake views, abundant outdoor space, and a private backyard designed for garden lovers, all complemented by the convenience of a double garage. A wonderful opportunity to own a beautifully maintained home in one of the area’s sought-after neighborhoods! (id:7434)
General Features
| Property Type | Single Family |
|---|---|
| Neighbourhood | Black Mountain |
| Building Architectural Style | Other |
| Building Cooling Type | Central air conditioning |
| Parking Space Total | 2 |
| Building Type | House |
| Ownership Type | Freehold |
| Building.StoriesTotal | 2 |
Interior Features
| Building Fireplace Present | True |
|---|---|
| Building Fireplace Total | 1 |
| Building Fireplace Type | Unknown |
| Building Heating Type | Forced air, See remarks |
| Construction Style Attachment | Detached |
| Fireplace Fuel | Gas |
| Living Area Range | 2593 |
| Bedrooms | 4 |
Exterior Features
| Building Roof Material | Asphalt shingle |
|---|---|
| Building Roof Style | Unknown |
| Sewer | Municipal sewage system |
Room Details
| Room | Dimensions | Level | Flooring | Details |
|---|---|---|---|---|
| 5pc Ensuite bath | Measurements not available | Main level | ||
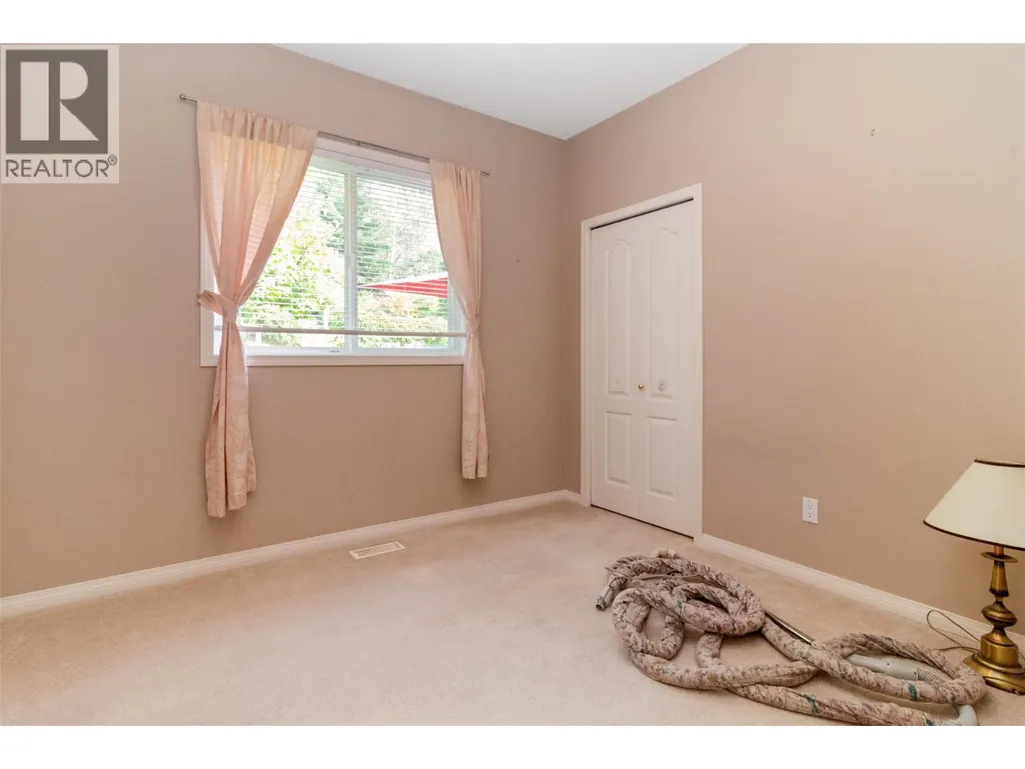
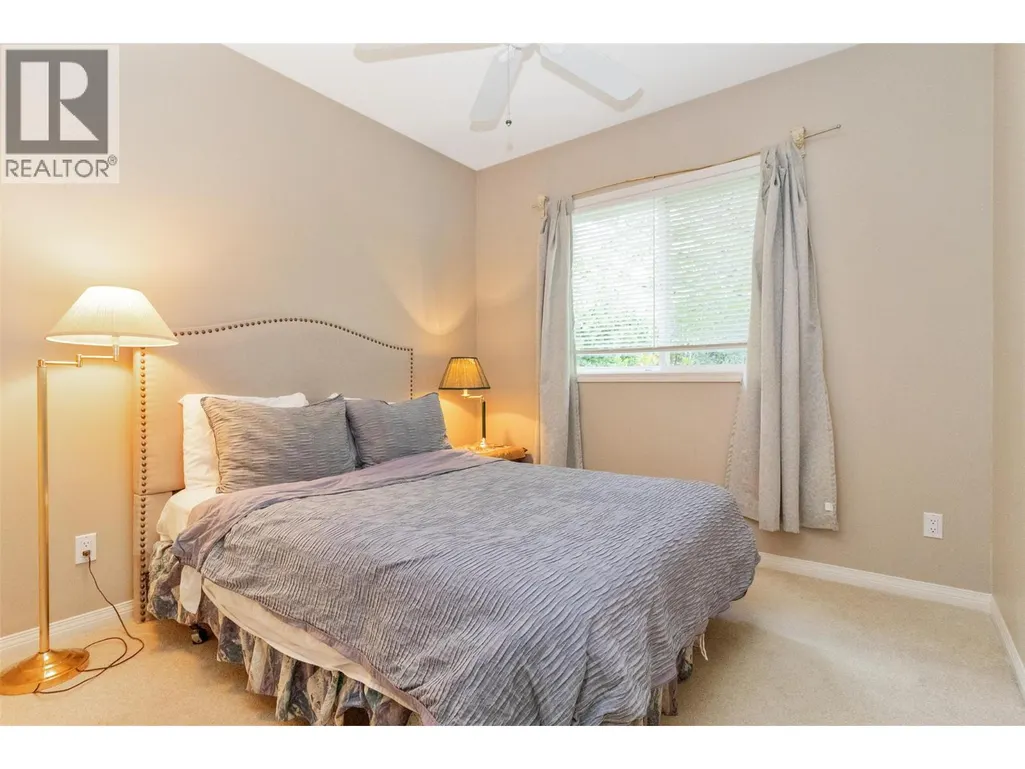
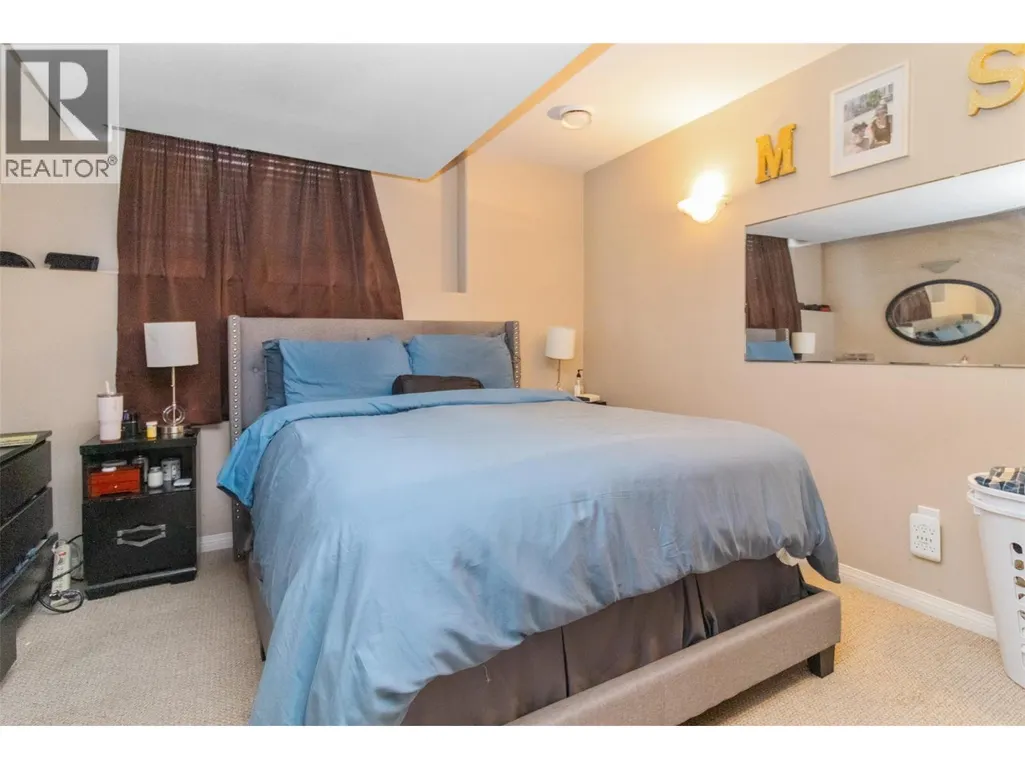
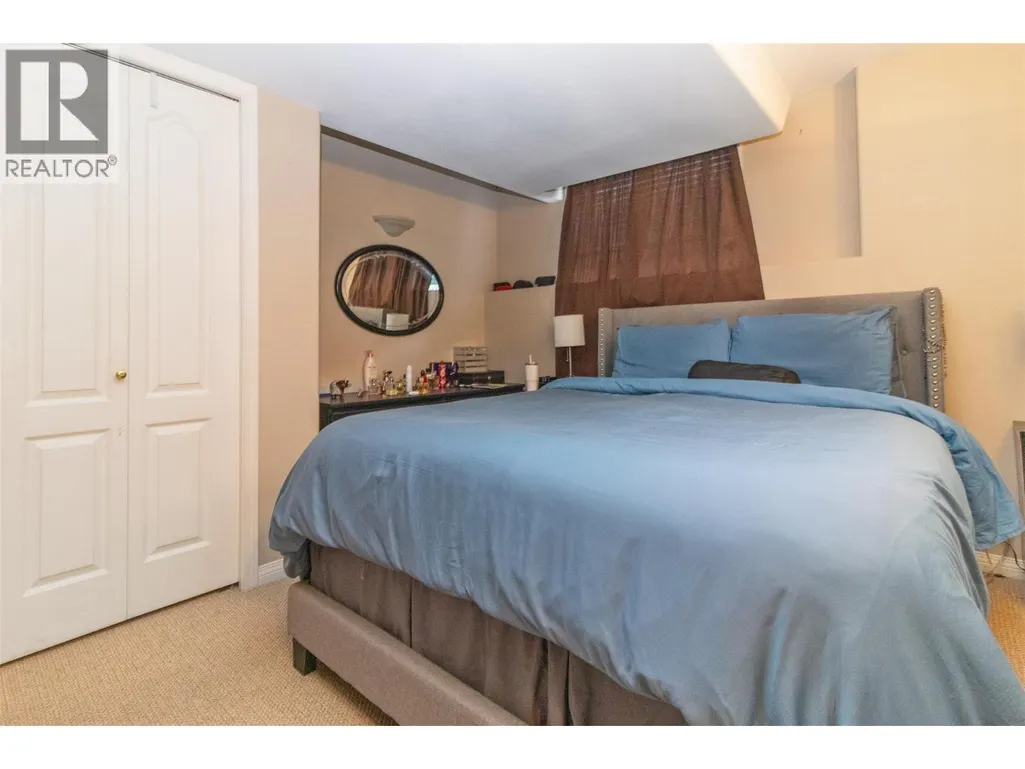
| Bedroom | 10' x 10' | Main level | ||
| Dining nook | 9' x 9' | Main level | ||
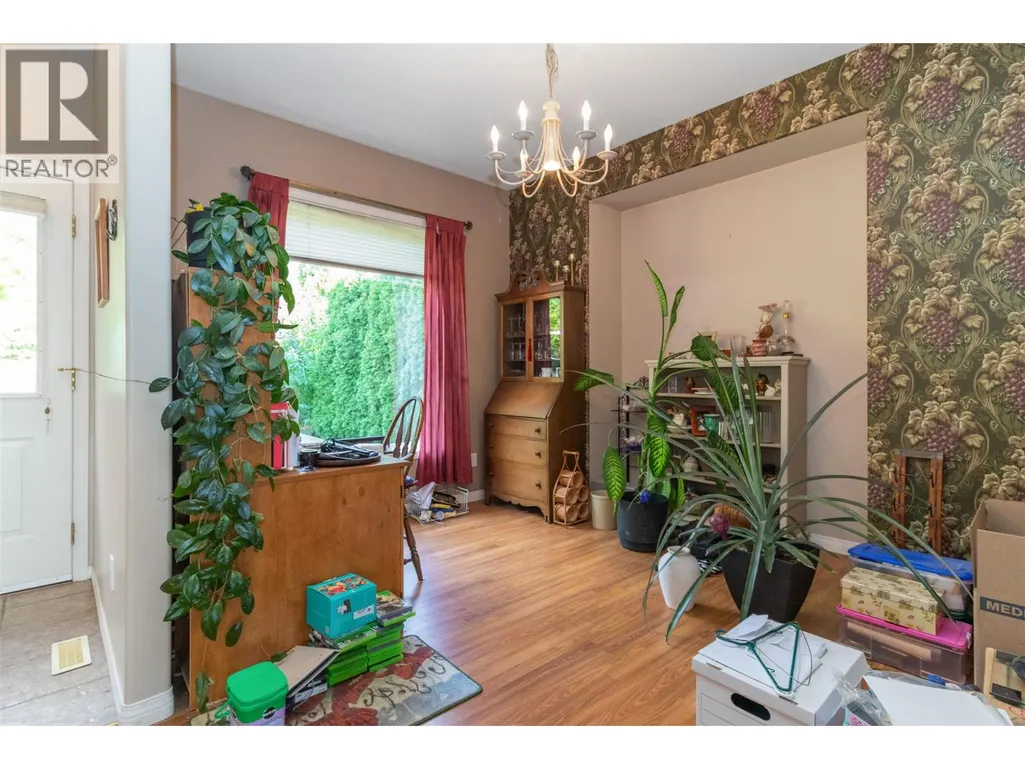
| Dining room | 12' x 9' | Main level | ||
| Family room | 19' x 17' | Main level | ||
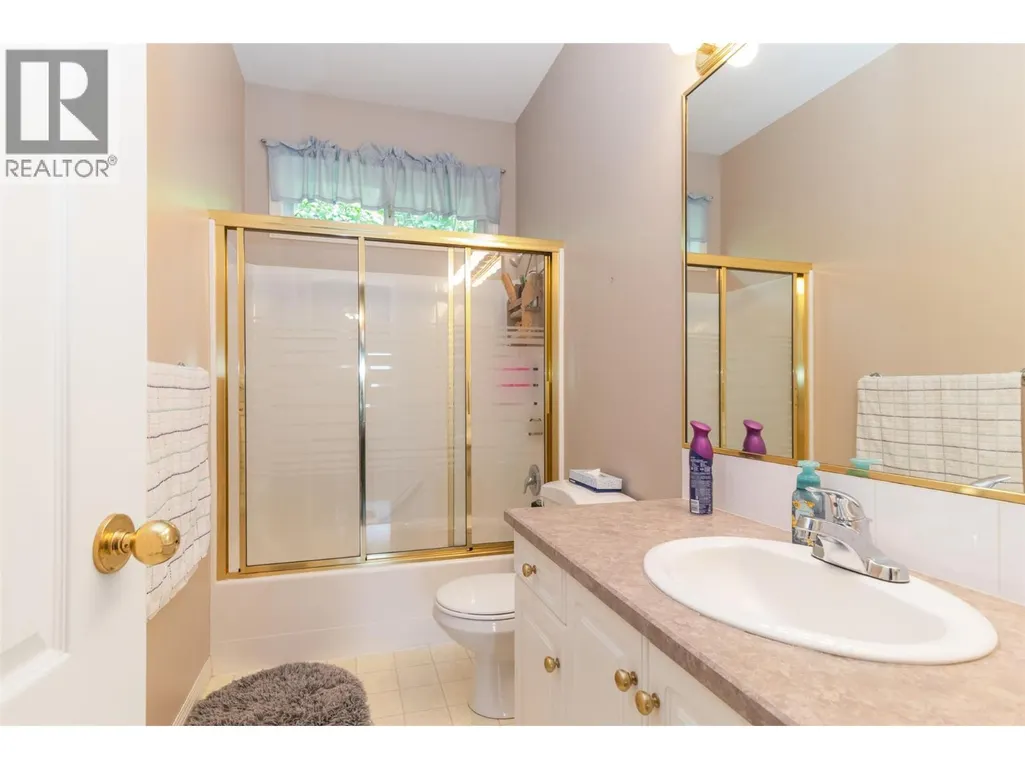
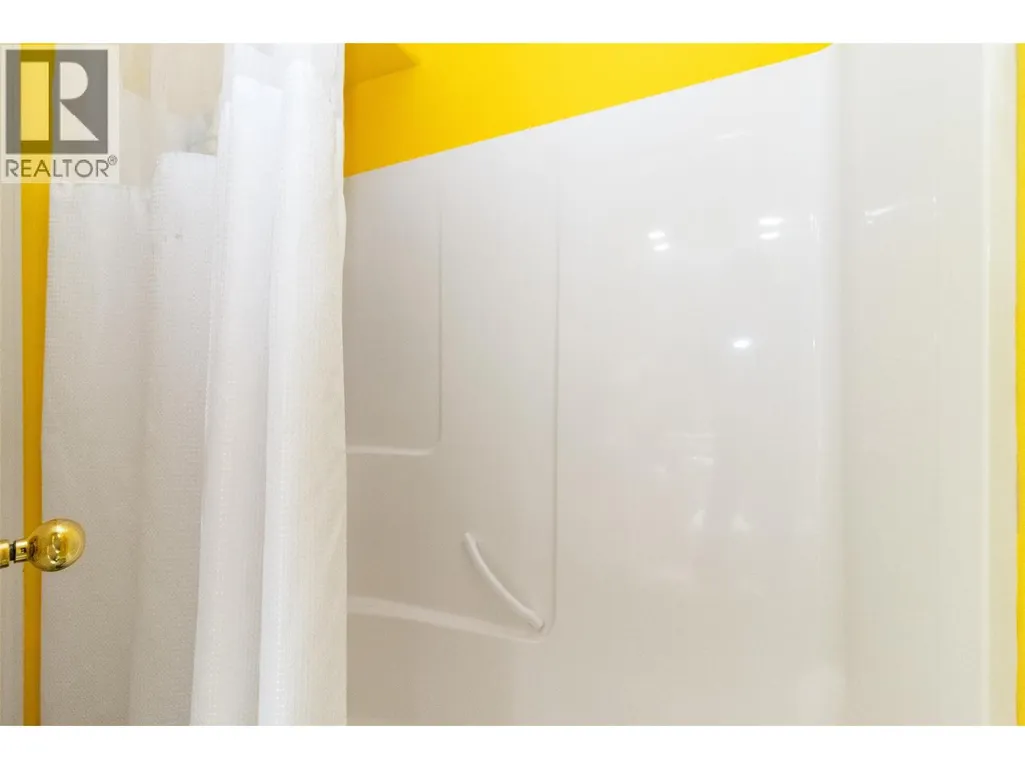
| Full bathroom | Measurements not available | Main level | ||
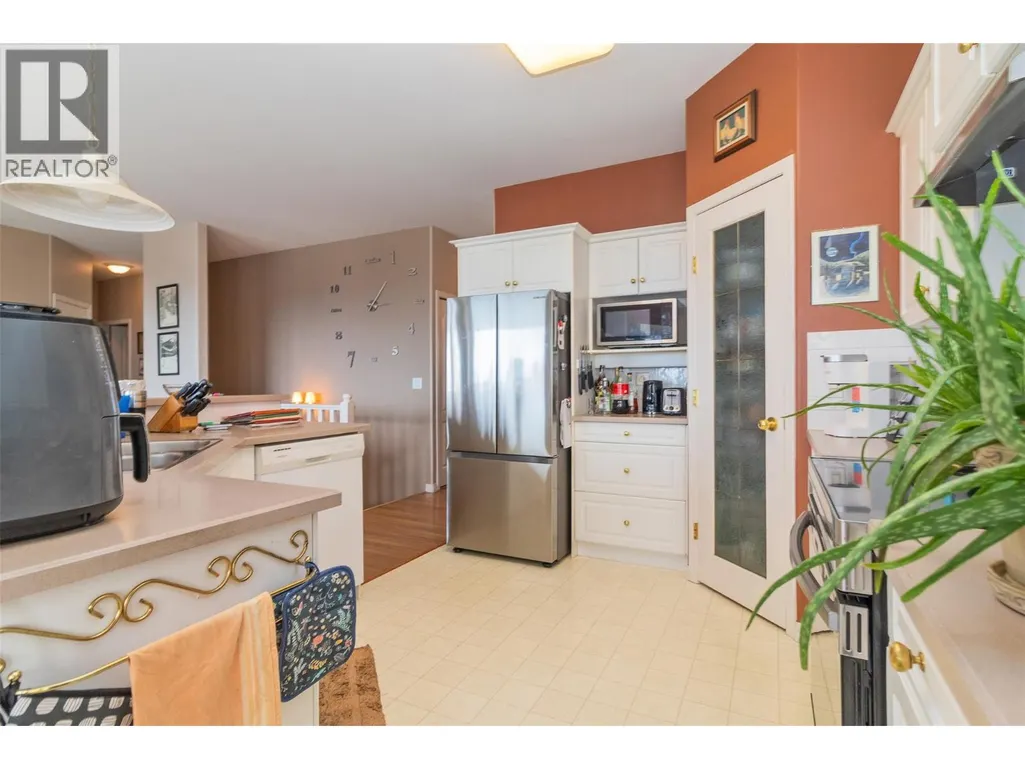
| Kitchen | 12' x 11' | Main level | ||
| Living room | 10'10'' x 15'2'' | Main level | ||
| Primary Bedroom | 16' x 12' | Main level |
Amenities
- Views
- New Construction
- Adult 55+
- Lease To Own
- No Strata Fees
- Furnished
- Primary On Main
- Air Conditioning
- Seller Finance
- Green
- Fixer Upper
- Horse
- Golf
- Fireplace
- Deck
- Garage
- Basement
- Pool

Property vs Single Family Average in V1P 1A1
Price
Year Built
In The Neighbourhood
Just Listed
Kelowna
$ 859,000
- Type
- Single Family
- Size
- 2,032 SqFt
- Rooms
- 5 Beds + 2.5 Baths
Oakwyn Realty Okanagan
Just Listed
Kelowna
$ 1,729,900
- Type
- Single Family
- Size
- 4,917 SqFt
- Rooms
- 8 Beds + 6 Baths
REMAX Kelowna - Stone Sisters
Kelowna
$ 1,786,000
- Type
- Single Family
- Size
- 5,717 SqFt
- Rooms
- 7 Beds + 6 Baths
Sotheby's International Realty Canada
Kelowna
$ 749,900
- Type
- Single Family
- Size
- 2,941 SqFt
- Rooms
- 4 Beds + 2.5 Baths
Realty One Real Estate Ltd
Kelowna
$ 819,000
- Type
- Single Family
- Size
- 2,341 SqFt
- Rooms
- 3 Beds + 2.5 Baths
Stilhavn Real Estate Services
Kelowna
$ 4,795,000
- Type
- Single Family
- Size
- 4,569 SqFt
- Rooms
- 5 Beds + 3.5 Baths
Sotheby's International Realty Canada
Kelowna
$ 1,299,000
- Type
- Single Family
- Size
- 3,355 SqFt
- Rooms
- 5 Beds + 3.5 Baths
Coldwell Banker Horizon Realty
Kelowna
$ 1,249,000
- Type
- Single Family
- Size
- 3,579 SqFt
- Rooms
- 6 Beds + 4 Baths
Oakwyn Realty Okanagan
Kelowna
$ 1,849,000
- Type
- Single Family
- Size
- 6,400 SqFt
- Rooms
- 8 Beds + 8 Baths
Vantage West Realty Inc.
Kelowna
$ 1,550,000
- Type
- Single Family
- Size
- 3,842 SqFt
- Rooms
- 6 Beds + 3.5 Baths
eXp Realty (Kelowna)

 Information should be deemed reliable but not guaranteed, all representations are approximate, and individual verification is recommended. Copyright ©2026 All rights reserved.
The trademarks REALTOR®, REALTORS® and the REALTOR® logo are controlled by The Canadian Real Estate Association (CREA) and identify real estate professionals who are members of CREA. The trademarks MLS®, Multiple Listing Service® and the associated logos are owned by CREA and identify the quality of
Information should be deemed reliable but not guaranteed, all representations are approximate, and individual verification is recommended. Copyright ©2026 All rights reserved.
The trademarks REALTOR®, REALTORS® and the REALTOR® logo are controlled by The Canadian Real Estate Association (CREA) and identify real estate professionals who are members of CREA. The trademarks MLS®, Multiple Listing Service® and the associated logos are owned by CREA and identify the quality of