
Address
1095 Hume Avenue, Kelowna, BC
Price
$ 1,375,000
Property Attributes
- ID#10397601
- TypeSingle Family
- Listing Status Active
- MunicipalityKelowna
- CityKelowna
- AreaKelowna
- NeighbourhoodBlack Mountain
- Postal CodeV1P 1P2
- StyleRanch
- Year Built2007
- Price$ 1,375,000
- Bedrooms4
- Bathrooms2
- Half Bathrooms1
- Sqr Footage4182
- Lot Size0.23 Acres
Data Source:
Canadian Real Estate Association (CREA)
Property Description
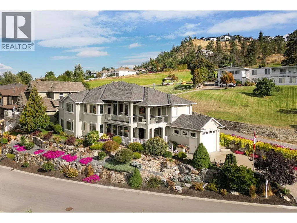
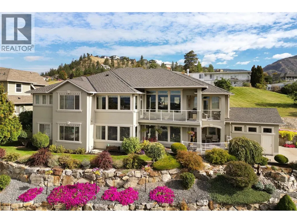
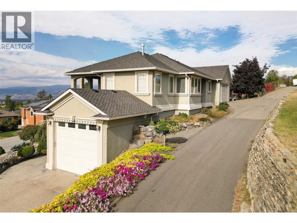
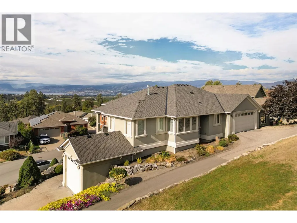
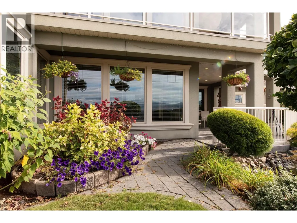
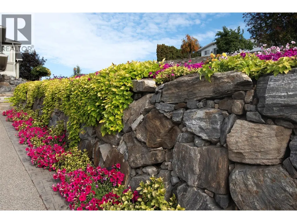
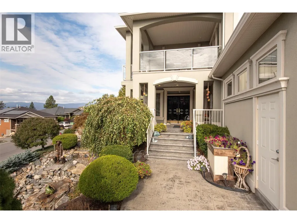
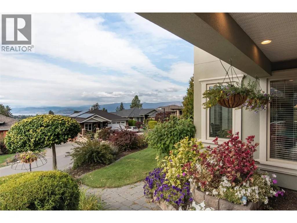
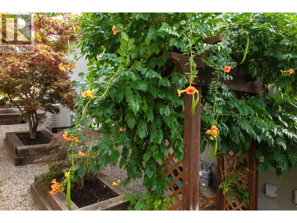
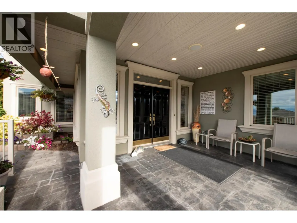
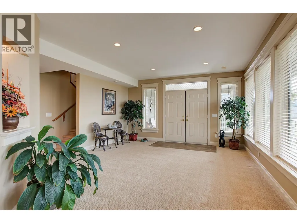
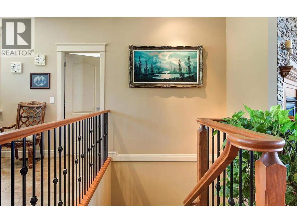
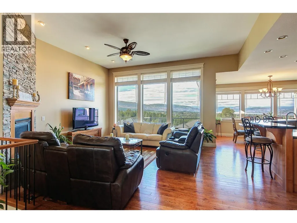
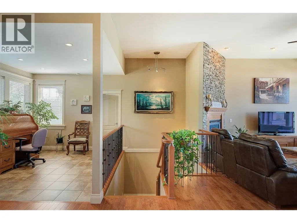
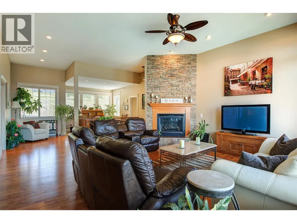
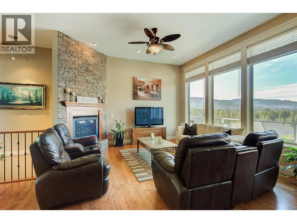
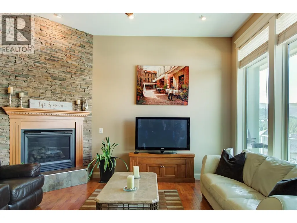
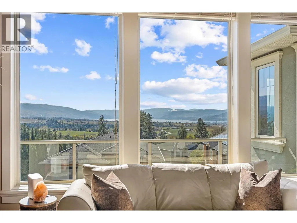
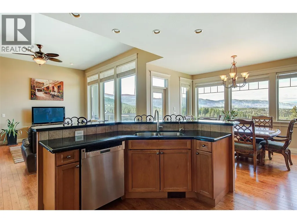
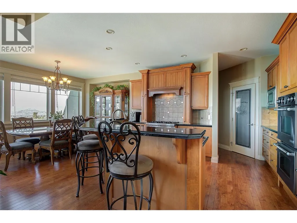
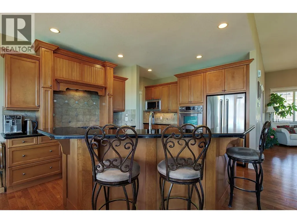
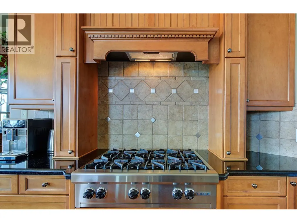
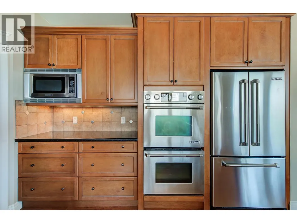
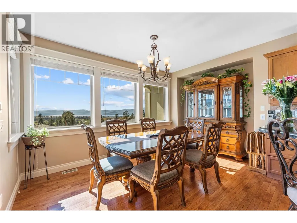
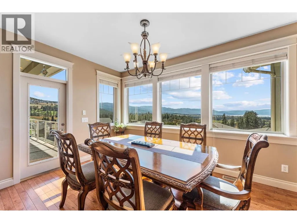
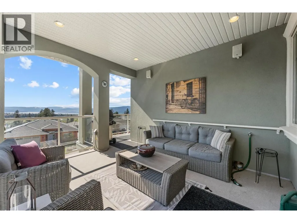
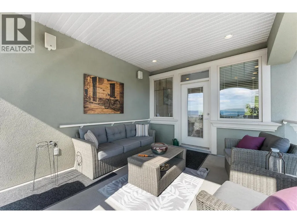
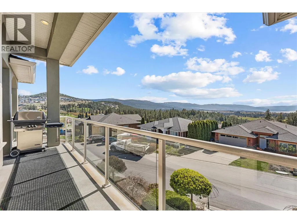
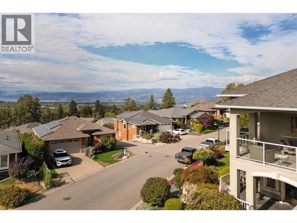
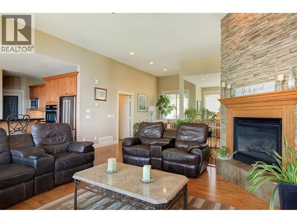
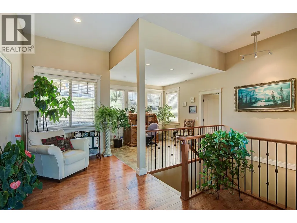
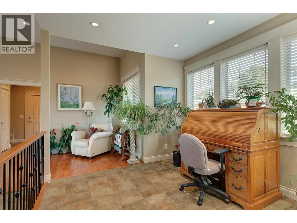
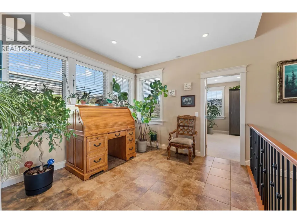
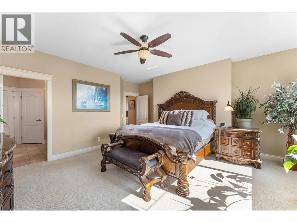
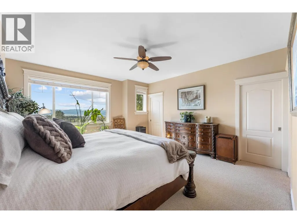
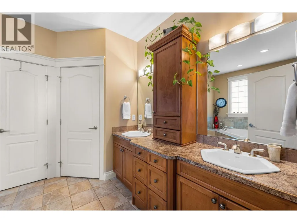
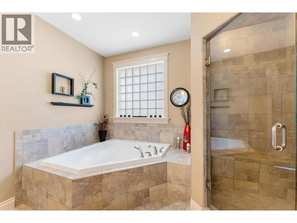
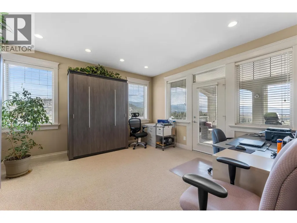
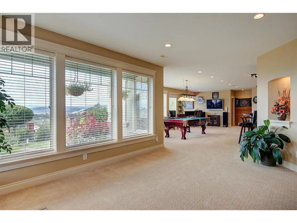
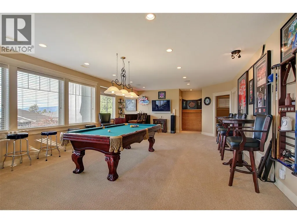
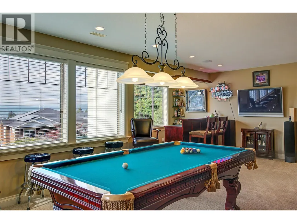
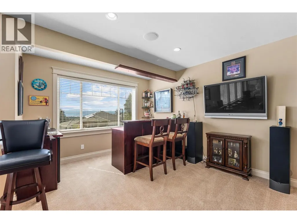
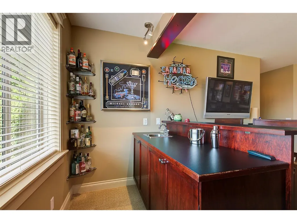
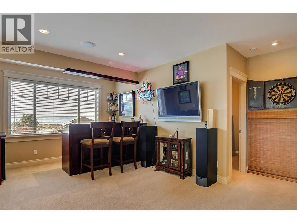
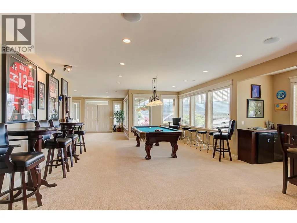
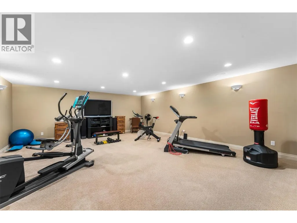
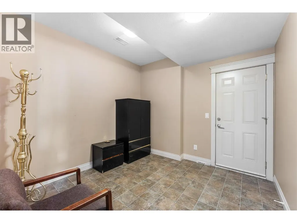
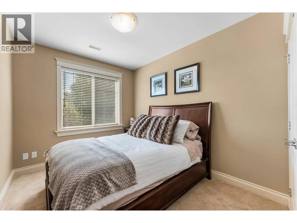
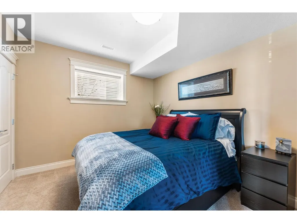
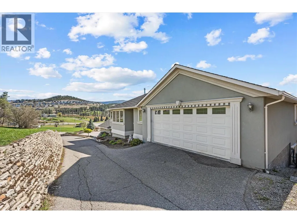
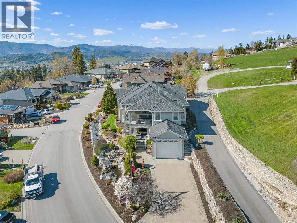
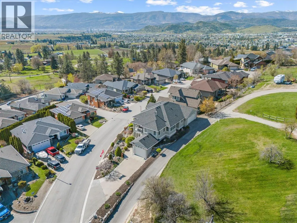
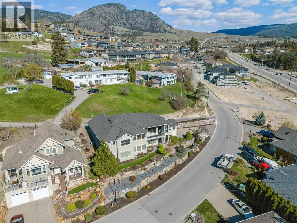
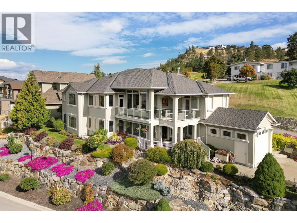
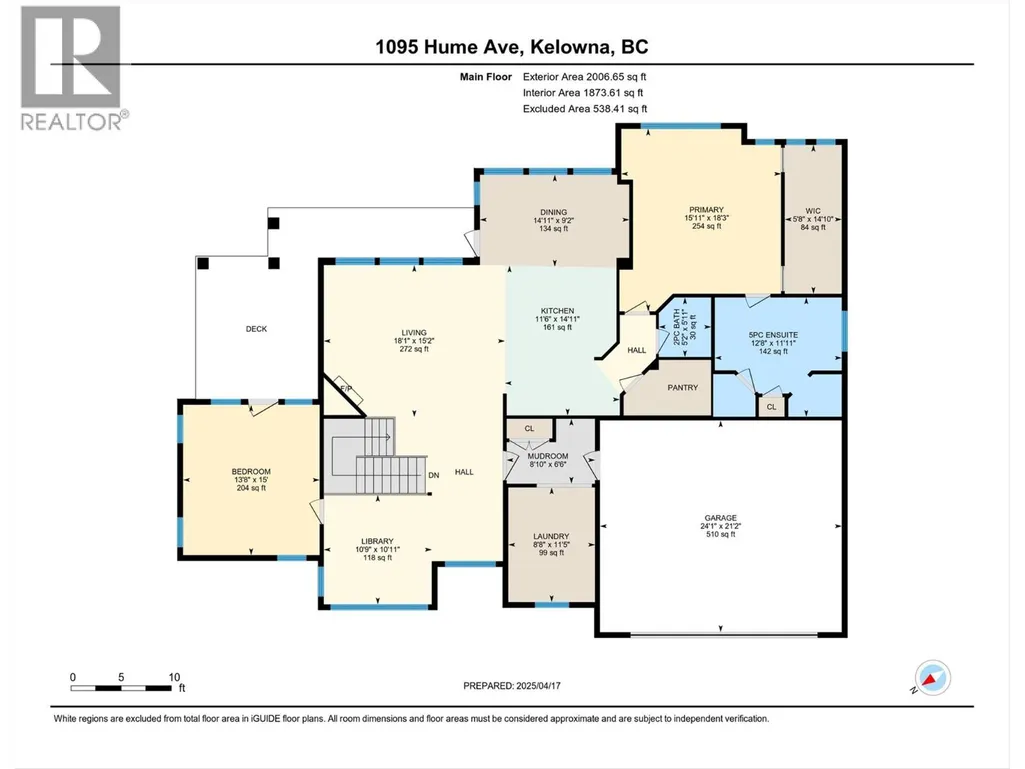
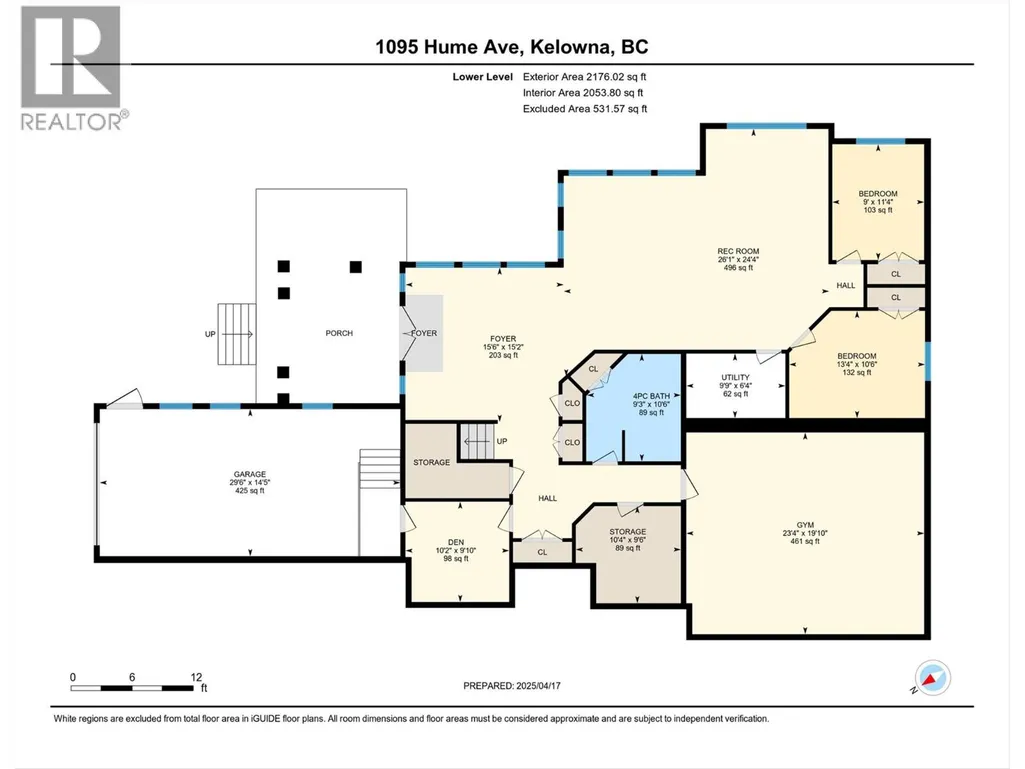
Priced $105k below assessed value in Black Mountain! Custom home with panoramic lake, mountain, and city views. Main level boasts 11-ft ceilings, gourmet kitchen with Wolf appliances, flex office/dining area, and primary suite with steam shower & soaker tub. Wrap-around deck offers seamless indoor-outdoor living. Walk-out basement features in-floor heating, rec room with wet bar, gym/media room, 2 bedrooms, and potential for a secondary suite (plans in place). Dual garages & double driveways: Upper oversized double garage + lower single garage, plus space for RV or boat parking. Unbeatable curb appeal, layout flexibility, and value! (id:7434)
General Features
| Features | Central island |
|---|---|
| Property Type | Single Family |
| Neighbourhood | Black Mountain |
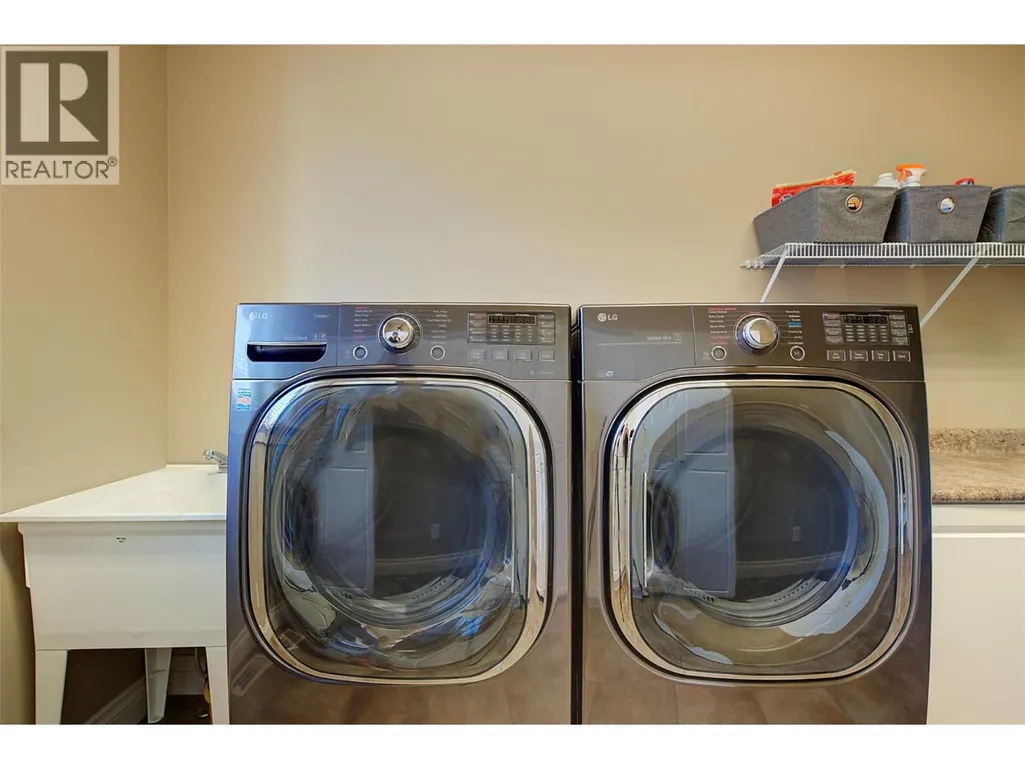
| Building Appliances | Refrigerator, Dishwasher, Cooktop - Gas, Microwave, See remarks, Washer & Dryer |
| Building Architectural Style | Ranch |
| Building Cooling Type | Central air conditioning |
| Parking Space Total | 12 |
| Building Type | House |
| Ownership Type | Freehold |
| Building.StoriesTotal | 2 |
Interior Features
| Building Fireplace Present | True |
|---|---|
| Building Fireplace Total | 1 |
| Building Fireplace Type | Unknown |
| Building Heating Type | Forced air, See remarks |
| Building Heating Fuel | Other |
| Basement Type | Full |
| Construction Style Attachment | Detached |
| Fireplace Fuel | Gas |
| Flooring Type | Carpeted, Ceramic Tile, Hardwood |
| Living Area Range | 4182 |
| Bedrooms | 4 |
Exterior Features
| ViewType | City view, Lake view, Mountain view, Valley view |
|---|---|
| Building Roof Material | Asphalt shingle |
| Building Roof Style | Unknown |
| Landscape Features | Underground sprinkler |
| Sewer | Municipal sewage system |
Room Details
| Room | Dimensions | Level | Flooring | Details |
|---|---|---|---|---|
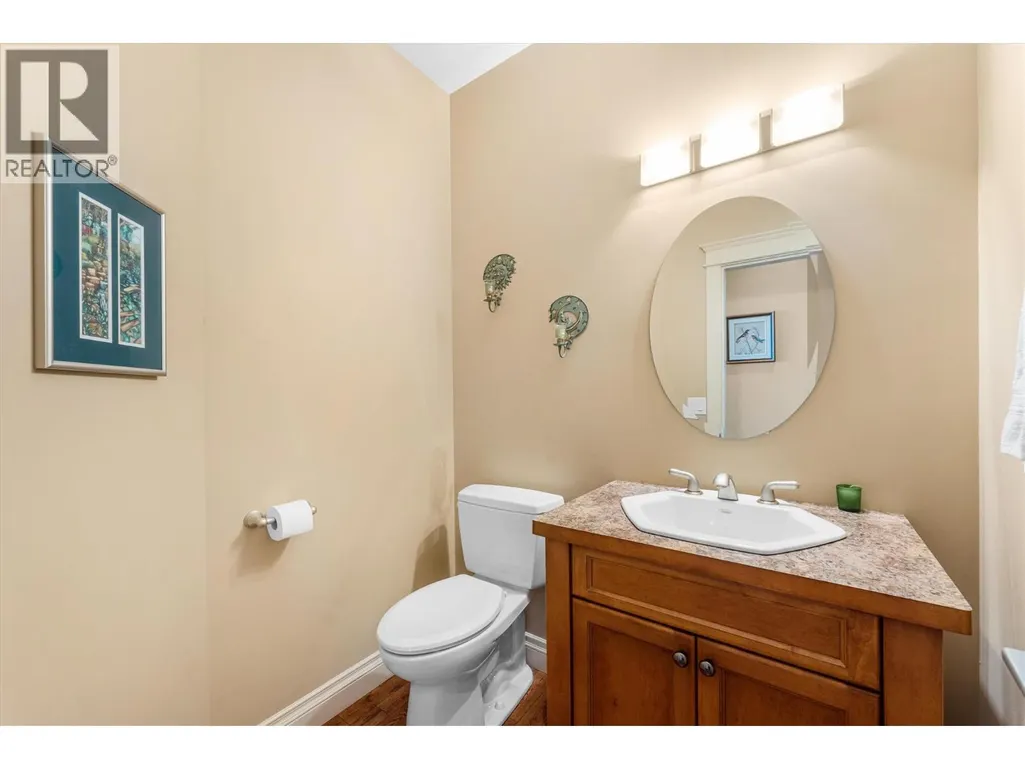
| 2pc Bathroom | 5'11'' x 5'2'' | Main level | ||
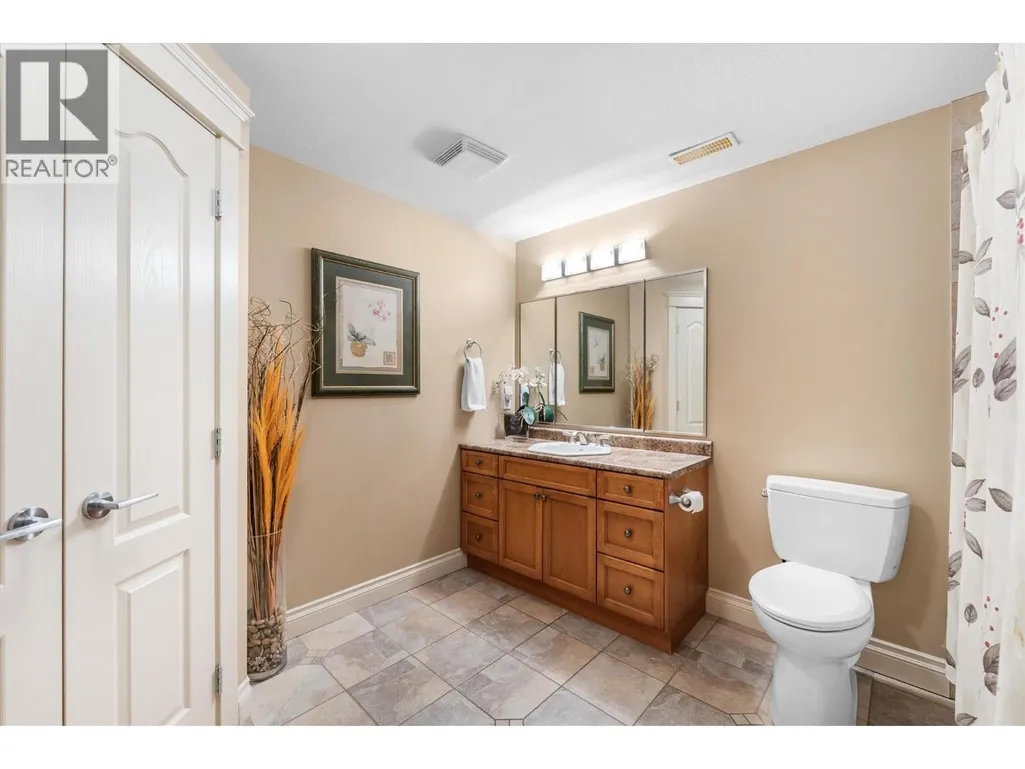
| 4pc Bathroom | 10'6'' x 9'3'' | Lower level | ||
| 5pc Ensuite bath | 11'11'' x 12'8'' | Main level | ||
| Bedroom | 15' x 13'8'' | Main level | ||
| Den | 9'10'' x 10'2'' | Lower level | ||
| Dining room | 9'2'' x 14'11'' | Main level | ||
| Foyer | 15'2'' x 15'6'' | Lower level | ||
| Gym | 19'10'' x 23'4'' | Lower level | ||
| Kitchen | 14'11'' x 11'6'' | Main level | ||
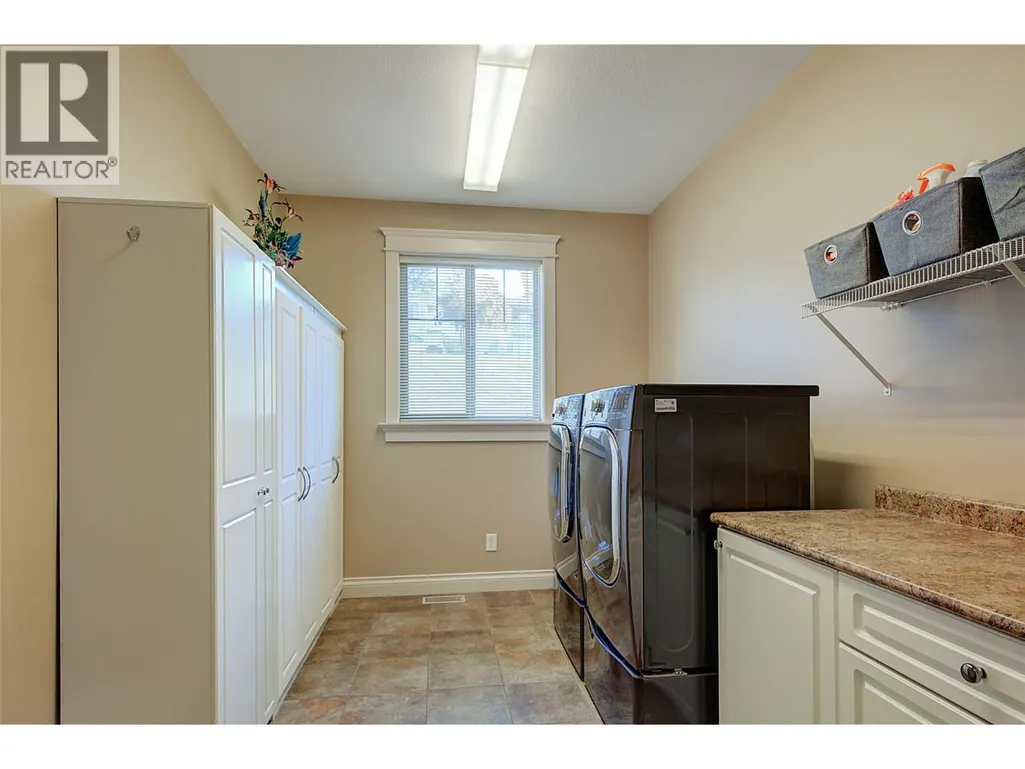
| Laundry room | 11'5'' x 8'8'' | Main level | ||
| Library | 10'11'' x 10'9'' | Main level | ||
| Living room | 15'2'' x 18'1'' | Main level | ||
| Mud room | 6'6'' x 8'10'' | Main level | ||
| Primary Bedroom | 18'3'' x 15'11'' | Main level | ||
| Recreation room | 15'2'' x 15'6'' | Lower level | ||
| Storage | 9'6'' x 10'4'' | Lower level | ||
| Utility room | 6'4'' x 10'4'' | Lower level |
Amenities
- Views
- New Construction
- Adult 55+
- Lease To Own
- No Strata Fees
- Furnished
- Primary On Main
- Air Conditioning
- Seller Finance
- Green
- Fixer Upper
- Horse
- Golf
- Fireplace
- Deck
- Garage
- Basement
- Pool

Property vs Single Family Average in V1P 1P2
Price
Year Built
In The Neighbourhood
Just Listed
Kelowna
$ 859,000
- Type
- Single Family
- Size
- 2,032 SqFt
- Rooms
- 5 Beds + 2.5 Baths
Oakwyn Realty Okanagan
Just Listed
Kelowna
$ 1,729,900
- Type
- Single Family
- Size
- 4,917 SqFt
- Rooms
- 8 Beds + 6 Baths
REMAX Kelowna - Stone Sisters
Kelowna
$ 1,786,000
- Type
- Single Family
- Size
- 5,717 SqFt
- Rooms
- 7 Beds + 6 Baths
Sotheby's International Realty Canada
Kelowna
$ 749,900
- Type
- Single Family
- Size
- 2,941 SqFt
- Rooms
- 4 Beds + 2.5 Baths
Realty One Real Estate Ltd
Kelowna
$ 819,000
- Type
- Single Family
- Size
- 2,341 SqFt
- Rooms
- 3 Beds + 2.5 Baths
Stilhavn Real Estate Services
Kelowna
$ 4,795,000
- Type
- Single Family
- Size
- 4,569 SqFt
- Rooms
- 5 Beds + 3.5 Baths
Sotheby's International Realty Canada
Kelowna
$ 1,299,000
- Type
- Single Family
- Size
- 3,355 SqFt
- Rooms
- 5 Beds + 3.5 Baths
Coldwell Banker Horizon Realty
Kelowna
$ 1,249,000
- Type
- Single Family
- Size
- 3,579 SqFt
- Rooms
- 6 Beds + 4 Baths
Oakwyn Realty Okanagan
Kelowna
$ 1,849,000
- Type
- Single Family
- Size
- 6,400 SqFt
- Rooms
- 8 Beds + 8 Baths
Vantage West Realty Inc.

 Information should be deemed reliable but not guaranteed, all representations are approximate, and individual verification is recommended. Copyright ©2026 All rights reserved.
The trademarks REALTOR®, REALTORS® and the REALTOR® logo are controlled by The Canadian Real Estate Association (CREA) and identify real estate professionals who are members of CREA. The trademarks MLS®, Multiple Listing Service® and the associated logos are owned by CREA and identify the quality of
Information should be deemed reliable but not guaranteed, all representations are approximate, and individual verification is recommended. Copyright ©2026 All rights reserved.
The trademarks REALTOR®, REALTORS® and the REALTOR® logo are controlled by The Canadian Real Estate Association (CREA) and identify real estate professionals who are members of CREA. The trademarks MLS®, Multiple Listing Service® and the associated logos are owned by CREA and identify the quality of