
Address
5851 Lakeshore Road, Kelowna, BC
Price
$ 1,499,000
Property Attributes
- ID#10398427
- TypeSingle Family
- Listing Status Active
- MunicipalityKelowna
- CityKelowna
- AreaKelowna
- NeighbourhoodUpper Mission
- Postal CodeV1W 4J5
- StyleContemporary
- Year Built2004
- Price$ 1,499,000
- Bedrooms3
- Bathrooms3
- Half Bathrooms1
- Sqr Footage4462
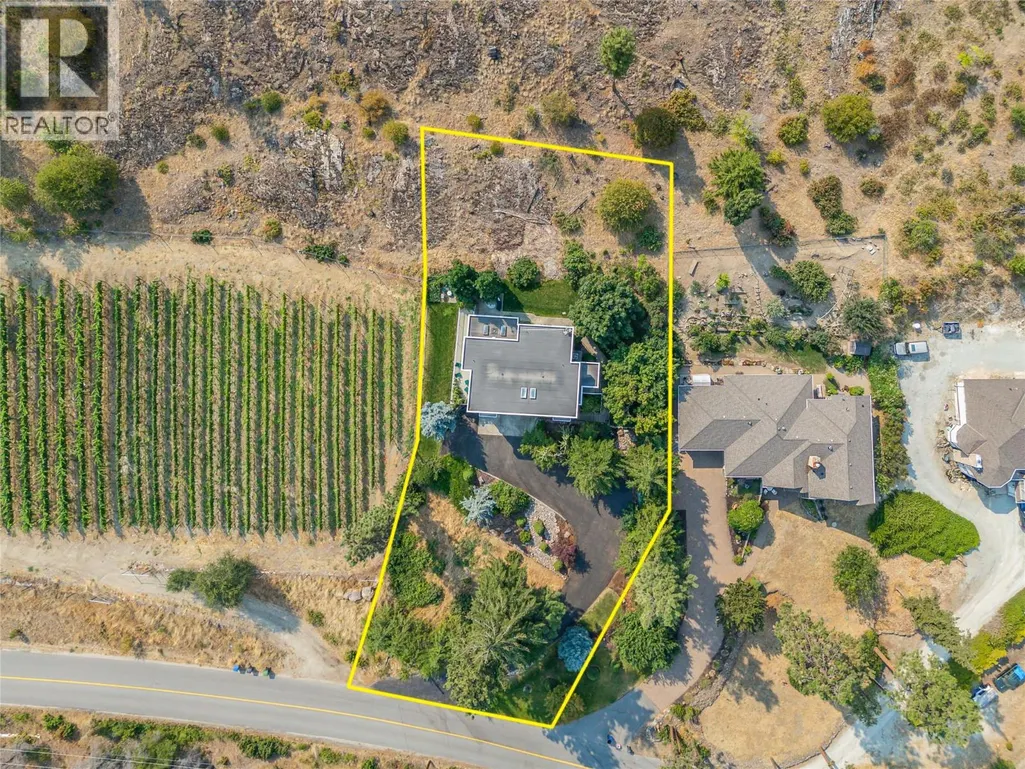
- Lot Size0.47 Acres
Data Source:
Canadian Real Estate Association (CREA)
Property Description
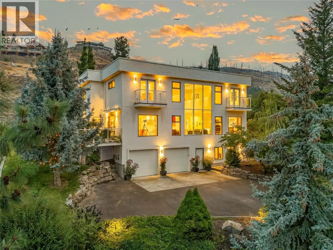
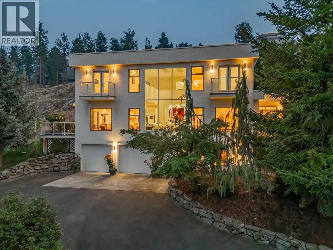
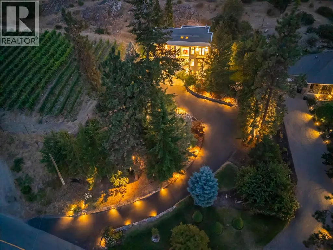
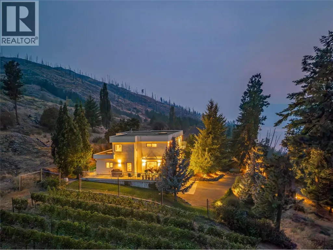
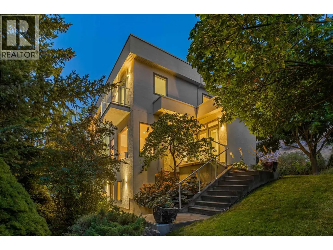
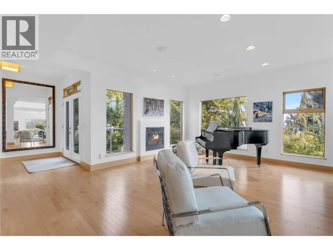
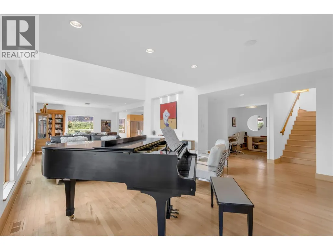
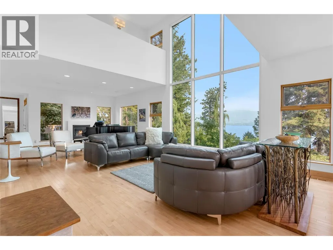
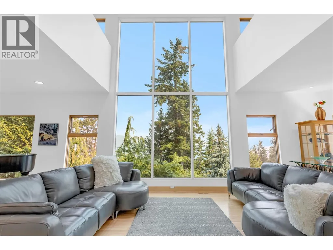
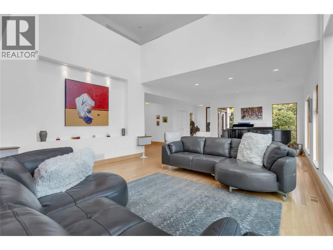
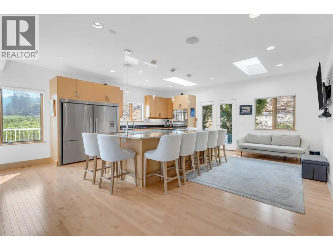
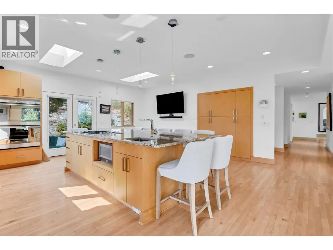
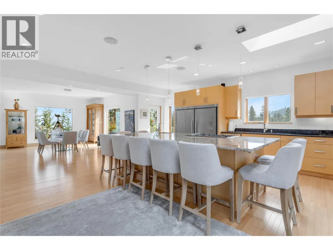
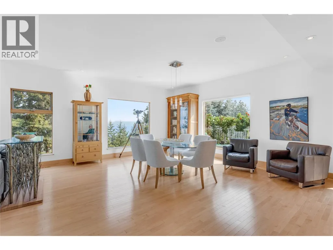
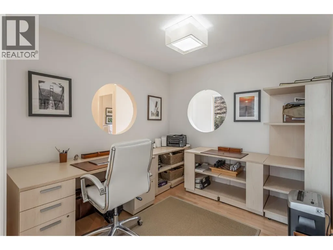
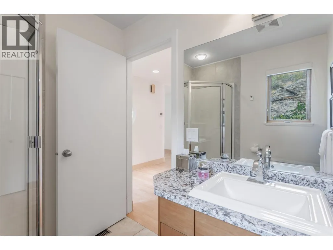
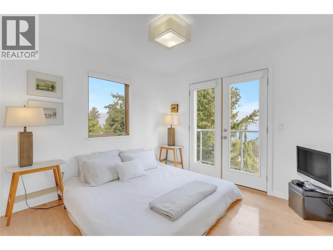
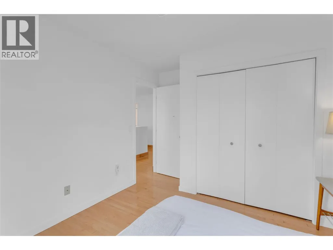
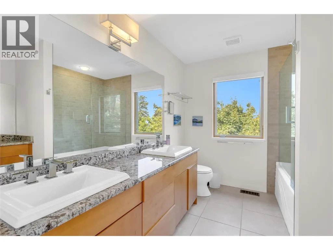
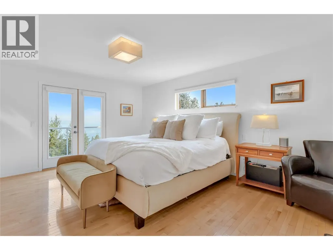
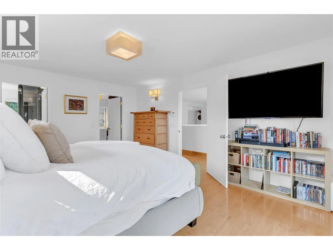
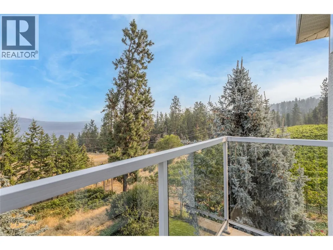
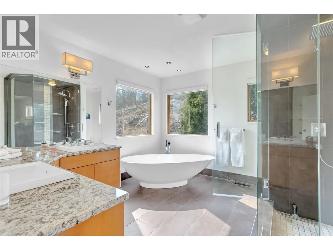
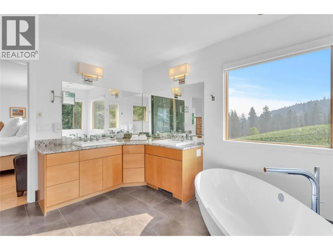
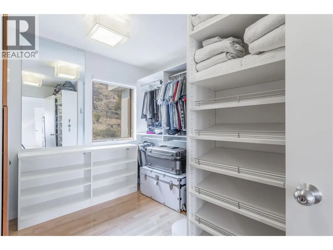
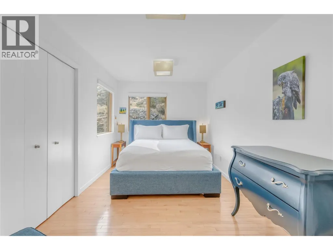
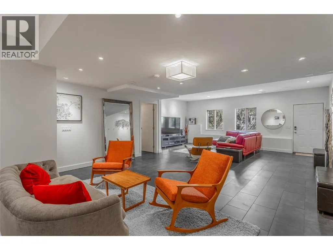
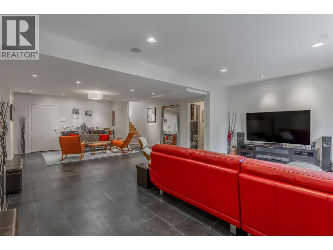
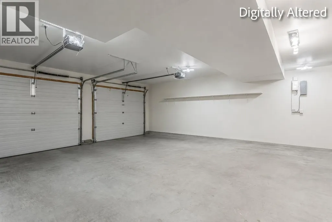
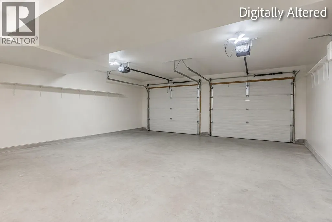
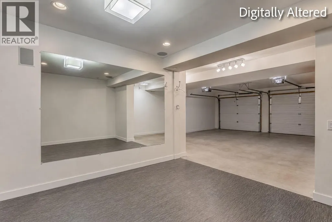
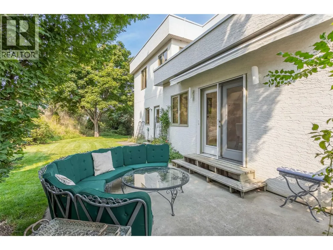
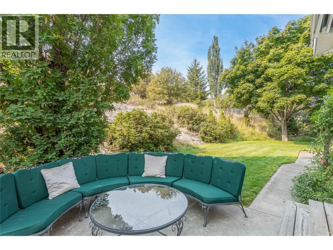
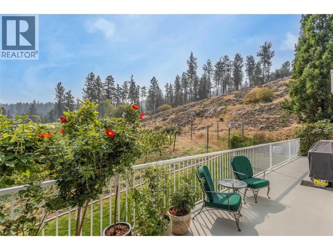
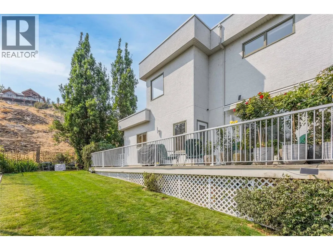
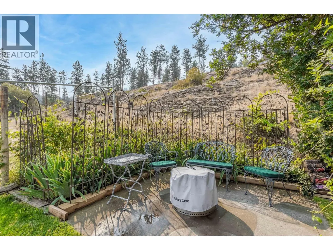
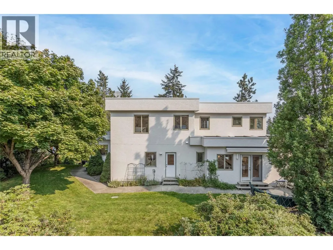
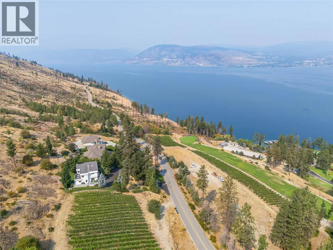
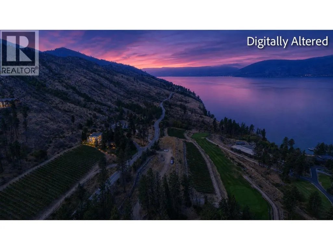
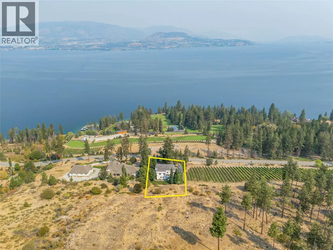
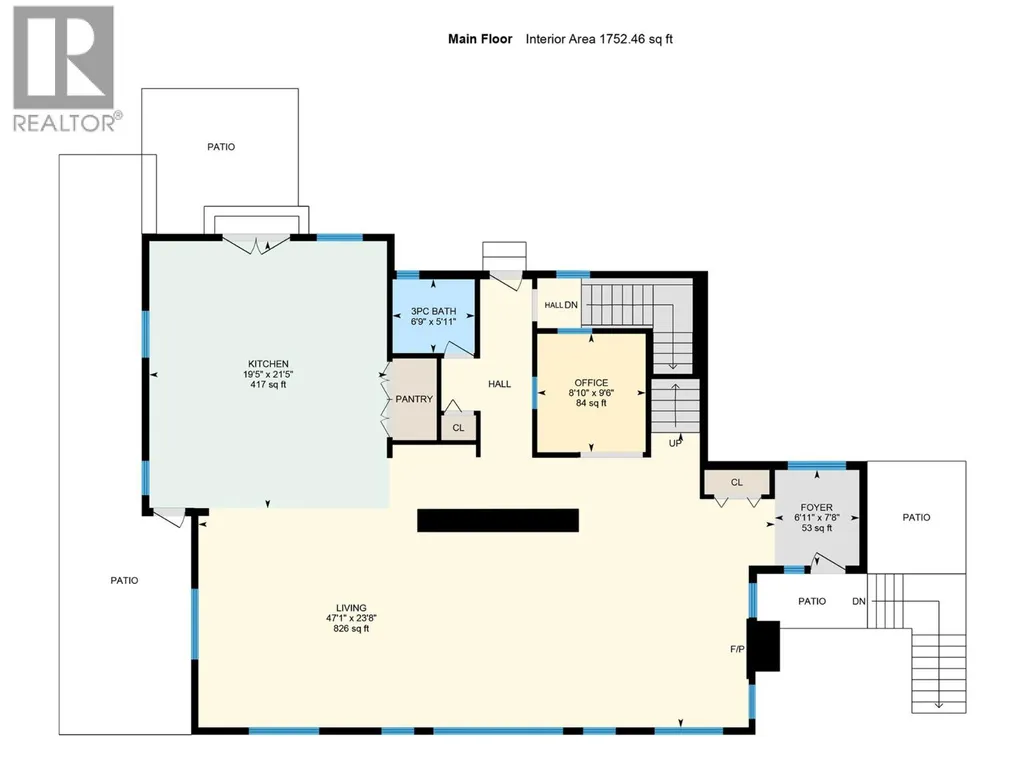
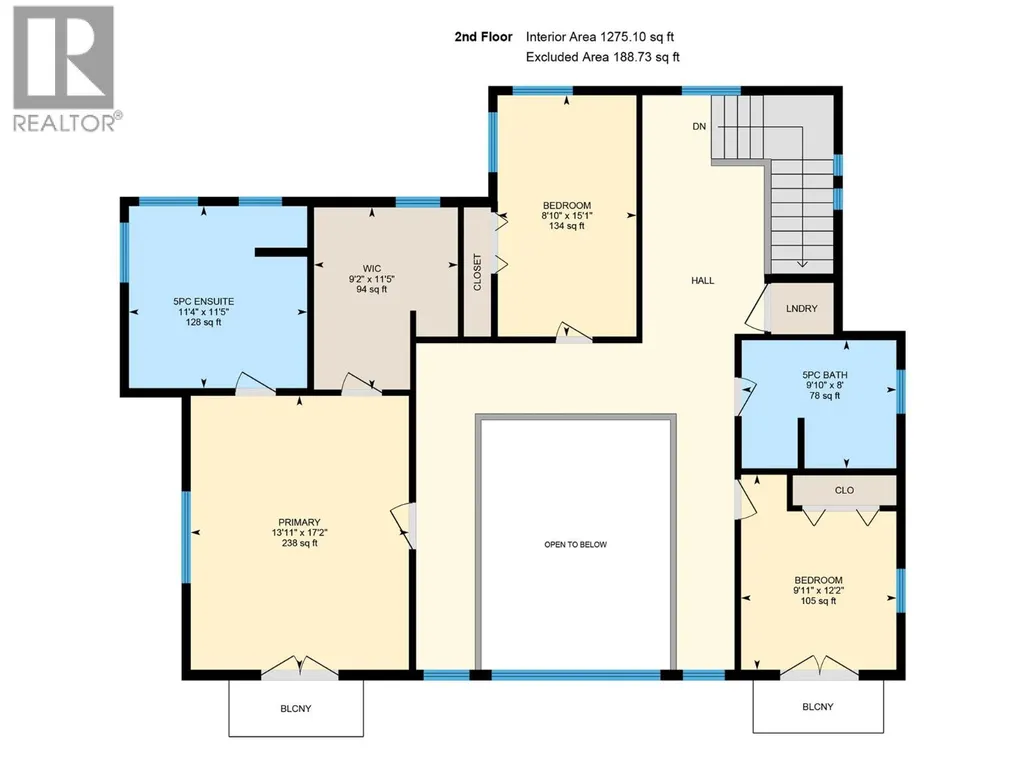
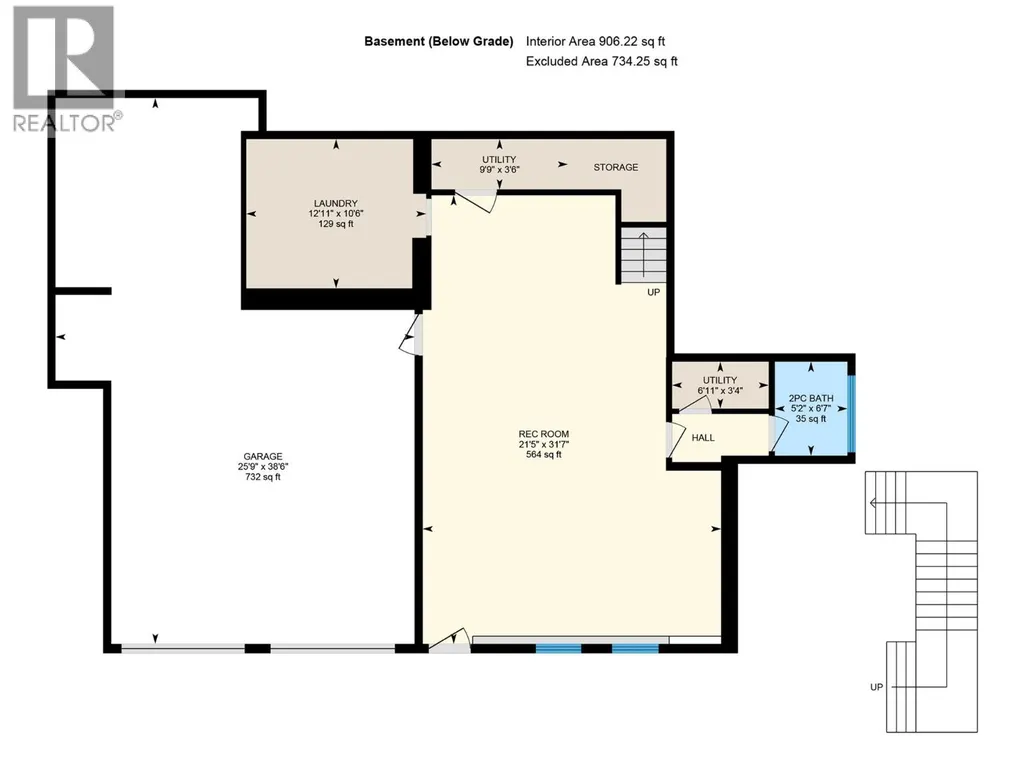
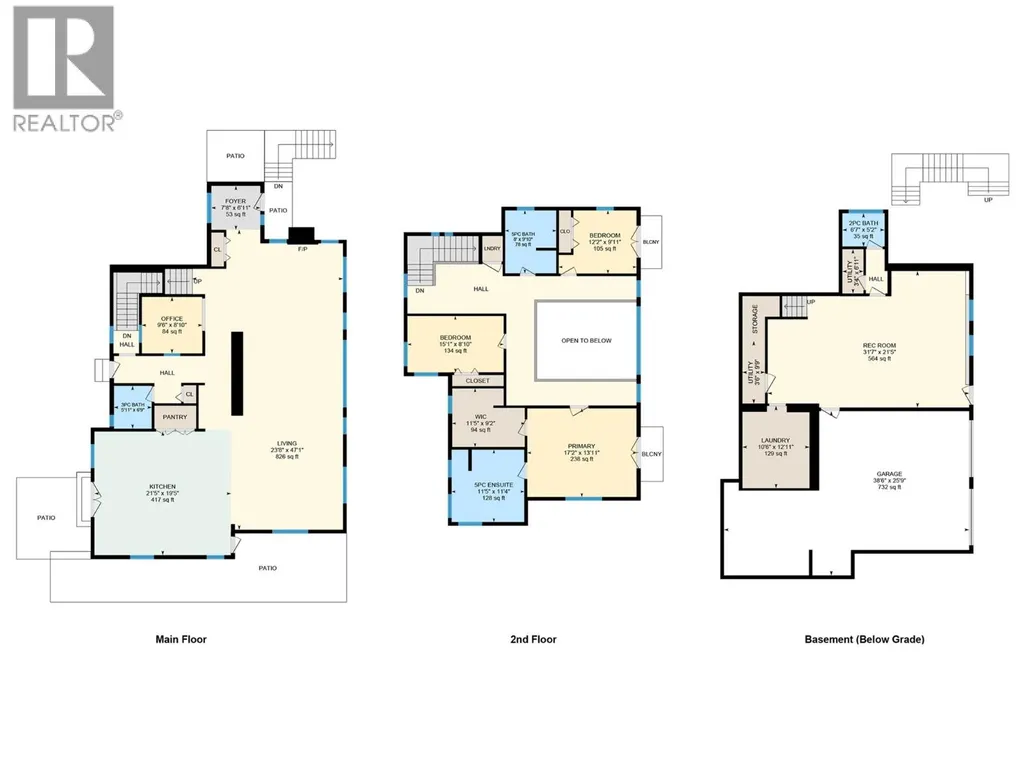
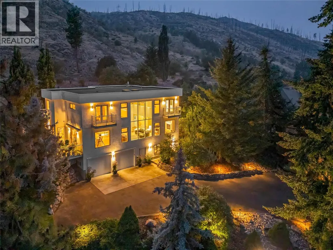
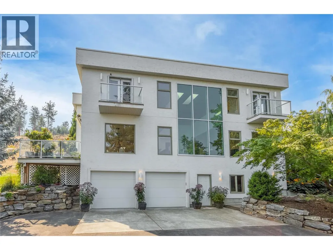
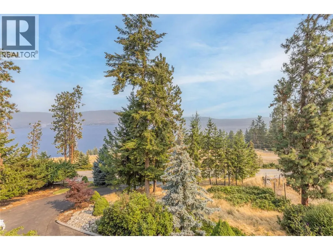
Welcome to 5851 Lakeshore Road! An exceptional luxury residence in the prestigious Upper Mission, offering just under 4,500 sq. ft. of beautifully designed living space on a private 0.47-acre lot with breathtaking lake and mountain views. Situated in a quiet, sought-after neighbourhood with a vineyard directly next door, this home offers an incredible combination of privacy, elegance, and Okanagan lifestyle. The main floor makes a striking first impression with soaring vaulted ceilings, floor-to-ceiling windows, and an abundance of natural light. Maple hardwood flows throughout, complemented by a spacious office and an impressive chef-inspired kitchen featuring a large island, double wall ovens, and double refrigerators—perfect for everyday living and entertaining. Upstairs, you'll find three spacious bedrooms, including a luxurious primary retreat with a private balcony overlooking the lake and mountains. The beautifully appointed ensuite features a freestanding tub, walk-in shower, and double vanity, creating a relaxing space to unwind. The lower level offers a versatile recreation or family room with plenty of space to gather and entertain. The oversized double garage features EV chargers plus a bonus room ideal for a home gym, hobby room, or man cave. With exceptional views, generous living space, and a prime Upper Mission location, this is a rare opportunity to enjoy luxury Okanagan living at its finest. (id:7434)
General Features
| Features | Private setting, Sloping, Central island, Balcony, Two Balconies |
|---|---|
| Property Type | Single Family |
| Neighbourhood | Upper Mission |
| Amenities | Park |
| Building Appliances | Range, Refrigerator, Dishwasher, Freezer, Range - Gas, Microwave, See remarks, Washer & Dryer |
| Building Architectural Style | Contemporary |
| Building Cooling Type | Central air conditioning |
| Parking Space Total | 7 |
| Building Type | House |
| Ownership Type | Freehold |
| Building.StoriesTotal | 3 |
Interior Features
| Building Fireplace Present | True |
|---|---|
| Building Fireplace Total | 1 |
| Building Fireplace Type | Unknown |
| Building Heating Type | Forced air |
| Construction Style Attachment | Detached |
| Fireplace Fuel | Gas |
| Flooring Type | Hardwood, Tile |
| Living Area Range | 4462 |
| Bedrooms | 3 |
Exterior Features
| Building Roof Material | Tar & gravel |
|---|---|
| Building Roof Style | Unknown |
| Land Amenities | Park |
| Landscape Features | Sloping |
| Sewer | Septic tank |
| Exterior Finish | Stucco |
Room Details
| Room | Dimensions | Level | Flooring | Details |
|---|---|---|---|---|
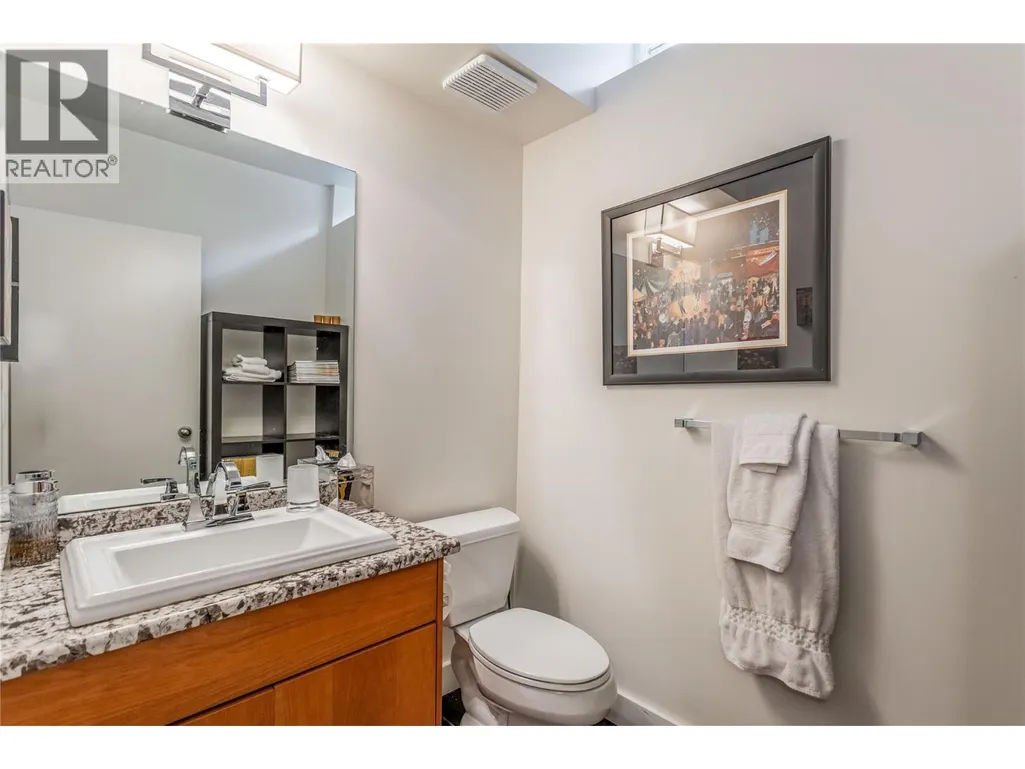
| 2pc Bathroom | Measurements not available | Lower level | ||
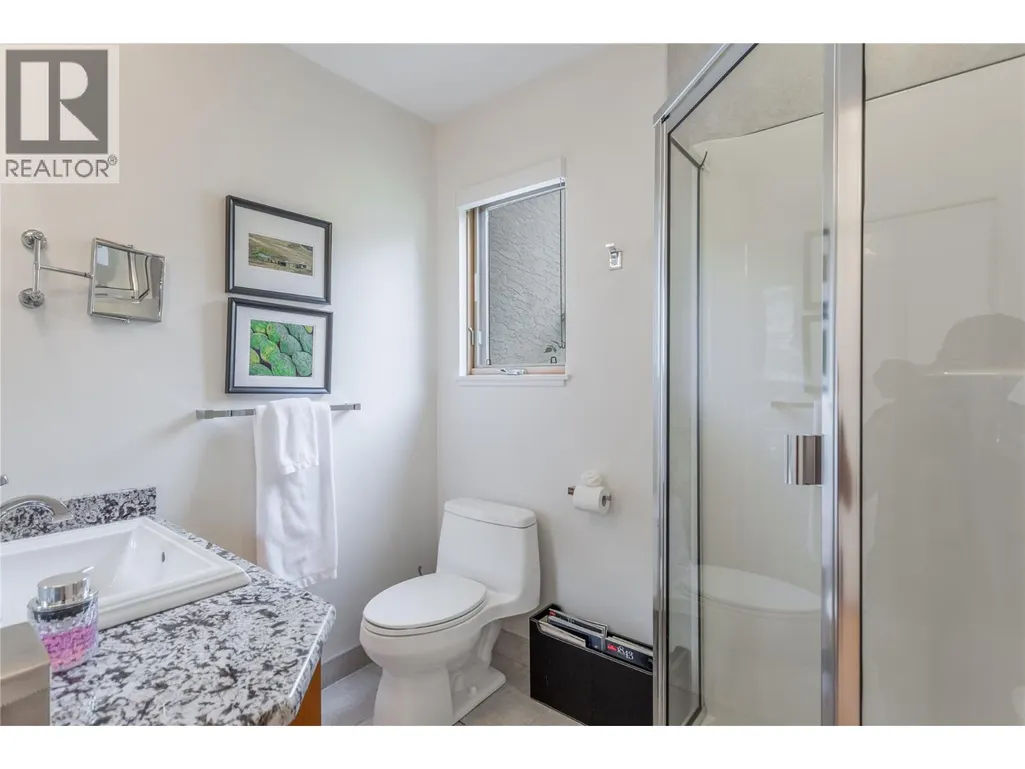
| 3pc Bathroom | Measurements not available | Main level | ||
| 5pc Bathroom | Measurements not available | Second level | ||
| Bedroom | 9'9'' x 9'9'' | Second level | ||
| Dining room | 17'9'' x 18' | Main level | ||
| Family room | 21'4'' x 12'2'' | Lower level | ||
| Foyer | 7'7'' x 7' | Main level | ||
| Full ensuite bathroom | Measurements not available | Second level | ||
| Kitchen | 21' x 19'4'' | Main level | ||
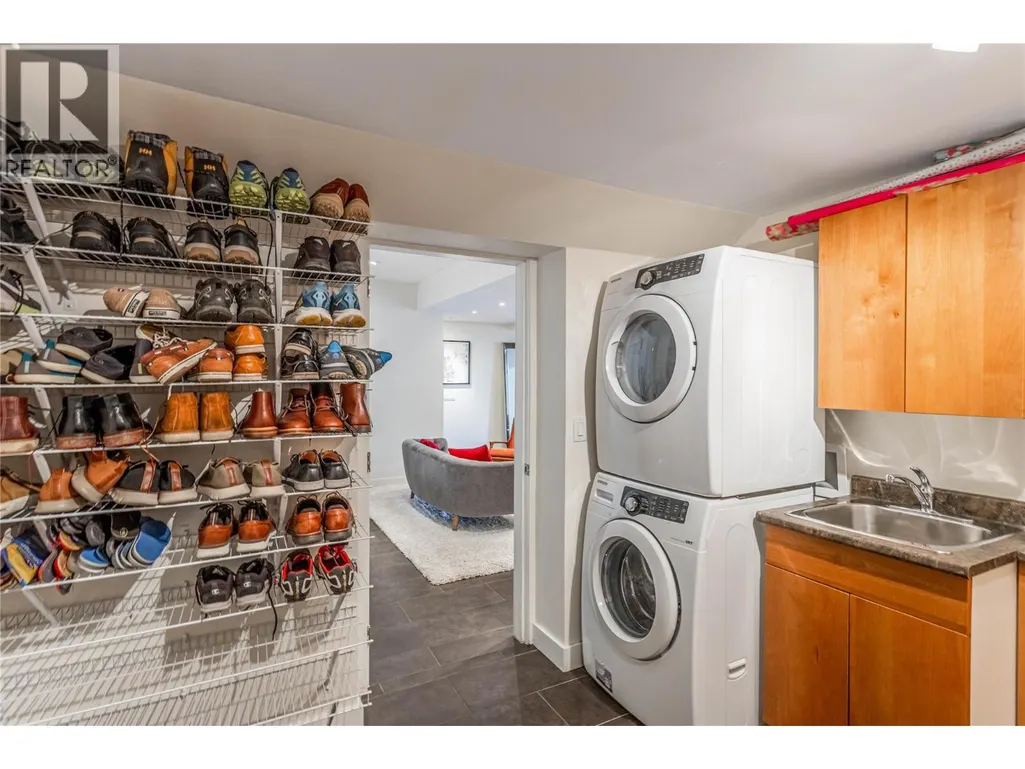
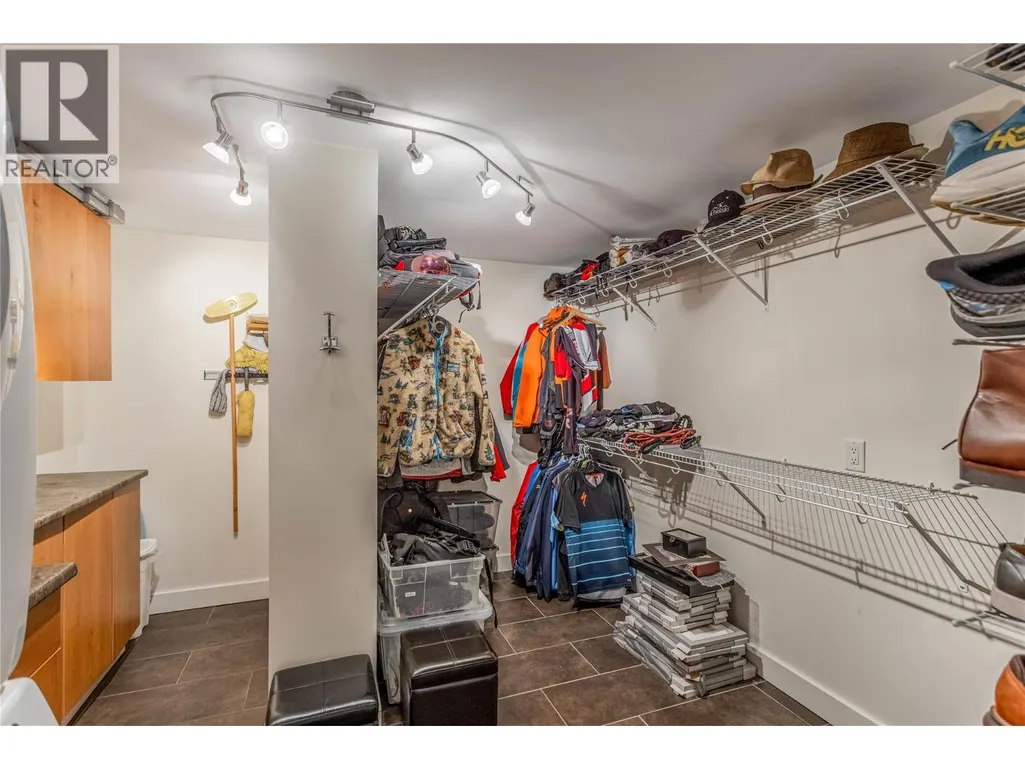
| Laundry room | 10'2'' x 11' | Lower level | ||
| Living room | 27' x 15'7'' | Main level | ||
| Office | 8'9'' x 9'5'' | Main level | ||
| Other | 13'5'' x 13'4'' | Lower level | ||
| Primary Bedroom | 13'9'' x 17'2'' | Second level |
Amenities
- Views
- New Construction
- Adult 55+
- Lease To Own
- No Strata Fees
- Furnished
- Primary On Main
- Air Conditioning
- Seller Finance
- Green
- Fixer Upper
- Horse
- Golf
- Fireplace
- Deck
- Garage
- Basement
- Pool

Property vs Single Family Average in V1W 4J5
Price
Year Built
In The Neighbourhood
Just Listed
Kelowna
$ 1,849,000
- Type
- Single Family
- Size
- 3,868 SqFt
- Rooms
- 5 Beds + 4.5 Baths
Coldwell Banker Horizon Realty
Open House
Kelowna
$ 1,419,000
- Type
- Single Family
- Size
- 3,095 SqFt
- Rooms
- 4 Beds + 3 Baths
REMAX Kelowna
Just Listed
Kelowna
$ 1,339,000
- Type
- Single Family
- Size
- 2,822 SqFt
- Rooms
- 4 Beds + 3.5 Baths
Engel & Volkers Okanagan
Just Listed
Kelowna
$ 1,379,000
- Type
- Single Family
- Size
- 3,821 SqFt
- Rooms
- 4 Beds + 2.5 Baths
REMAX Kelowna - Stone Sisters
Kelowna
$ 1,899,999
- Type
- Single Family
- Size
- 3,900 SqFt
- Rooms
- 5 Beds + 3.5 Baths
Royal LePage Kelowna
Kelowna
$ 2,499,900
- Type
- Single Family
- Size
- 6,029 SqFt
- Rooms
- 7 Beds + 6.5 Baths
Royal LePage Kelowna
Open House
Kelowna
$ 1,499,000
- Type
- Single Family
- Size
- 3,199 SqFt
- Rooms
- 5 Beds + 4.5 Baths
Real Broker B.C. Ltd
Kelowna
$ 1,070,000
- Type
- Single Family
- Size
- 2,468 SqFt
- Rooms
- 4 Beds + 3.5 Baths
Royal LePage Kelowna
Kelowna
$ 2,159,000
- Type
- Single Family
- Size
- 4,648 SqFt
- Rooms
- 4 Beds + 3.5 Baths
Judy Lindsay Okanagan
Kelowna
$ 1,825,000
- Type
- Single Family
- Size
- 4,878 SqFt
- Rooms
- 4 Beds + 4.5 Baths
Royal LePage Kelowna
Kelowna
$ 2,245,000
- Type
- Single Family
- Size
- 5,502 SqFt
- Rooms
- 4 Beds + 3.5 Baths
REMAX Kelowna - Stone Sisters

 Information should be deemed reliable but not guaranteed, all representations are approximate, and individual verification is recommended. Copyright ©2026 All rights reserved.
The trademarks REALTOR®, REALTORS® and the REALTOR® logo are controlled by The Canadian Real Estate Association (CREA) and identify real estate professionals who are members of CREA. The trademarks MLS®, Multiple Listing Service® and the associated logos are owned by CREA and identify the quality of
Information should be deemed reliable but not guaranteed, all representations are approximate, and individual verification is recommended. Copyright ©2026 All rights reserved.
The trademarks REALTOR®, REALTORS® and the REALTOR® logo are controlled by The Canadian Real Estate Association (CREA) and identify real estate professionals who are members of CREA. The trademarks MLS®, Multiple Listing Service® and the associated logos are owned by CREA and identify the quality of