
Address
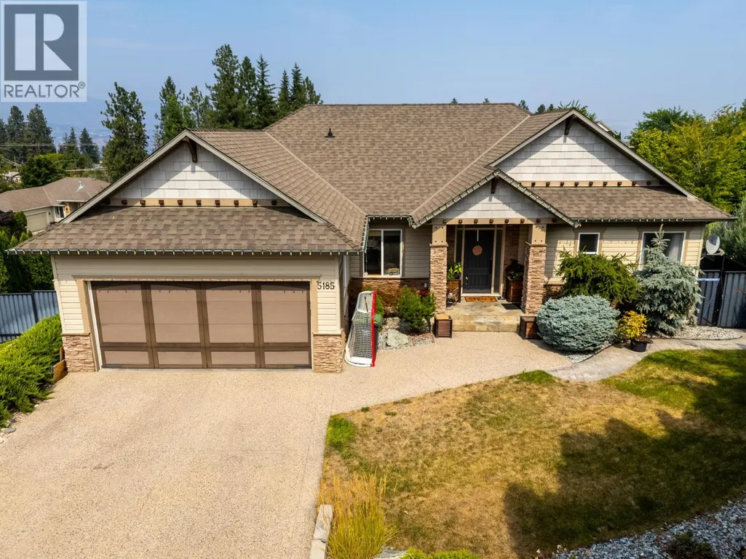
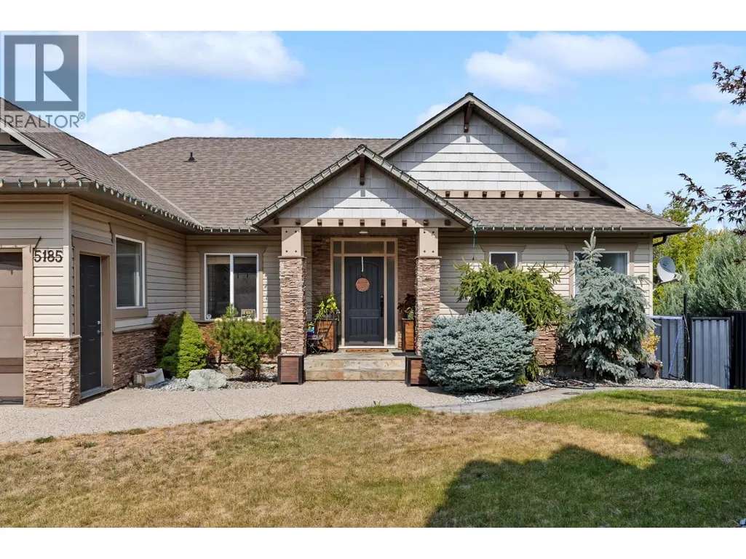
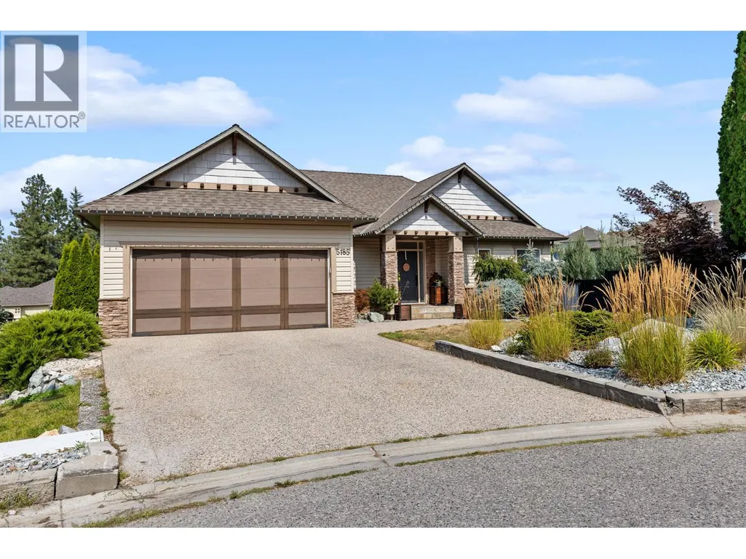
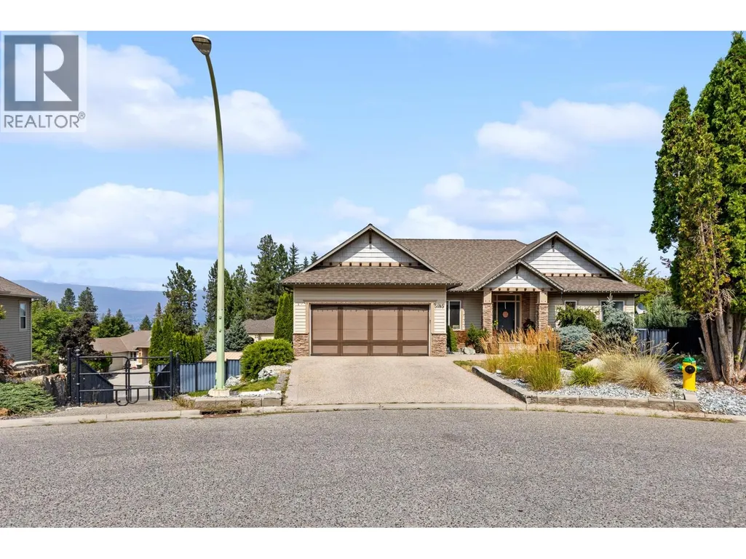
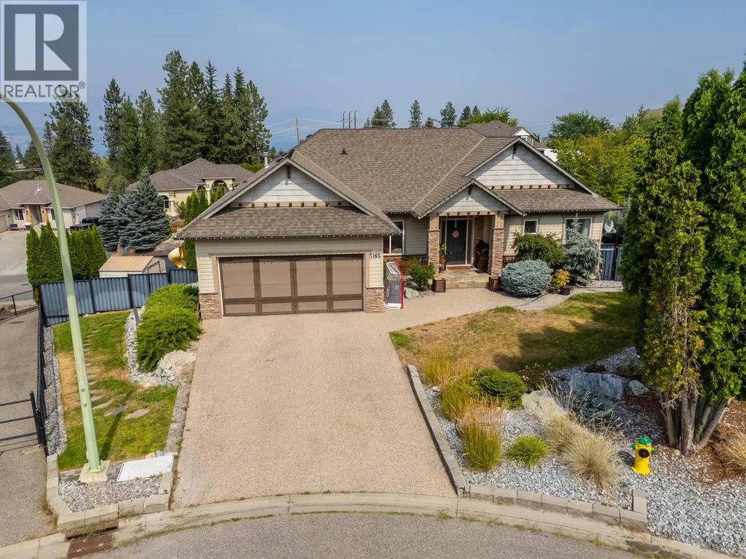
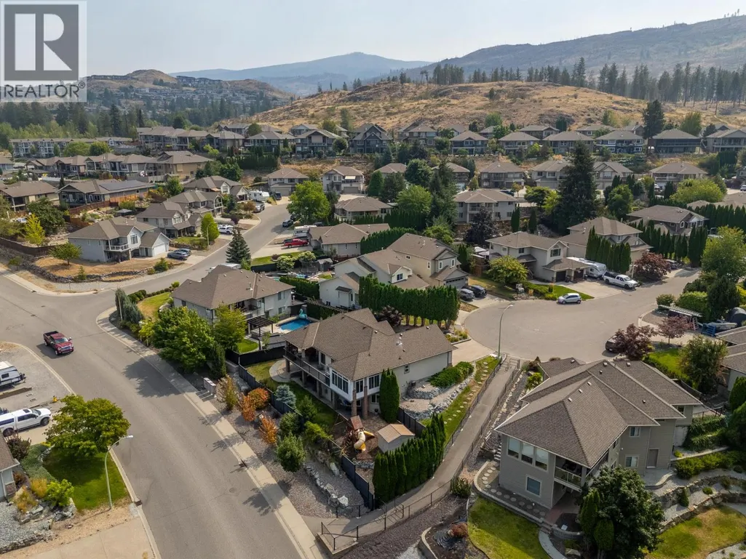
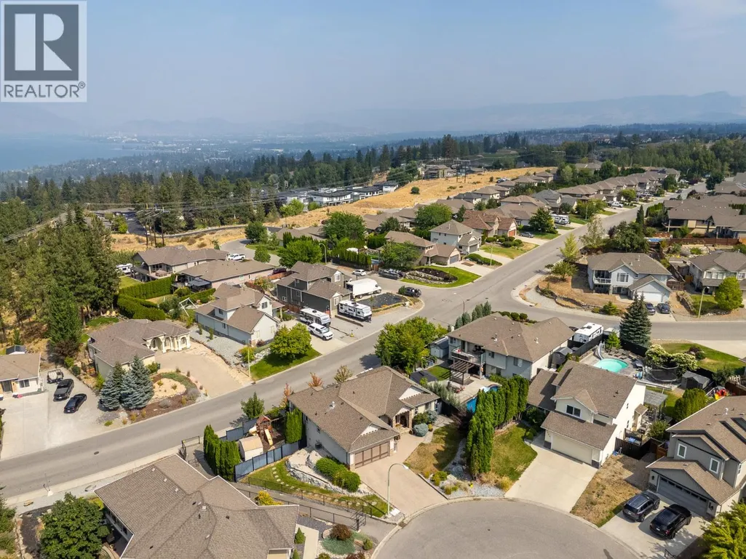
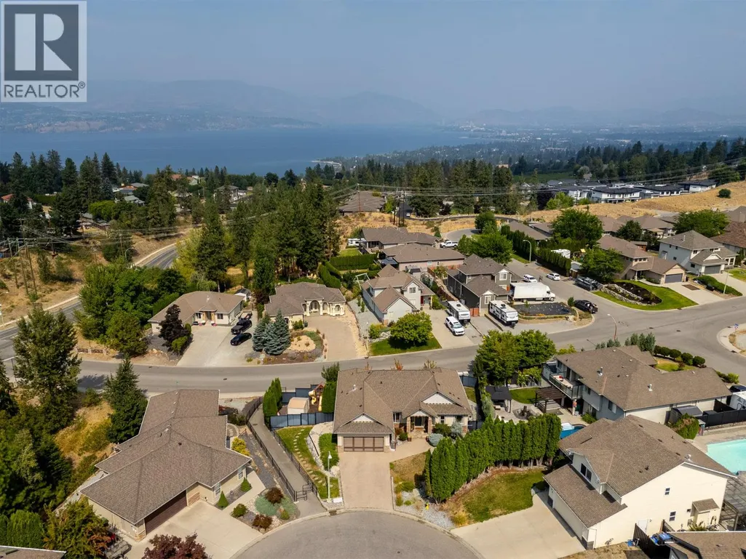
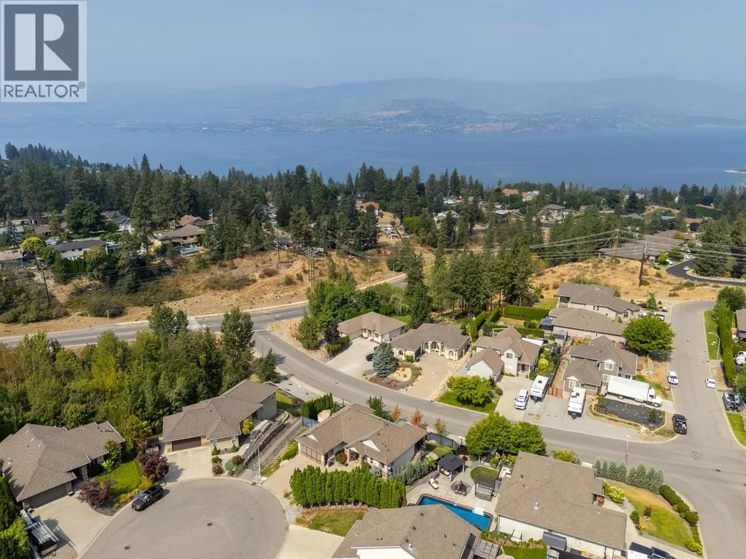
5185 Cobble Court, Kelowna, BC
Price
$ 1,070,000
Property Attributes
- ID#10398373
- TypeSingle Family
- Listing Status Active
- MunicipalityKelowna
- CityKelowna
- AreaKelowna
- NeighbourhoodUpper Mission
- Postal CodeV1W 4Y8
- StyleRanch
- Year Built2004
- Price$ 1,070,000
- Bedrooms4
- Bathrooms3
- Half Bathrooms1
- Sqr Footage2468
- Lot Size0.2 Acres
Data Source:
Canadian Real Estate Association (CREA)
Property Description
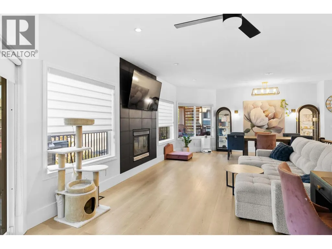
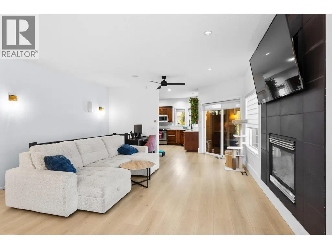
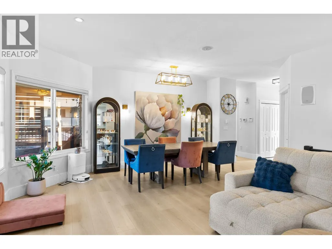
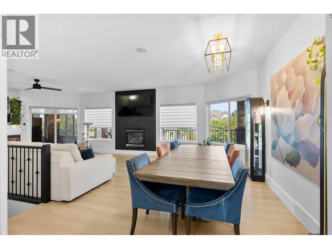
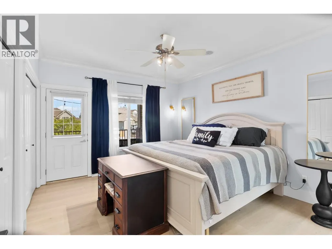
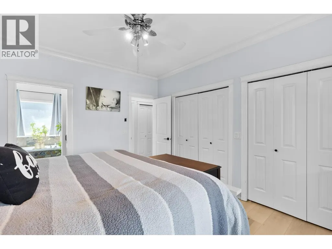
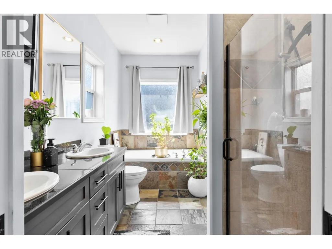
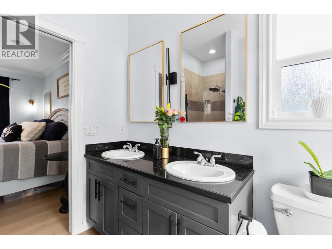
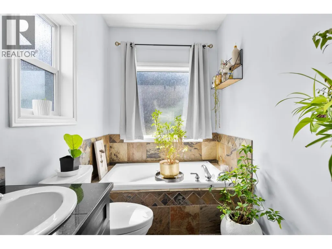
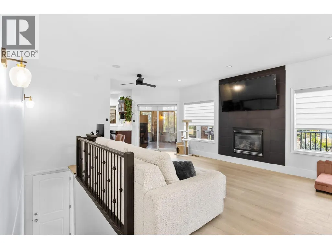
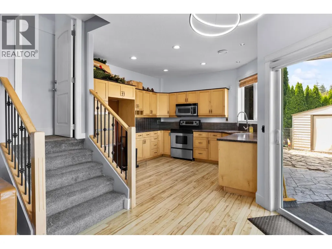
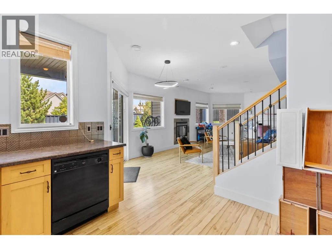
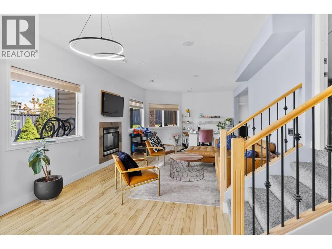
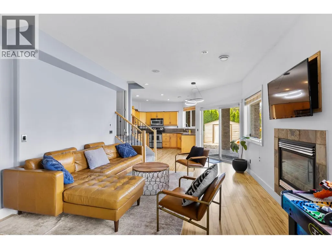
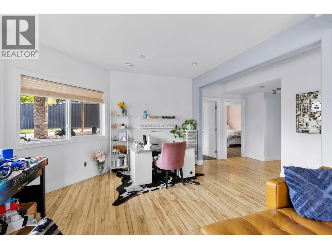
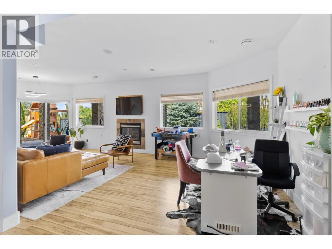
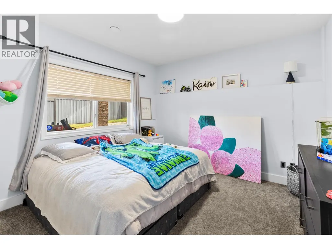
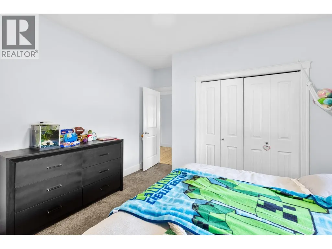
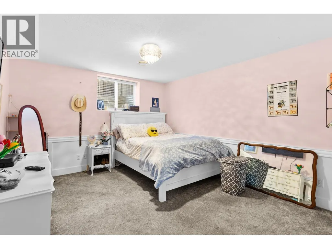
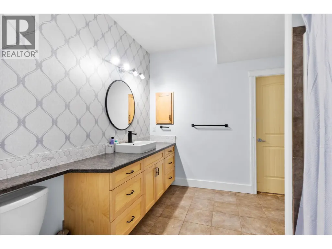
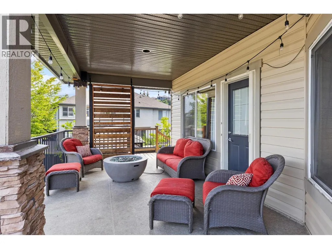
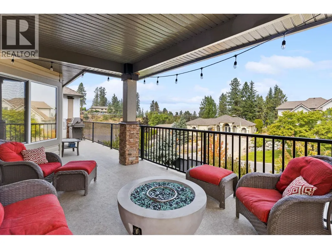
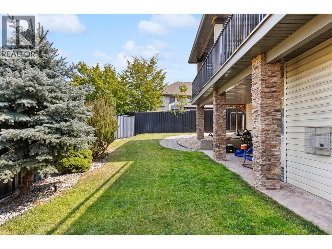
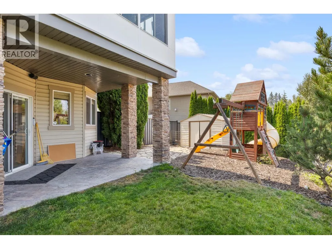
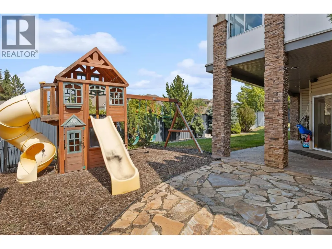
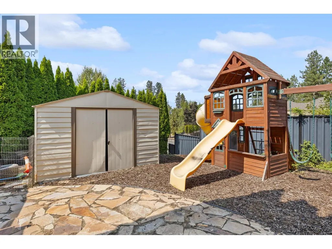
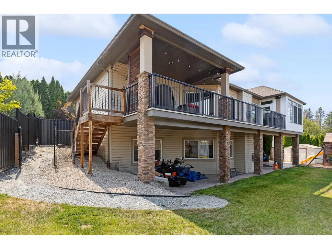
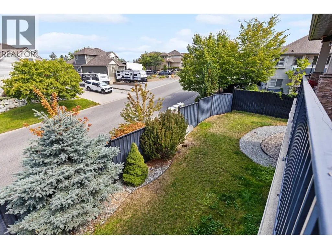
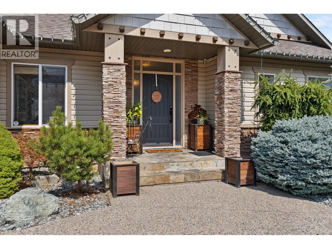
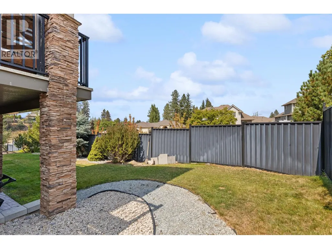
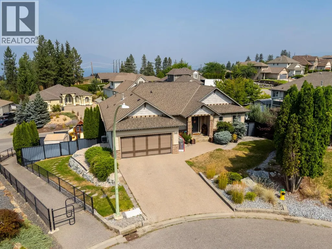
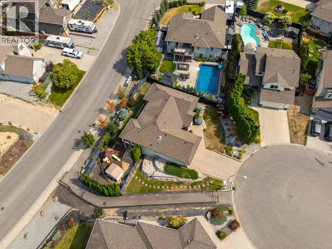
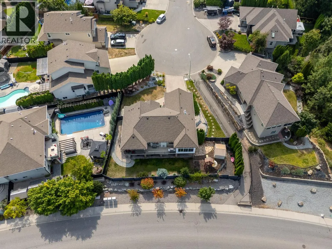
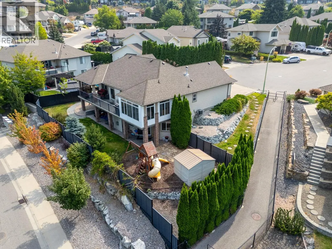
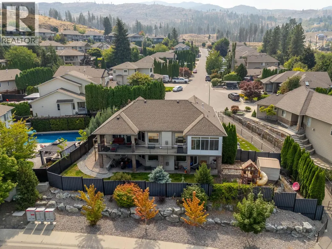
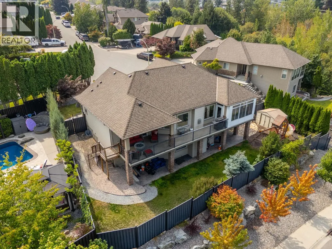
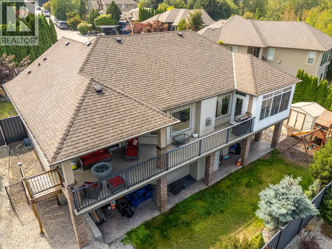
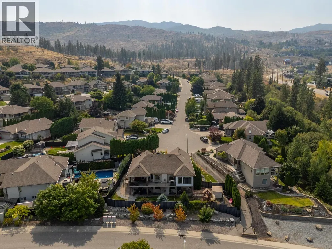
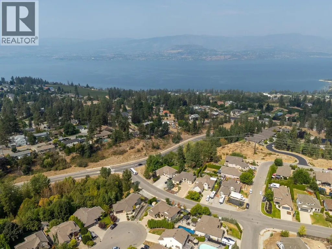

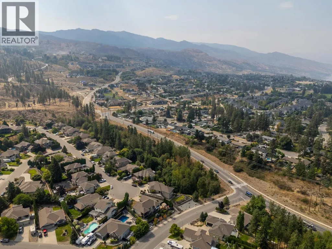
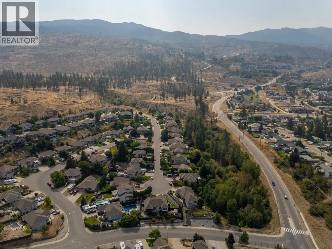
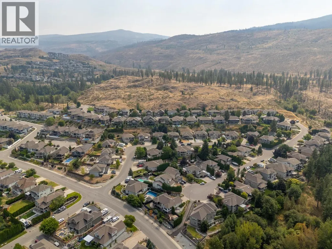
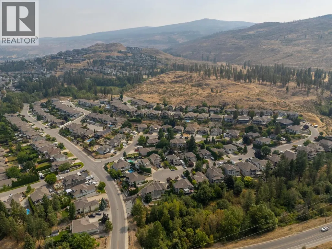
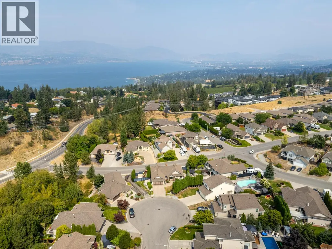
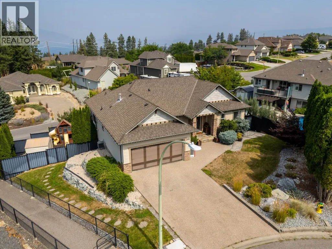
Tucked away at the end of a beautiful, quiet court in the highly sought-after Upper Mission, this 4-bedroom, 4-bathroom home offers the perfect blend of comfort, privacy, and lifestyle. The Upper Mission is one of Kelowna’s most desirable places to call home, offering a wonderful connection to nature while keeping everyday conveniences close at hand. Enjoy nearby parks, walking trails, schools, wineries, and easy access to everything the Okanagan has to offer. Set at the end of the court, this home provides a peaceful setting that feels tucked away from it all. Inside, four bedrooms and four bathrooms offer plenty of space for family, guests, a home office, or simply room to grow. Whether you’re enjoying a quiet morning at home, entertaining friends on a summer evening, or heading out to explore the trails and beauty of the Okanagan, this is a home designed for living well. (id:7434)
General Features
| Property Type | Single Family |
|---|---|
| Neighbourhood | Upper Mission |
| Building Architectural Style | Ranch |
| Building Cooling Type | Central air conditioning |
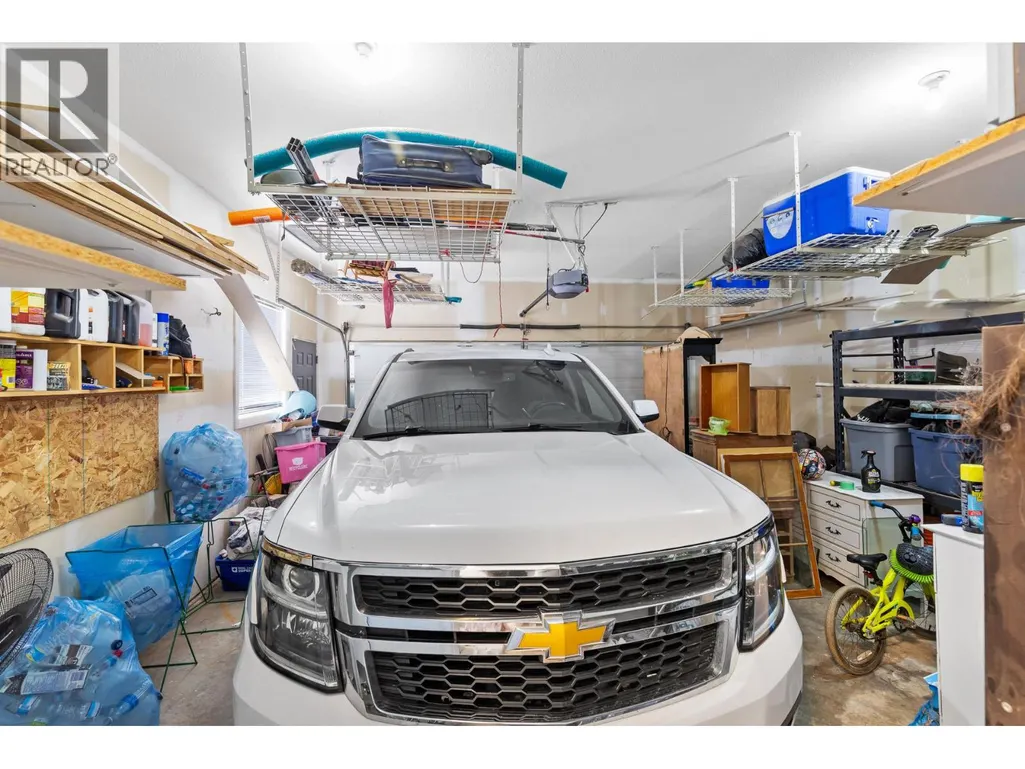
| Parking Space Total | 2 |
| Building Type | House |
| Ownership Type | Freehold |
| Building.StoriesTotal | 2 |
Interior Features
| Building Fireplace Present | False |
|---|---|
| Building Heating Type | Forced air |
| Construction Style Attachment | Detached |
| Living Area Range | 2468 |
| Bedrooms | 4 |
Exterior Features
| Sewer | Municipal sewage system |
|---|
Room Details
| Room | Dimensions | Level | Flooring | Details |
|---|---|---|---|---|
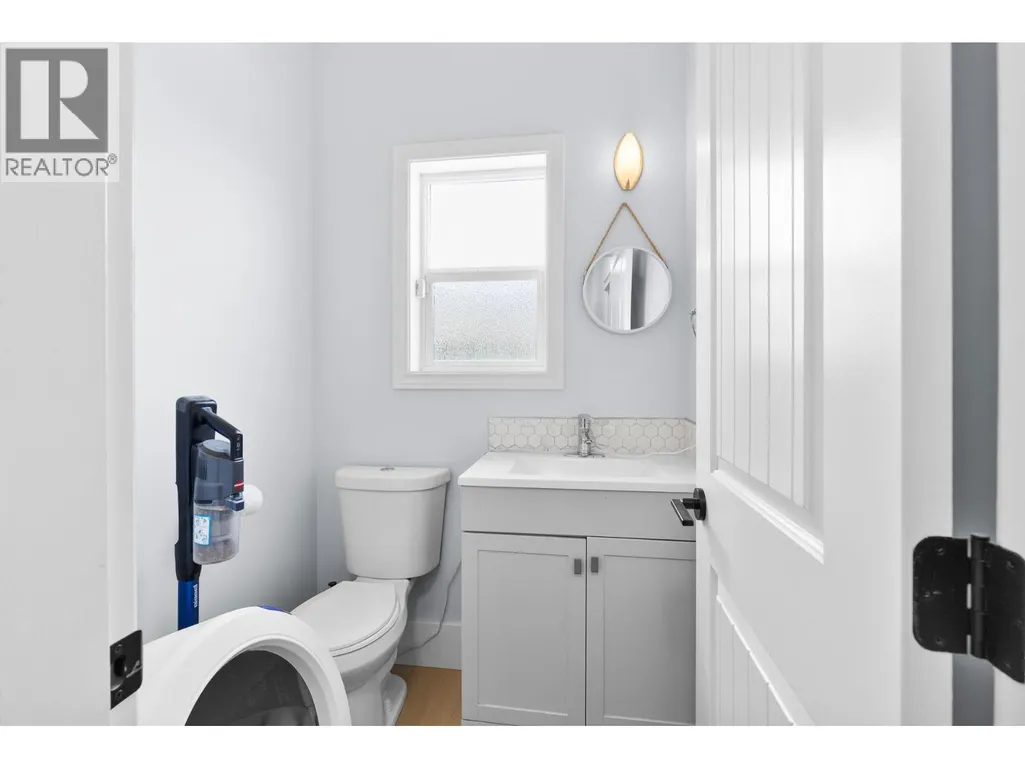
| 2pc Bathroom | 5' x 4'11'' | Main level | ||
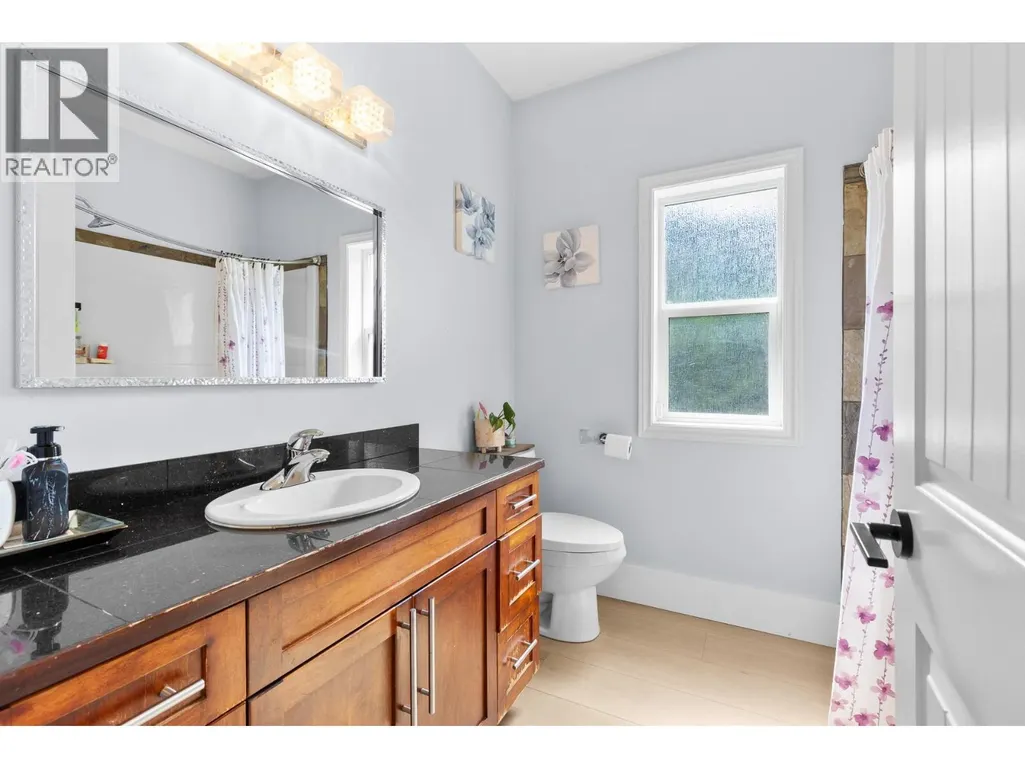
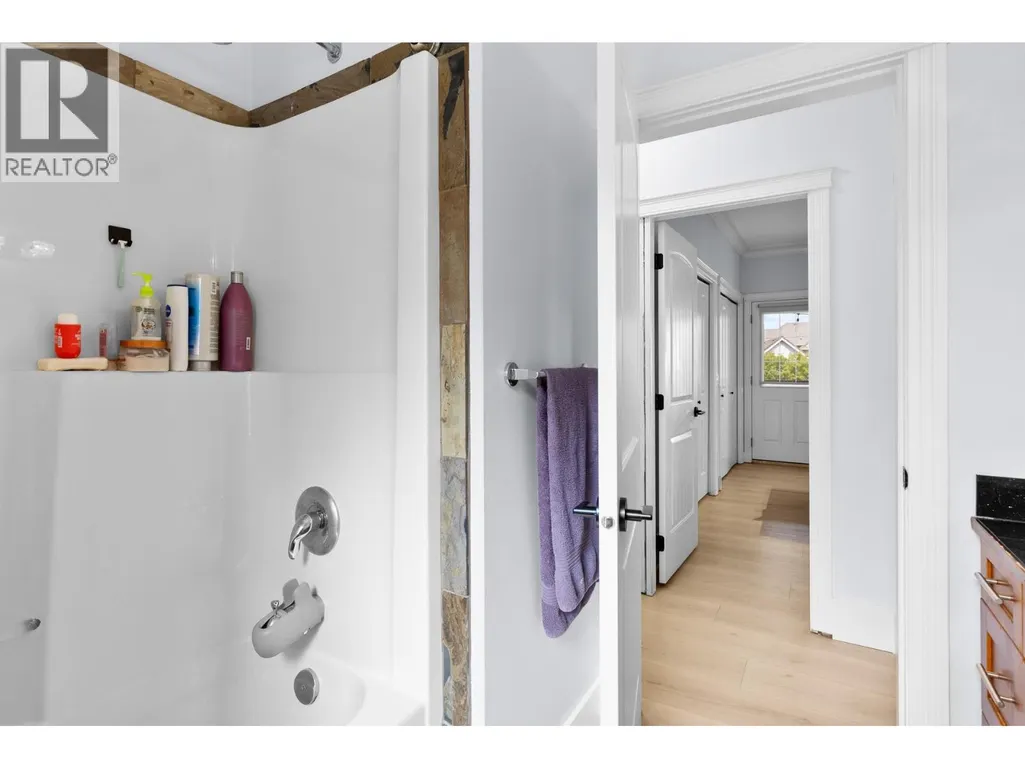
| 4pc Bathroom | 7'5'' x 7'11'' | Main level | ||
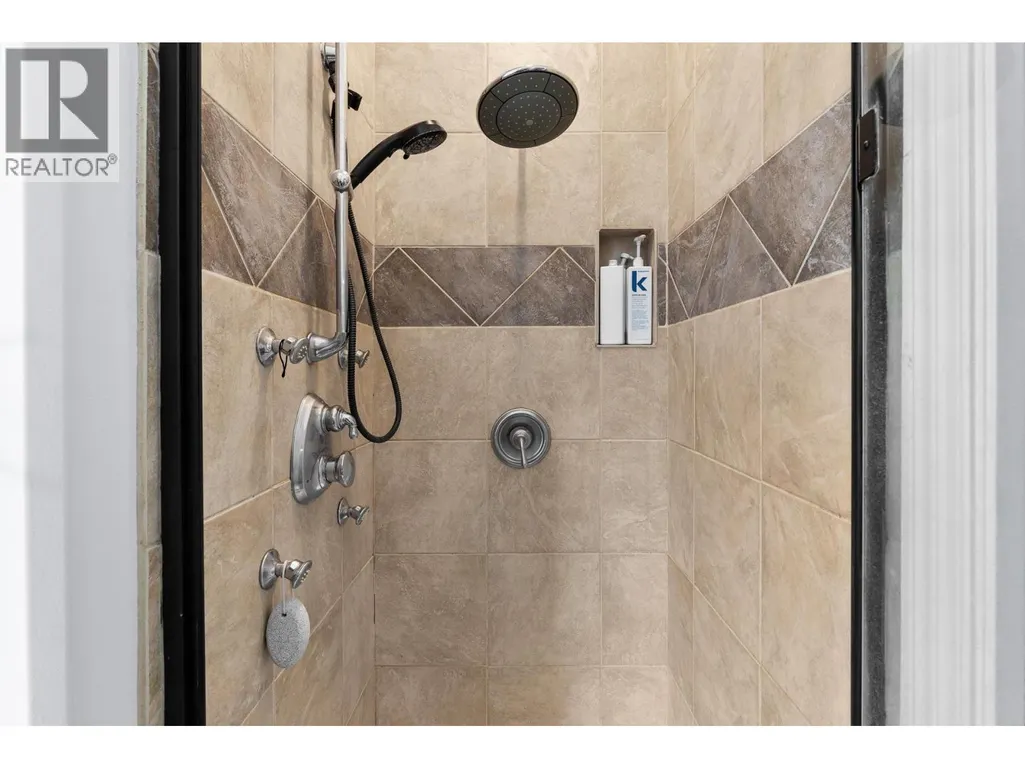
| 5pc Ensuite bath | 10'10'' x 8' | Main level | ||
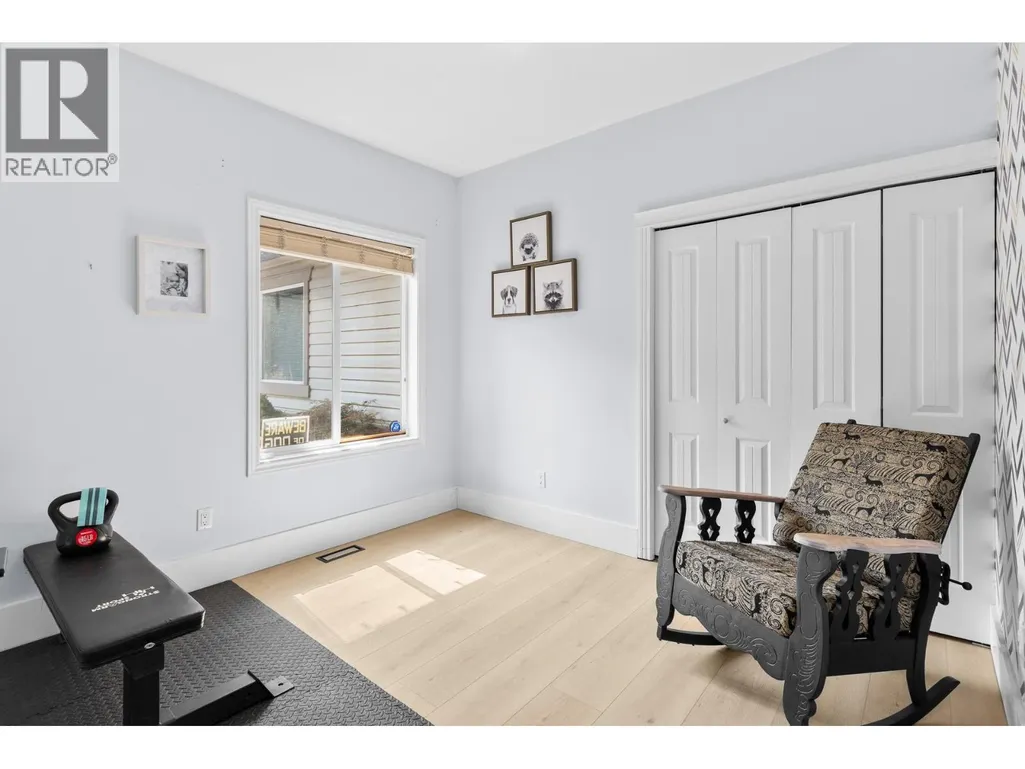
| Bedroom | 10' x 10'8'' | Main level | ||
| Dining room | 19'3'' x 9'7'' | Main level | ||
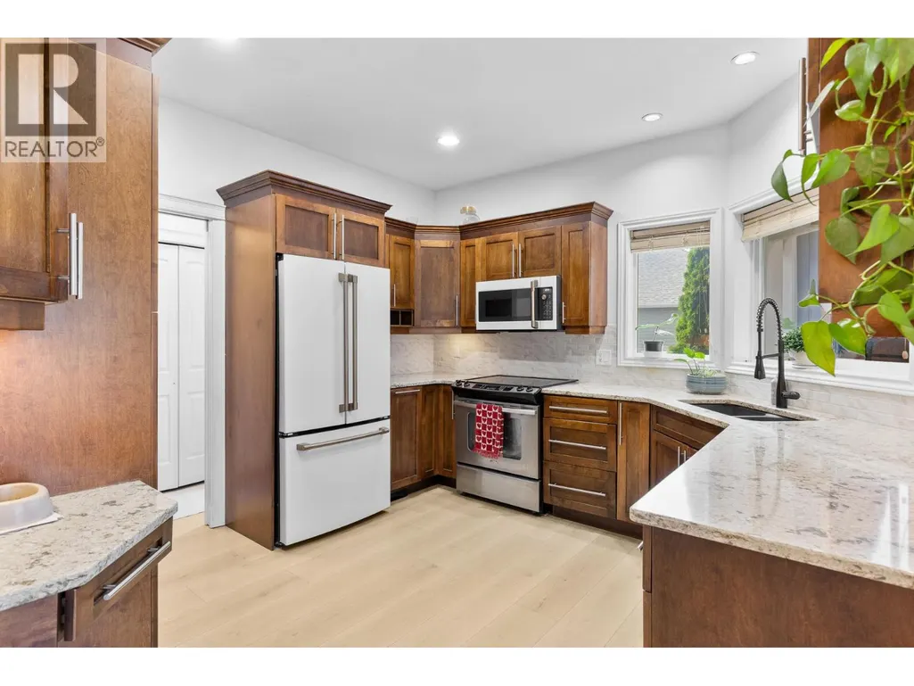
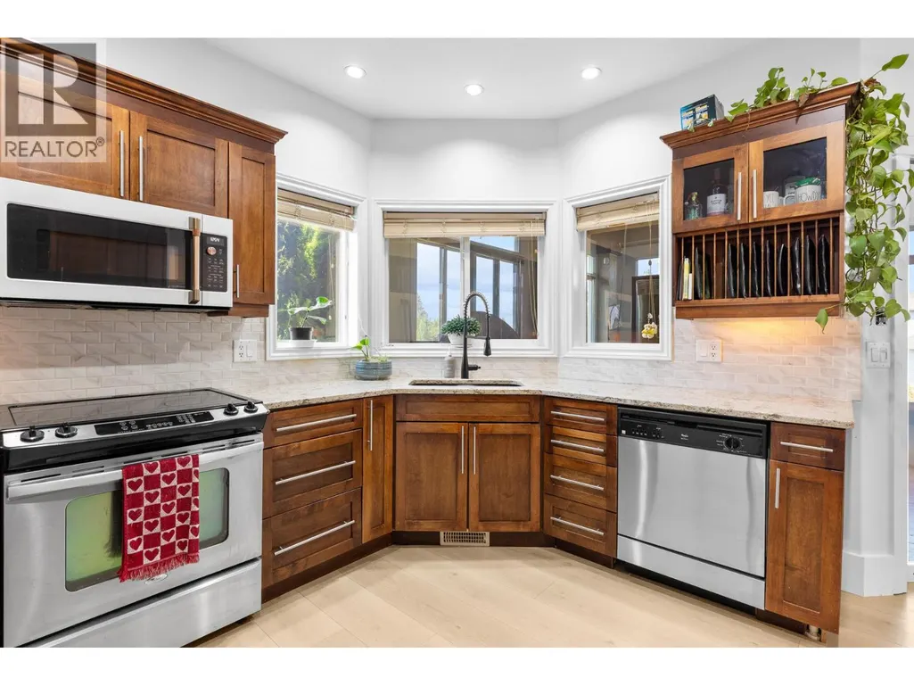
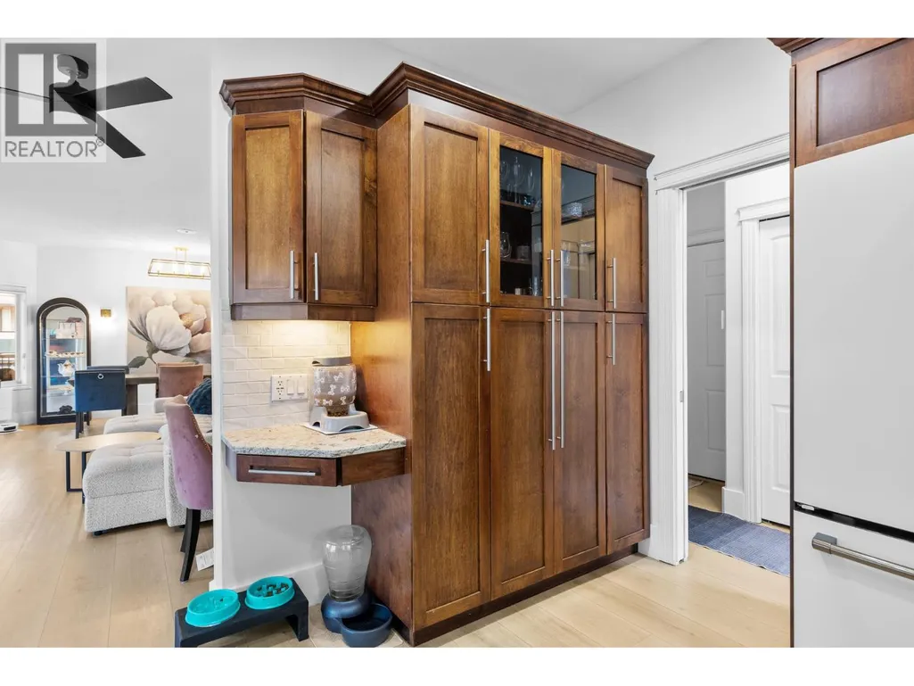
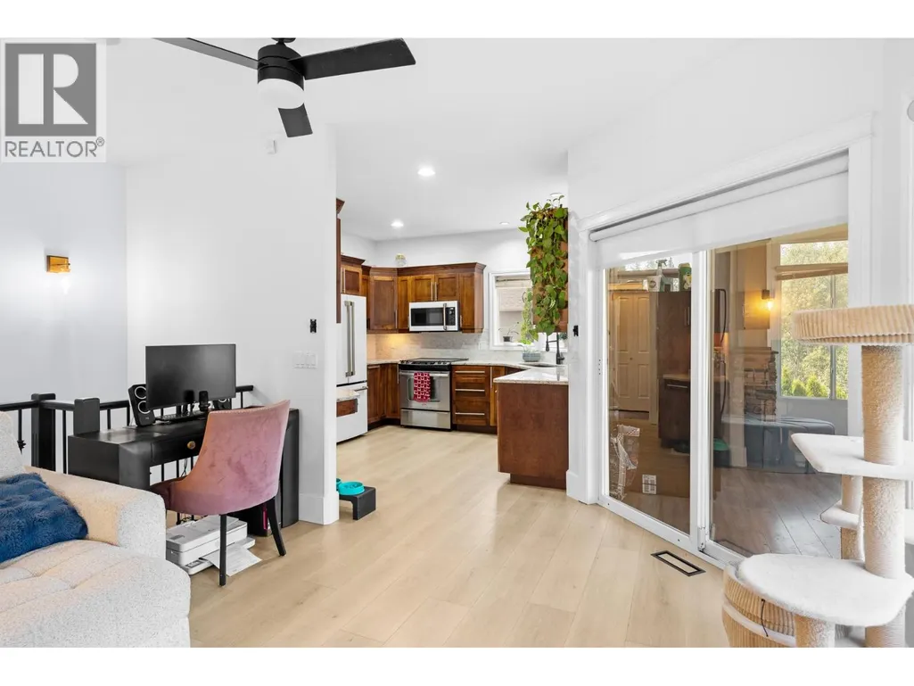
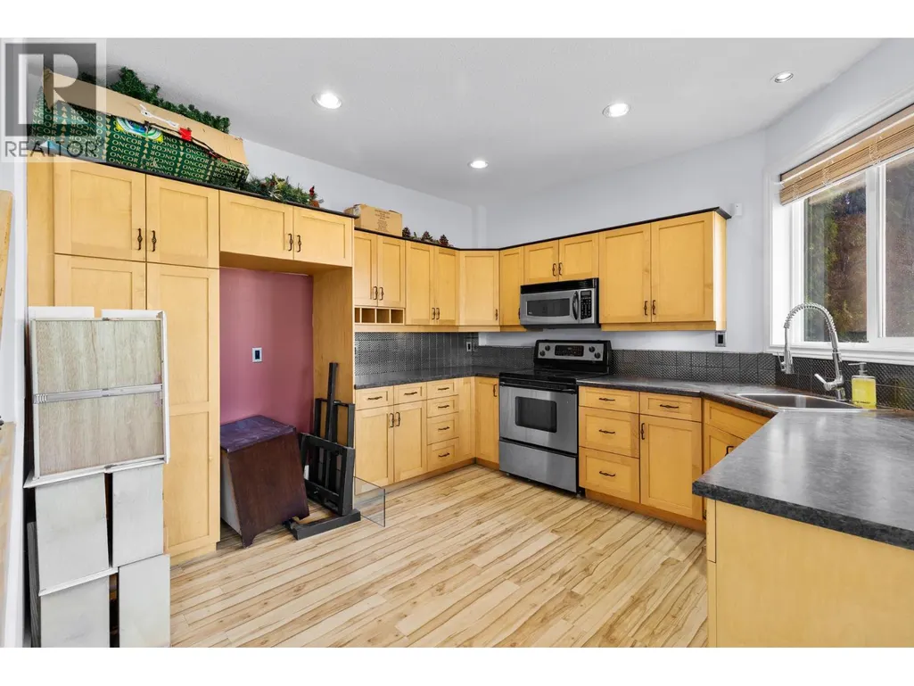
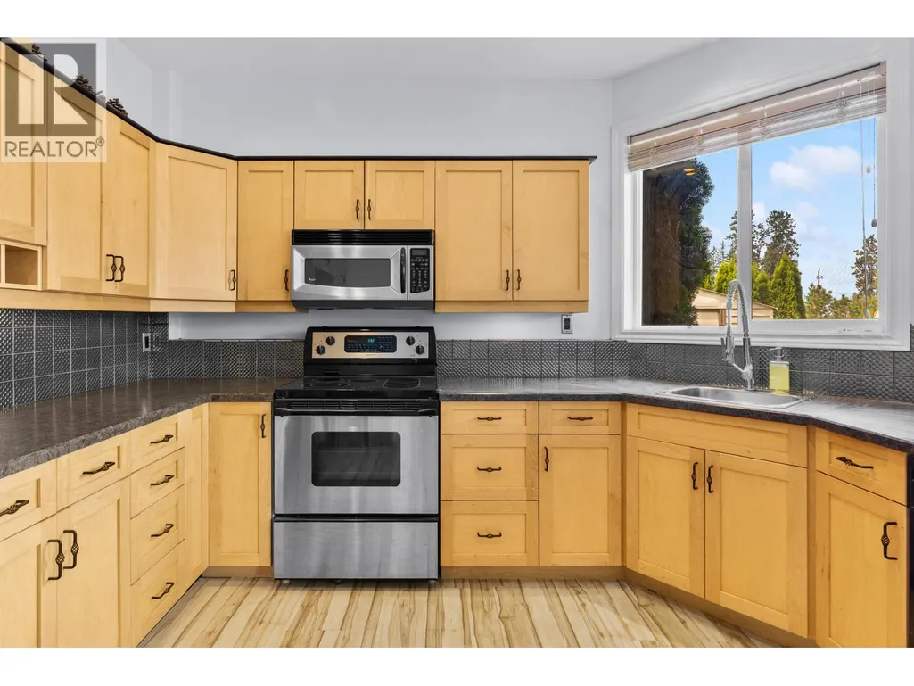
| Kitchen | 11'8'' x 12' | Main level | ||
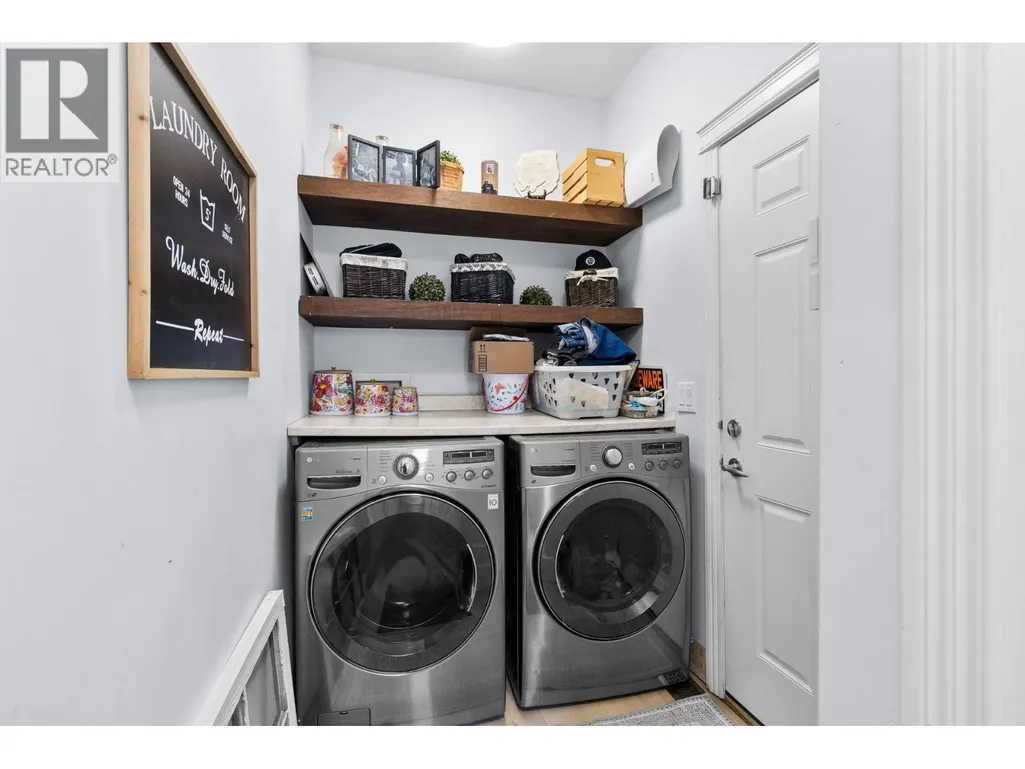
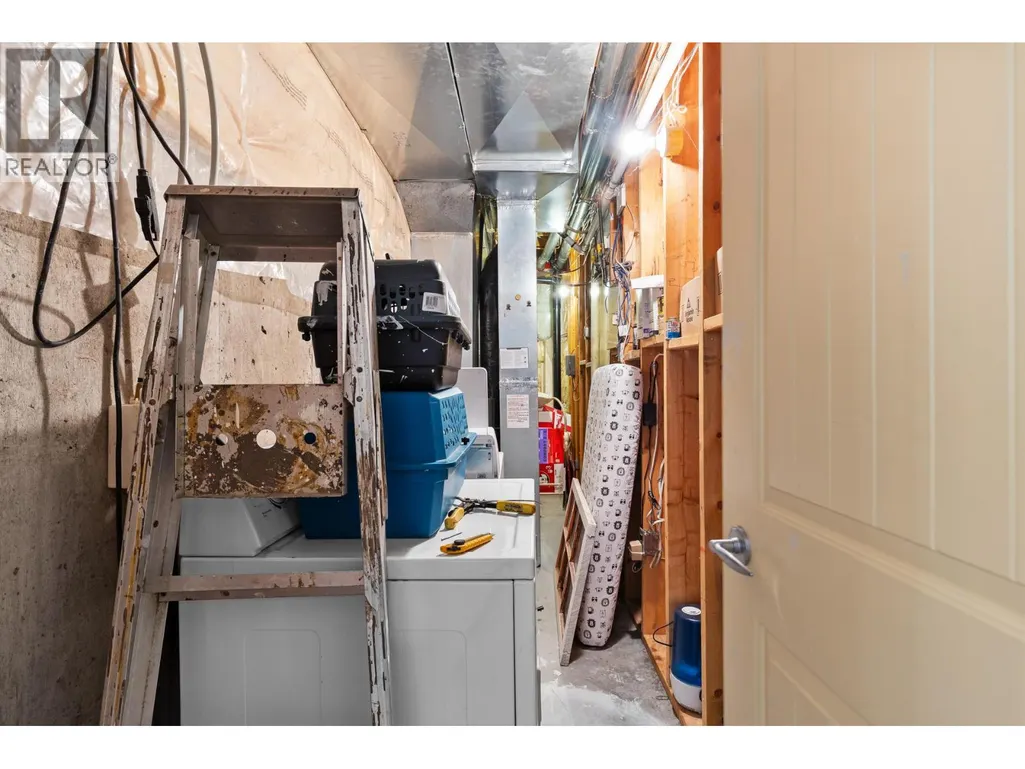
| Laundry room | 5' x 11'6'' | Main level | ||
| Living room | 16'8'' x 18'10'' | Main level | ||
| Primary Bedroom | 14' x 12'3'' | Main level | ||
| Recreation room | 13'4'' x 28'8'' | Basement | ||
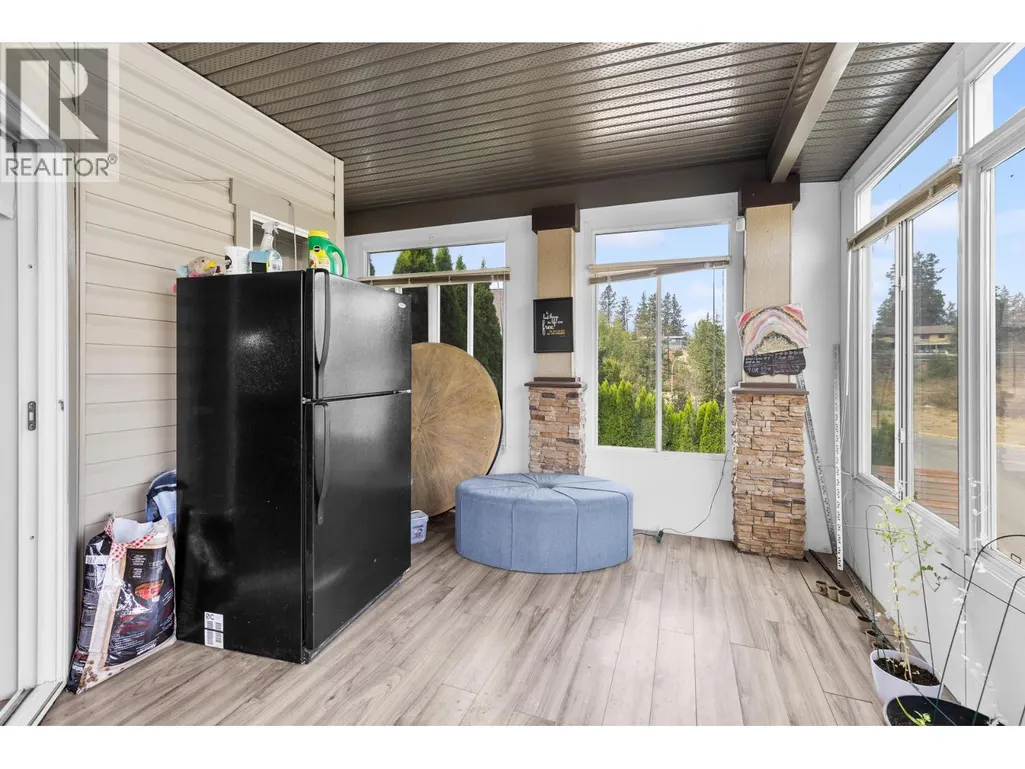
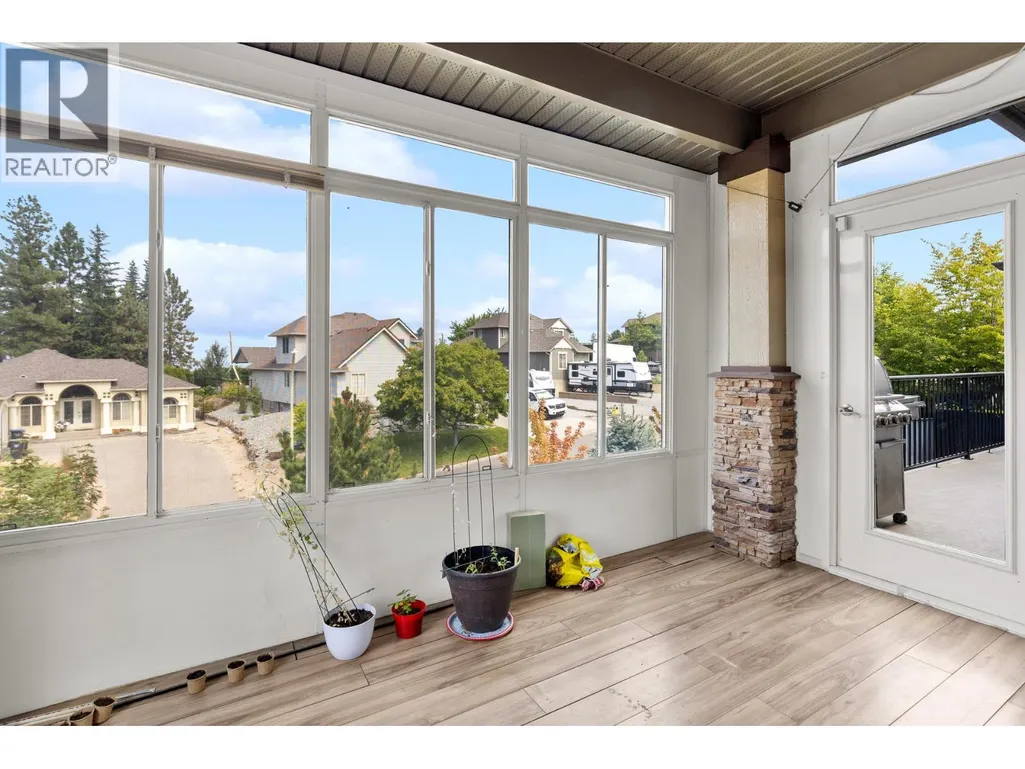
| Sunroom | 13'11'' x 13'7'' | Main level | ||
| Utility room | 4'6'' x 19'7'' | Basement |
Amenities
- Views
- New Construction
- Adult 55+
- Lease To Own
- No Strata Fees
- Furnished
- Primary On Main
- Air Conditioning
- Seller Finance
- Green
- Fixer Upper
- Horse
- Golf
- Fireplace
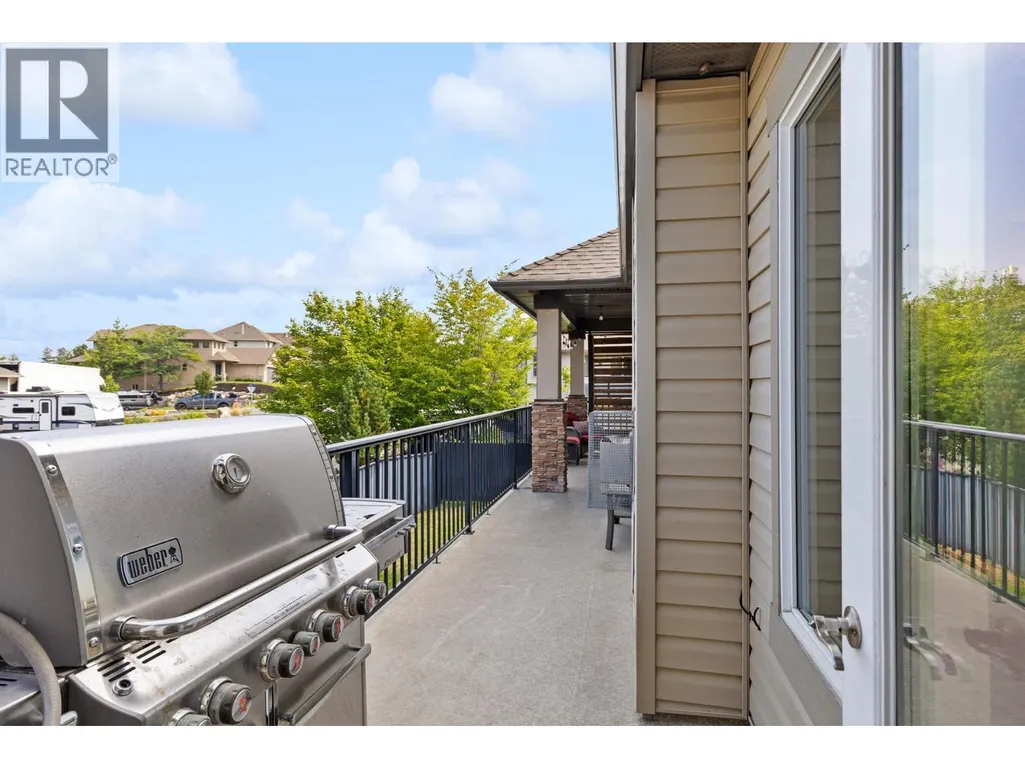
- Deck
- Garage
- Basement
- Pool

Property vs Single Family Average in V1W 4Y8
Price
Year Built
In The Neighbourhood
Just Listed
Kelowna
$ 1,849,000
- Type
- Single Family
- Size
- 3,868 SqFt
- Rooms
- 5 Beds + 4.5 Baths
Coldwell Banker Horizon Realty
Open House
Kelowna
$ 1,419,000
- Type
- Single Family
- Size
- 3,095 SqFt
- Rooms
- 4 Beds + 3 Baths
REMAX Kelowna
Just Listed
Kelowna
$ 1,339,000
- Type
- Single Family
- Size
- 2,822 SqFt
- Rooms
- 4 Beds + 3.5 Baths
Engel & Volkers Okanagan
Just Listed
Kelowna
$ 1,379,000
- Type
- Single Family
- Size
- 3,821 SqFt
- Rooms
- 4 Beds + 2.5 Baths
REMAX Kelowna - Stone Sisters
Kelowna
$ 1,899,999
- Type
- Single Family
- Size
- 3,900 SqFt
- Rooms
- 5 Beds + 3.5 Baths
Royal LePage Kelowna
Kelowna
$ 2,499,900
- Type
- Single Family
- Size
- 6,029 SqFt
- Rooms
- 7 Beds + 6.5 Baths
Royal LePage Kelowna
Kelowna
$ 1,499,000
- Type
- Single Family
- Size
- 4,462 SqFt
- Rooms
- 3 Beds + 3.5 Baths
Century 21 Assurance Realty Ltd
Open House
Kelowna
$ 1,499,000
- Type
- Single Family
- Size
- 3,199 SqFt
- Rooms
- 5 Beds + 4.5 Baths
Real Broker B.C. Ltd
Kelowna
$ 2,159,000
- Type
- Single Family
- Size
- 4,648 SqFt
- Rooms
- 4 Beds + 3.5 Baths
Judy Lindsay Okanagan
Kelowna
$ 1,825,000
- Type
- Single Family
- Size
- 4,878 SqFt
- Rooms
- 4 Beds + 4.5 Baths
Royal LePage Kelowna
Kelowna
$ 2,245,000
- Type
- Single Family
- Size
- 5,502 SqFt
- Rooms
- 4 Beds + 3.5 Baths
REMAX Kelowna - Stone Sisters

 Information should be deemed reliable but not guaranteed, all representations are approximate, and individual verification is recommended. Copyright ©2026 All rights reserved.
The trademarks REALTOR®, REALTORS® and the REALTOR® logo are controlled by The Canadian Real Estate Association (CREA) and identify real estate professionals who are members of CREA. The trademarks MLS®, Multiple Listing Service® and the associated logos are owned by CREA and identify the quality of
Information should be deemed reliable but not guaranteed, all representations are approximate, and individual verification is recommended. Copyright ©2026 All rights reserved.
The trademarks REALTOR®, REALTORS® and the REALTOR® logo are controlled by The Canadian Real Estate Association (CREA) and identify real estate professionals who are members of CREA. The trademarks MLS®, Multiple Listing Service® and the associated logos are owned by CREA and identify the quality of