


Address
205 Merlin Court, Kelowna, BC
Price
$ 974,900
Property Attributes
- ID#10399354
- TypeSingle Family
- Listing Status Active
- CityKelowna
- AreaCentral Okanagan
- NeighbourhoodGL - Glenmore
- Postal CodeV1V 1N2
- StyleDetached,SingleFamilyResidence
- Year Built1991
- Taxes$ 5355
- Price$ 974,900
- Bedrooms3
- Full Bathrooms2
- Half Bathrooms0
- Sqr Footage2331
- Lot Size0.19 Acres
Data Source:
Association of Interior REALTORS®
Property Description
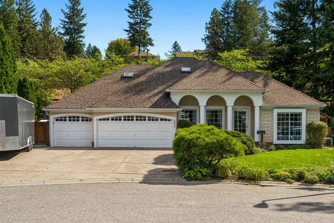
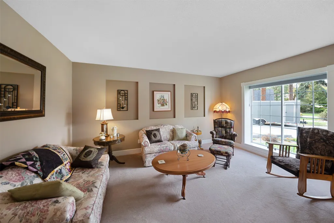
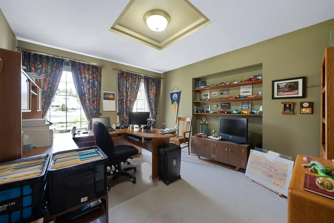
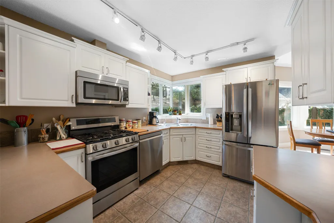
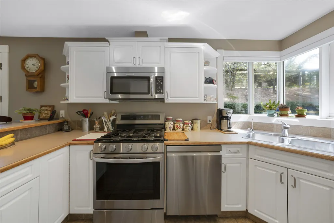
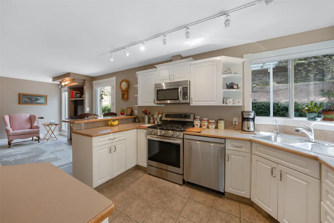
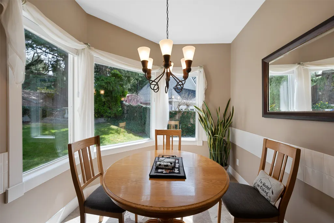
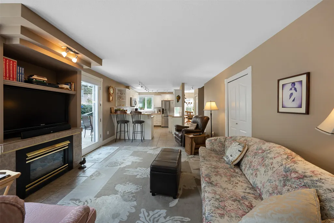
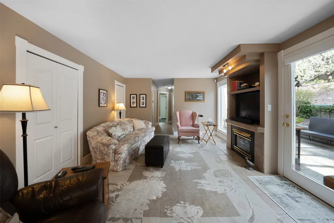
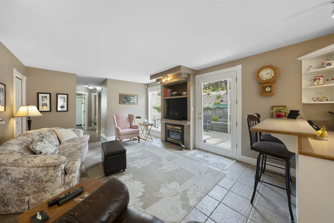
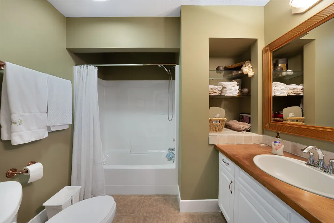
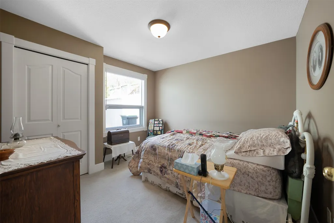
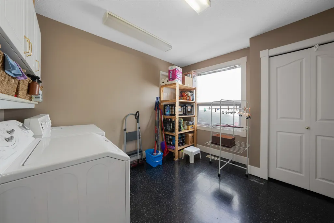
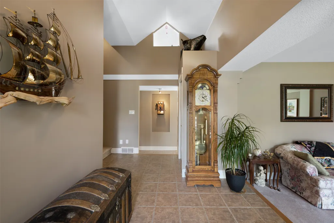
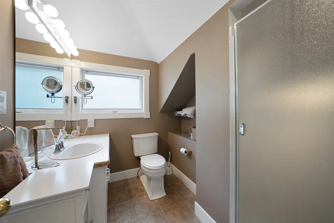
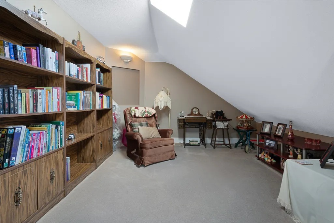
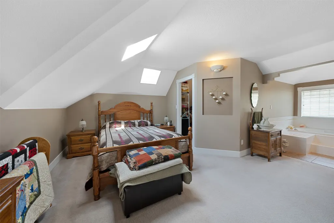
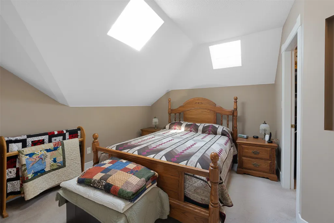
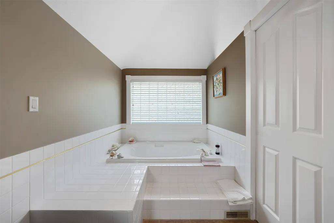
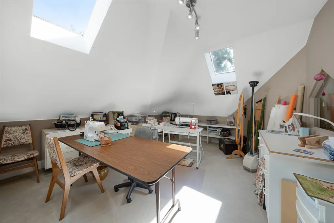
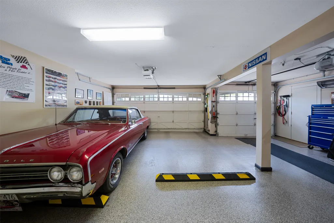
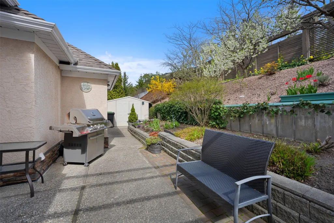
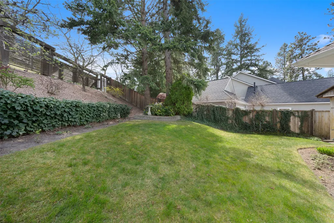
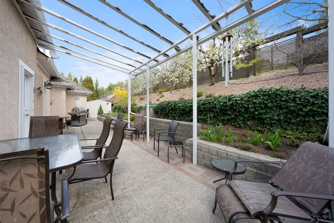
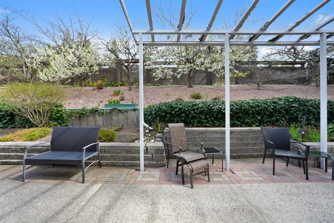
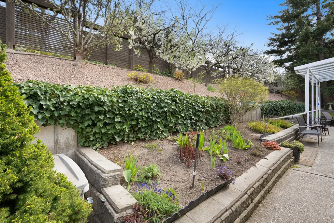
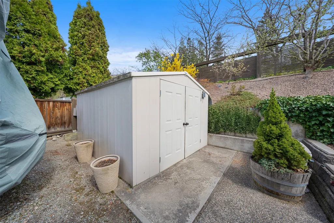
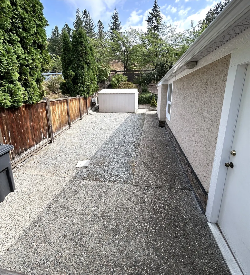
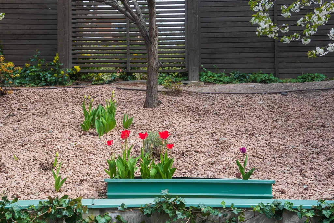
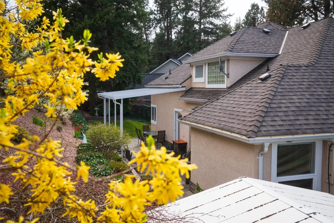
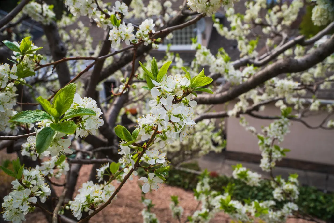
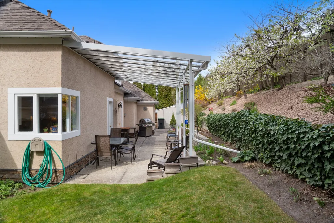
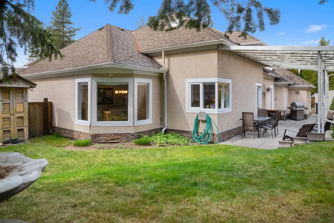
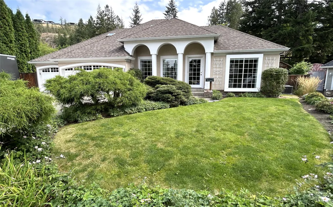
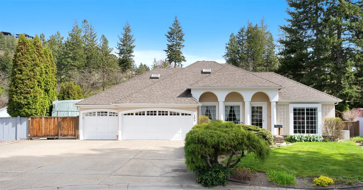
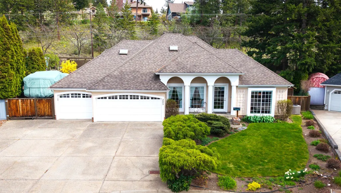
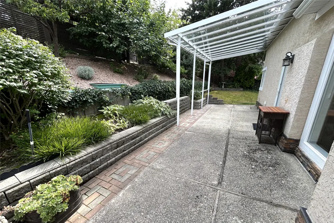
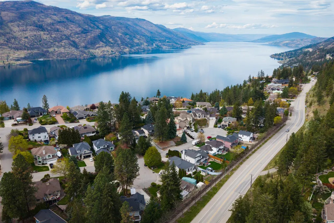
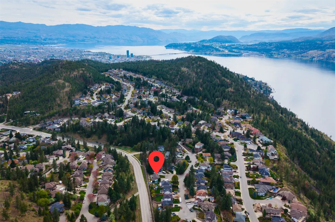
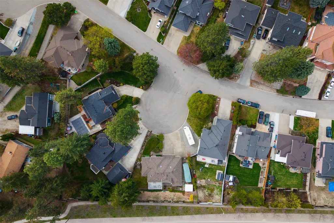
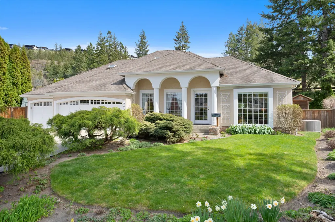
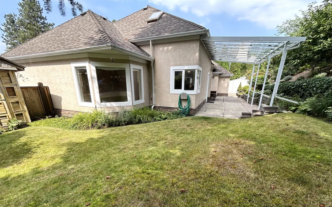
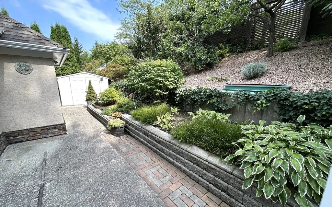
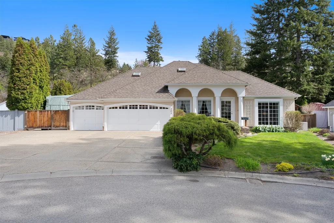
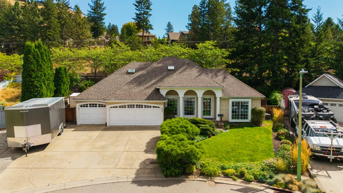
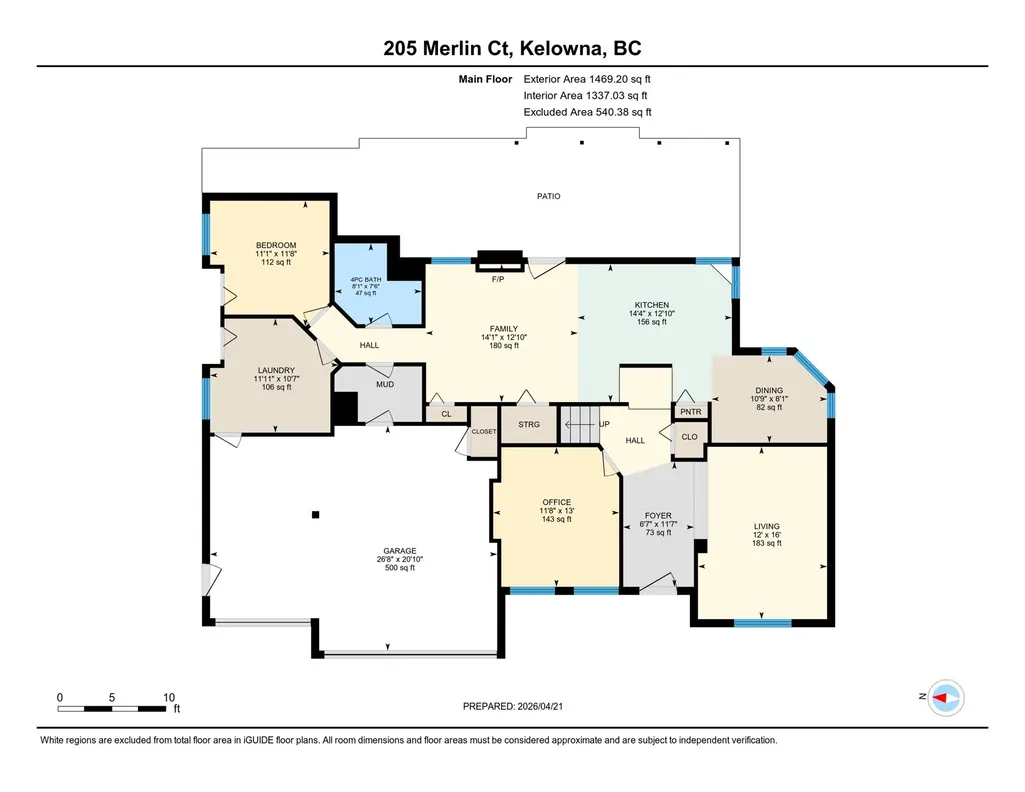
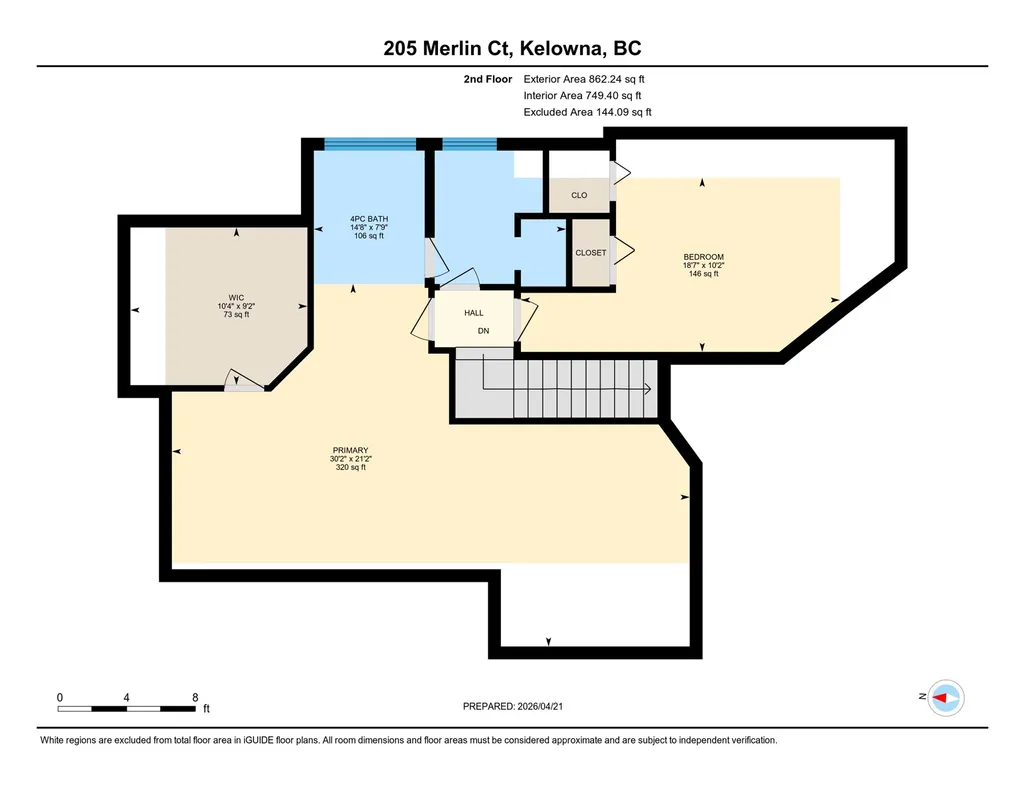
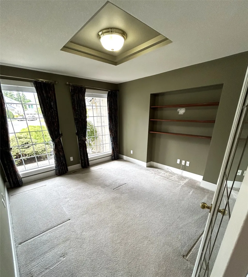
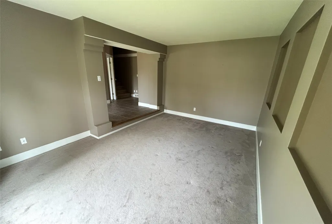
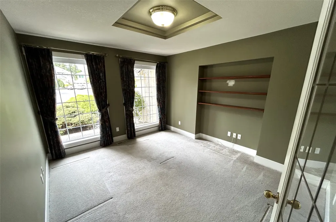
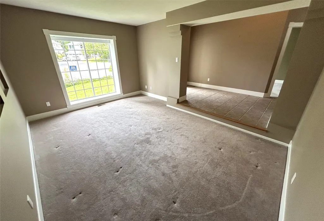
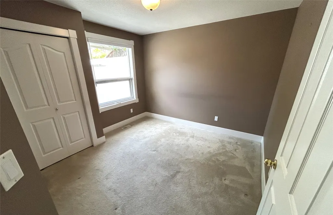
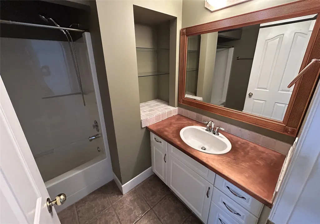
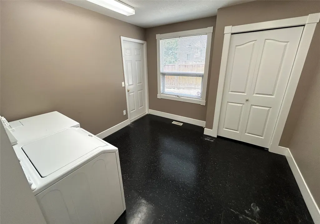
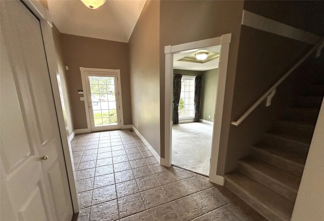
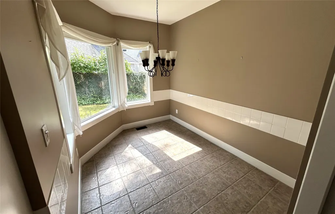
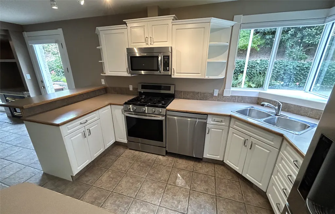
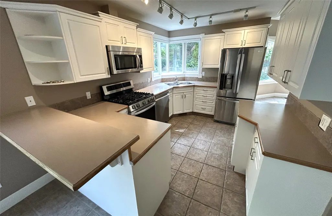
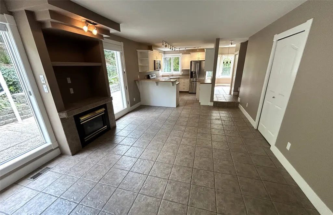
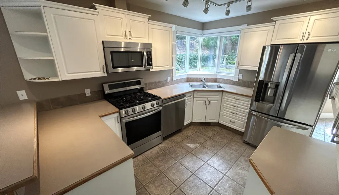
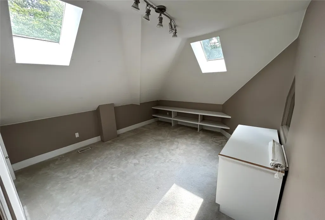
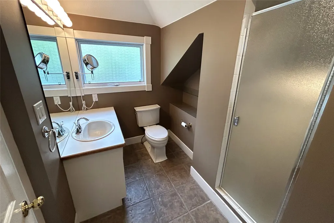
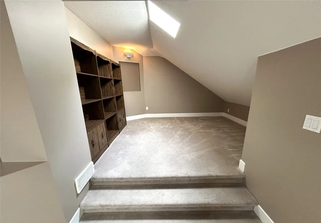
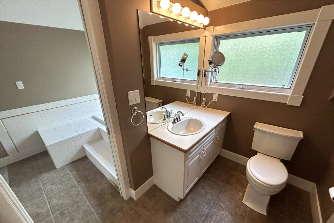
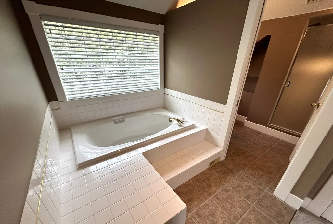
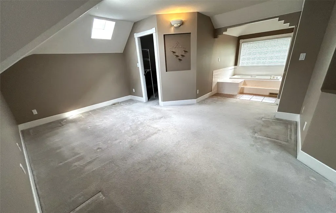
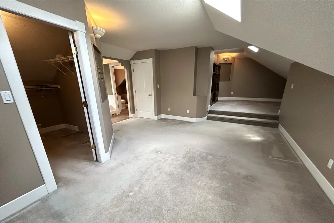
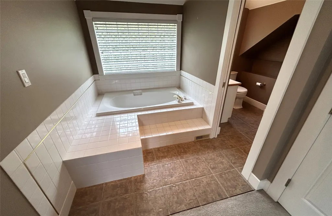
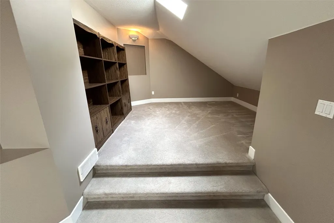
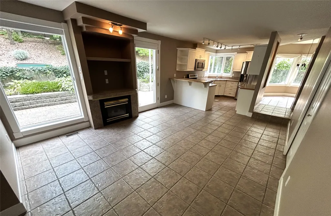
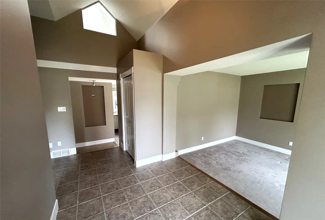
Welcome to quiet cul-de-sac living in sought-after Magic Estates, where you can enjoy the best of both worlds—peaceful surroundings just steps from the hiking & biking trails of Knox Mountain Park, while being less than 15 minutes from Downtown Kelowna. This inviting 3-bedroom + den home offers approx 2,300 sq. ft. of comfortable living space & a versatile floor plan designed for both everyday living & entertaining. The main level features a bright open-concept kitchen with a gas range & stainless steel appliances, overlooking the beautifully landscaped backyard. The adjoining dining & family rooms create a warm gathering space, complete with a cozy gas fireplace & easy access to the private, covered back patio & yard. Step outside & enjoy your own backyard retreat, beautifully landscaped with colourful gardens & a variety of fruit trees. It’s the perfect place to relax with a morning coffee, or unwind after a busy day. The main floor also offers a bedroom with a convenient 4-piece bathroom, along with a comfortable living room & a spacious home office just off the front foyer—ideal for working from home or creating a quiet space to relax. Upstairs, you’ll find 2 additional bedrooms, including a larger primary retreat featuring a walk-in closet, skylit sitting area & a 4-piece ensuite with a relaxing soaker tub. A laundry room is conveniently located near the triple-car garage. The lot also has RV parking with a power hookup & sani-dump. Vacant & ready for quick possession!
General Features
| Living Area | 2331.0 |
|---|---|
| Sewer | PublicSewer |
| Heating | ForcedAir |
| Cooling | CentralAir |
| Possession | Negotiable |
| Roof | Asphalt,Shingle |
| Appliances | Dryer,Dishwasher,GasRange,Microwave,Refrigerator,Washer |
| Zoning | RU1 |
| Garage Spaces | 3.0 |
| Patio/Porch Features | Covered |
| Pool Features | None |
| Security Features | SecuritySystem |
| Construction Materials | Stucco,WoodFrame |
| Pets Allowed | Yes |
| Year Built | 1991 |
| Stories Count | 1 |
| Levels | One,MultiSplit |
| Property Subtype | Detached |
| Tax Year | 2026 |
| Ownership | Freehold,Fee Simple |
| Community Features | Park,RecreationArea |
| New Construction | No |
| Property Type | Residential |
| HOA | No |
| Attached Garage | Yes |
| Subdivision Name | MAGIC ESTATES |
| Garage Y/N | Yes |
| Total Rooms | 12 |
| Full Baths | 2 |
| Status | Active |
| Directions | Clifton Rd to Magic Dr to Merlin Ct |
| City | Kelowna |
| Senior Community Y/N | No |
| Open Parking Spaces | 3.0 |
| MLS Area | Central Okanagan |
| Lot Size Units | Acres |
| Lot Size Square Feet | 8276.4 |
| Carport Y/N | No |
| Property Attached Y/N | No |
| Land Lease Y/N | No |
| Tax Annual Amount | 5355.83 |
| Home Warranty Y/N | No |
| Lease Renewal Y/N | No |
| MLS Area Minor | GL - Glenmore |
| Additional Parcels Y/N | Yes |
| Lease Considered Y/N | No |
| Rent Control Y/N | No |
| Standard Status | Active |
| Occupancy Type | Vacant |
| Year Built Source | PublicRecords |
| Tax Assessed Value | 1077000 |
| Virtual Tour | https://youriguide.com/205_merlin_ct_kelowna_bc/ |
| Property Sub Type Additional | Detached,SingleFamilyResidence |
| Expected Active Date | 2026-09-01 |
| MobileHomeRemainsYN | No |
| Legal Description | Lot 46 Section 6 Township 23 Osoyoos Division Yale District Plan 42134 |
Interior Features
| Interior Amenities | CentralVacuum,Den |
|---|---|
| Basement | CrawlSpace |
| Flooring | CeramicTile,PartiallyCarpeted |
| Total Fireplaces | 1 |
| Fireplace Features | Gas |
| Basement (Y/N) | No |
| Air Conditioning Y/N | Yes |
| Heating Y/N | Yes |
| Fireplace Y/N | Yes |
| Above Grade Finished Area | 2331.0 |
| Total Bedrooms | 3 |
| Below Grade Finished Area | 0.0 |
| LivingAreaSource | Plans |
| Below Grade Finished Area Source | Plans |
| Above Grade Finished Area Source | Plans |
| Total Baths | 2 |
Exterior Features
| Exterior Amenities | SprinklerIrrigation,PrivateYard,Storage |
|---|---|
| Fencing | Fenced |
| Parking Features | AdditionalParking,Attached,Garage,RvAccessParking |
| Lot Features | CulDeSac,EasyAccess,IrregularLot,NearPark,Paved,SprinklersInGround |
| Water Source | Public |
| Inclusions | All appliances and blinds |
| Lot Size Area | 0.19 |
| Foundation Details | ConcretePerimeter |
| Spa | No |
| Lot Size Acres | 0.19 |
| Waterfront Y/N | No |
| Covered Spaces | 3.0 |
| Road Frontage Type | CityStreet |
| Crops Included Y/N | No |
| Horse Y/N | No |
| Irrigation Water Rights Y/N | No |
Amenities
- Views
- New Construction
- Adult 55+
- Lease To Own
- No Strata Fees
- Furnished
- Primary On Main
- Air Conditioning
- Seller Finance
- Green
- Fixer Upper
- Horse
- Golf
- Fireplace
- Deck
- Garage
- Basement
- Pool
Property vs Single Family Average in V1V 1N2
Price
Taxes
Year Built

 Information should be deemed reliable but not guaranteed, all representations are approximate, and individual verification is recommended. Copyright ©2026 All rights reserved.
The trademarks REALTOR®, REALTORS® and the REALTOR® logo are controlled by The Canadian Real Estate Association (CREA) and identify real estate professionals who are members of CREA. The trademarks MLS®, Multiple Listing Service® and the associated logos are owned by CREA and identify the quality of
Information should be deemed reliable but not guaranteed, all representations are approximate, and individual verification is recommended. Copyright ©2026 All rights reserved.
The trademarks REALTOR®, REALTORS® and the REALTOR® logo are controlled by The Canadian Real Estate Association (CREA) and identify real estate professionals who are members of CREA. The trademarks MLS®, Multiple Listing Service® and the associated logos are owned by CREA and identify the quality of