
Address
2615 Harvard Road, Kelowna, BC
Price
$ 2,650,000
Property Attributes
- ID#10395668
- TypeSingle Family
- Listing Status Active
- CityKelowna
- AreaCentral Okanagan
- NeighbourhoodSE - South East Kelowna
- Postal CodeV1W 4C2
- StyleSingleFamilyResidence
- Year Built2002
- Taxes$ 11711
- Price$ 2,650,000
- Bedrooms5
- Full Bathrooms3
- Half Bathrooms1
- Sqr Footage5174
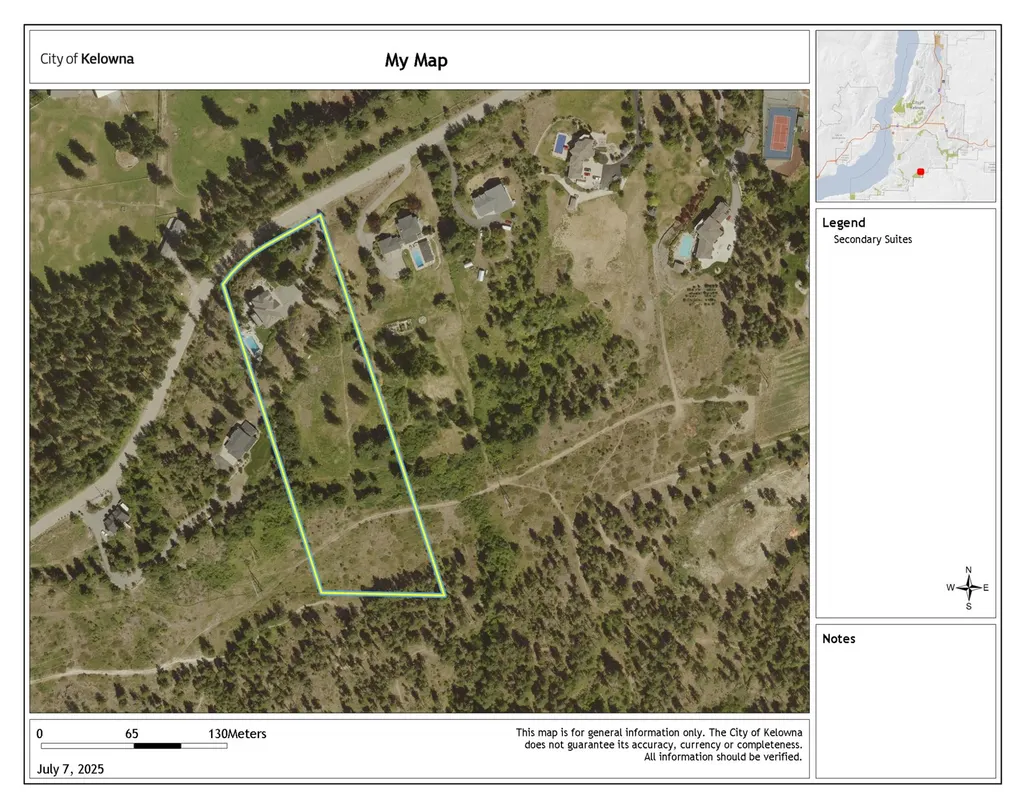
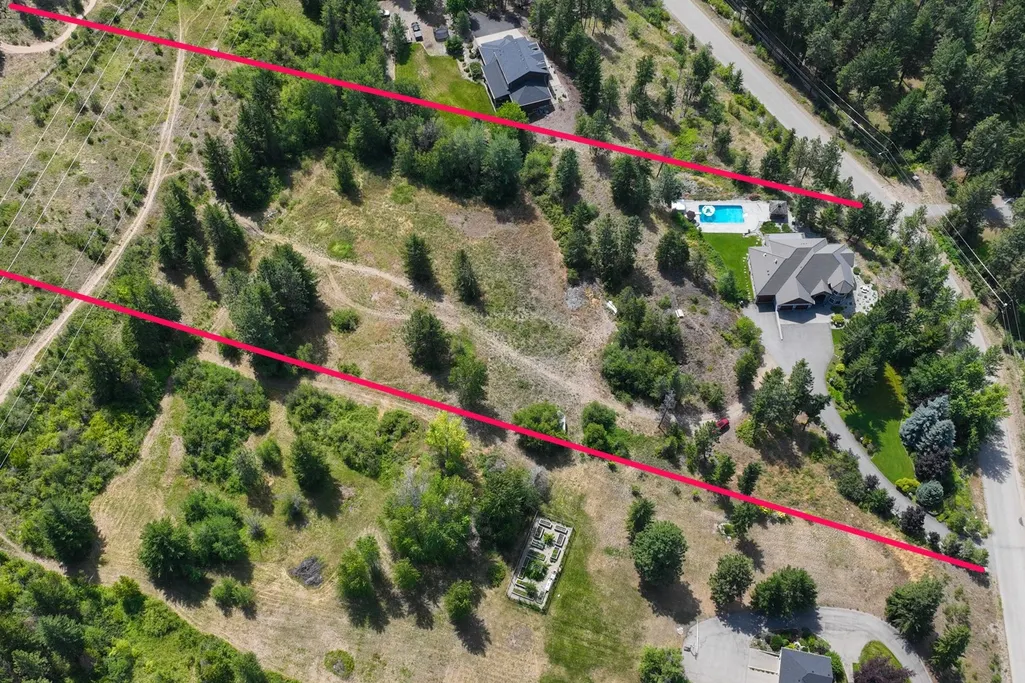
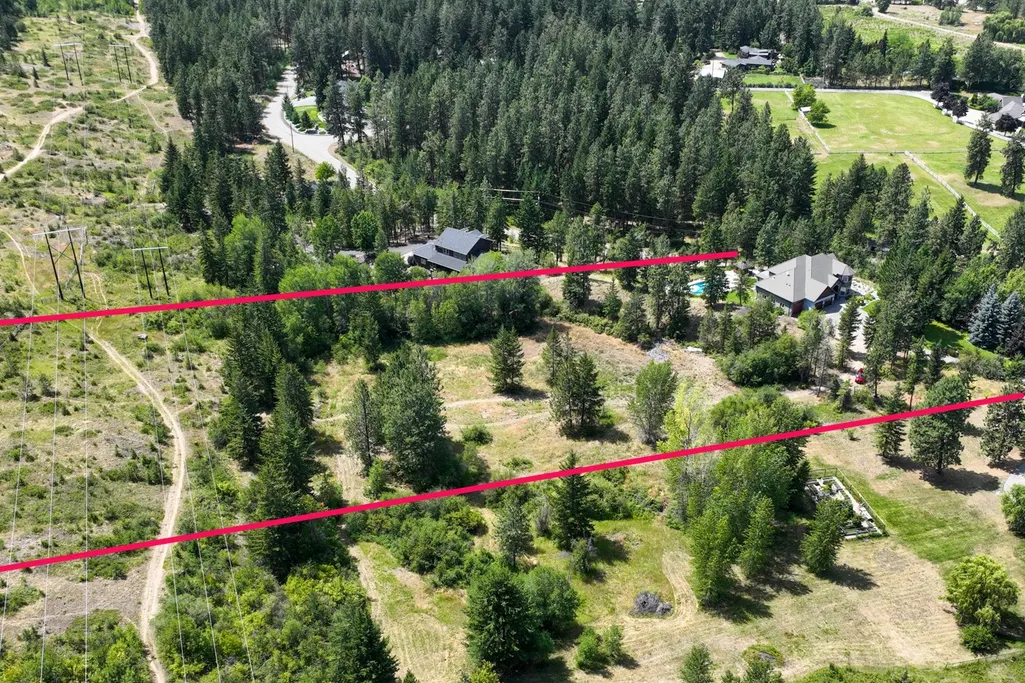
- Lot Size4.94 Acres
Data Source:
Association of Interior REALTORS®
Property Description
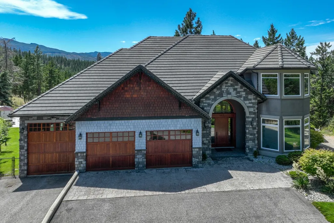
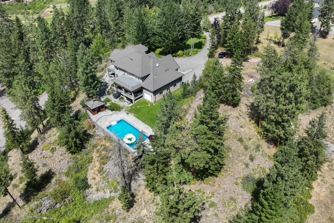
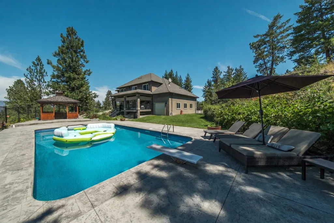
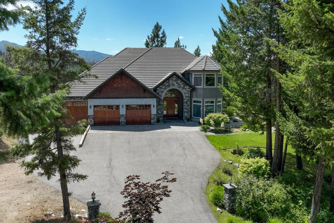
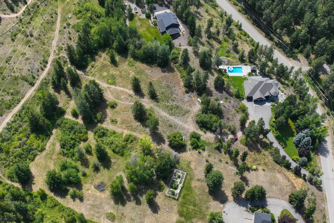
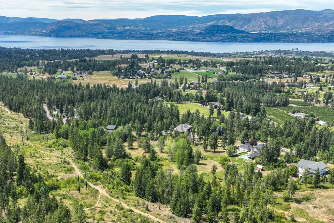
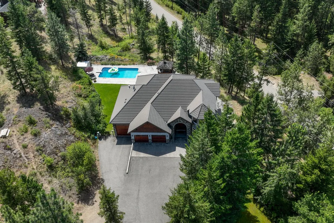
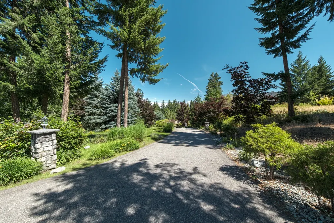
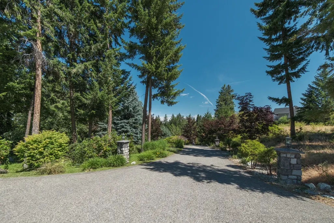
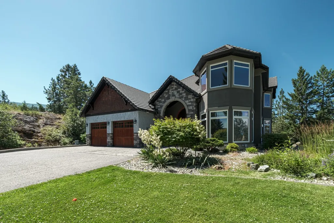
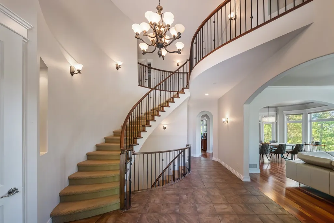
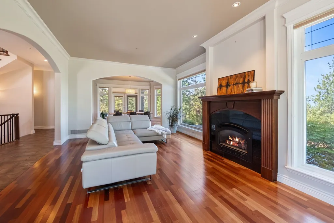
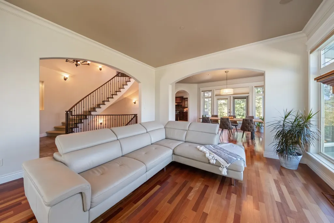
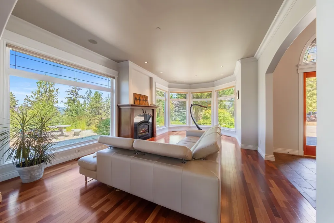
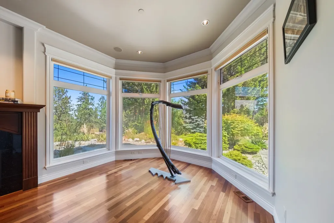
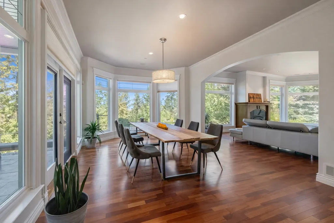
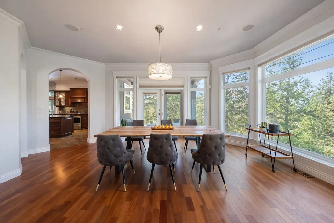
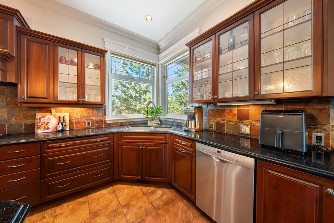
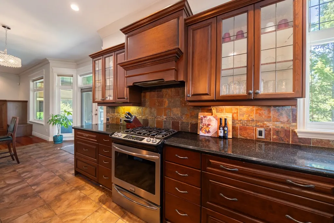
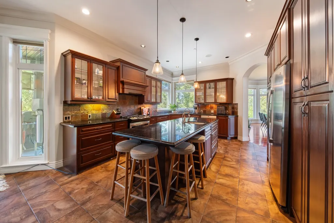
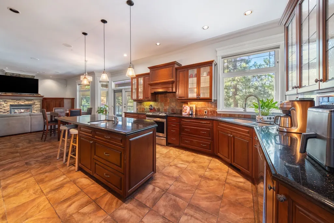
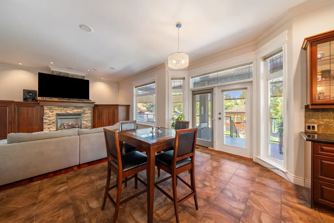
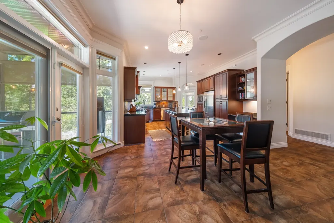
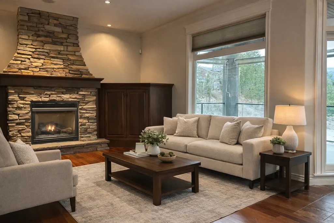
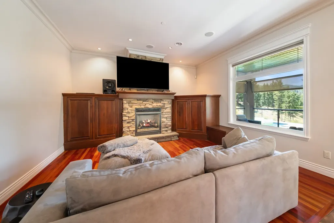
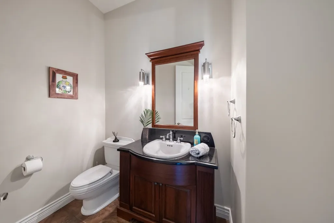
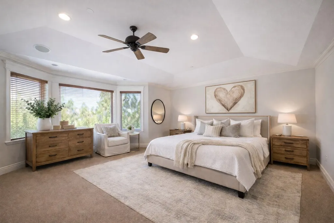
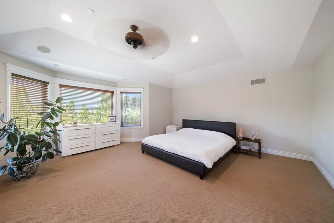
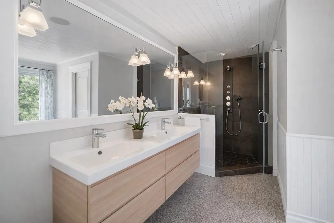
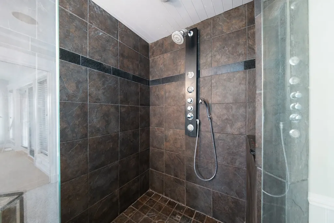
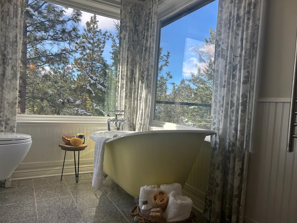
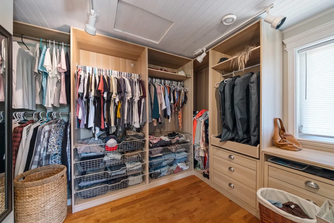
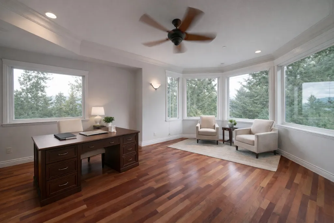
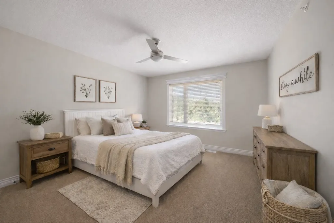
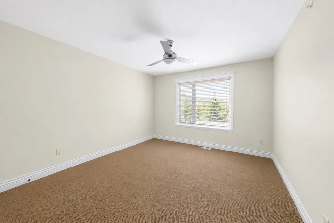
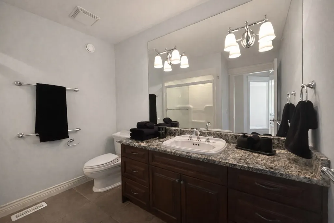
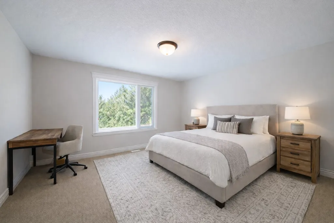
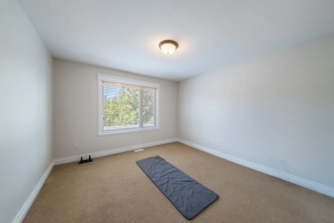
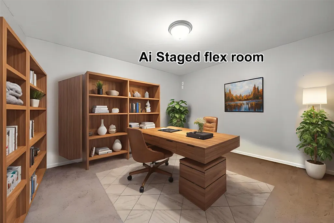
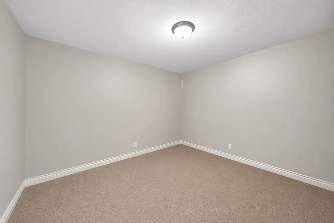
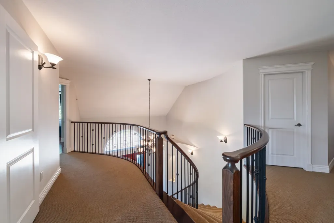
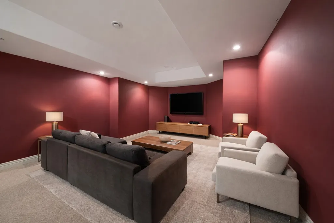
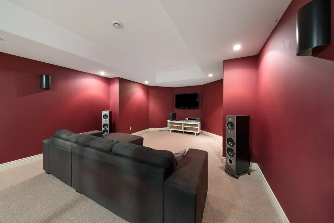
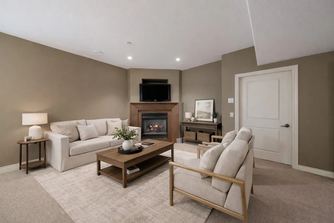
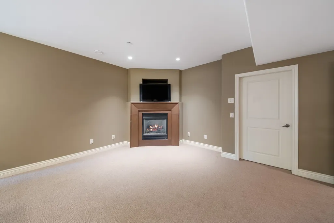
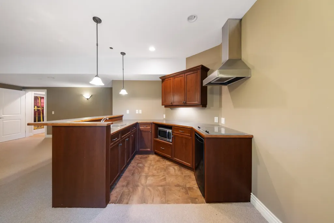
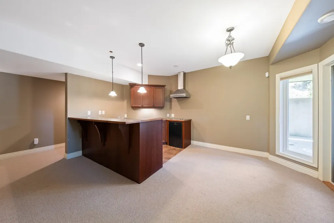
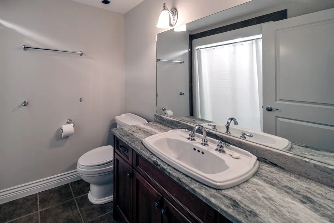
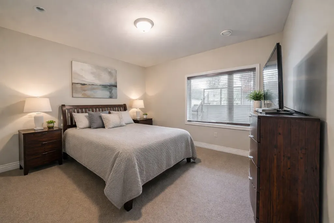
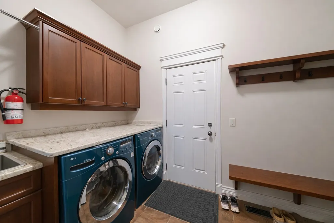
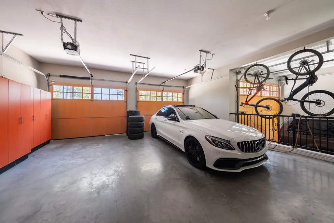
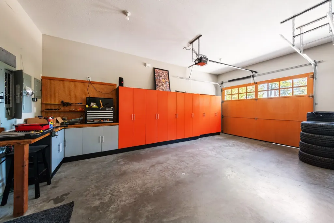
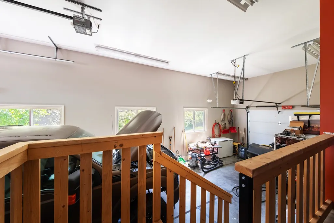
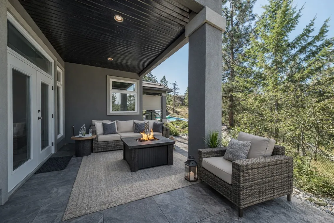
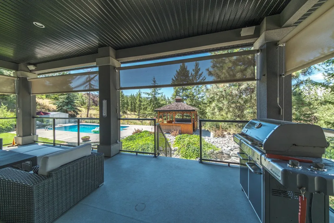
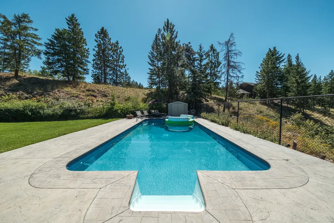
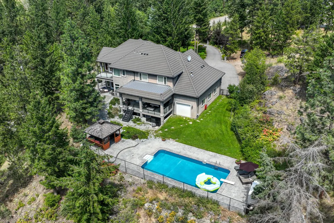
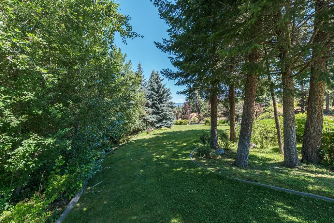
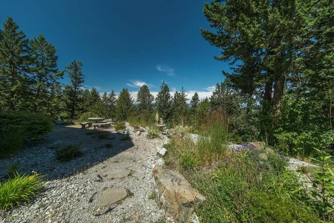
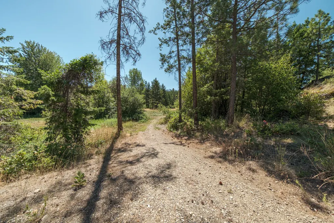
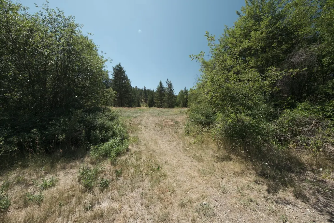
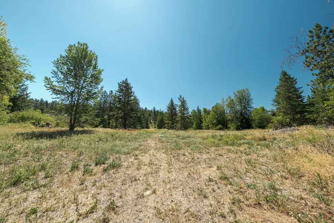
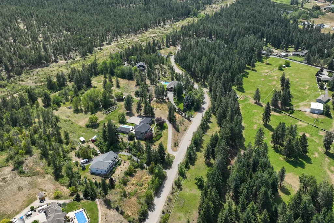
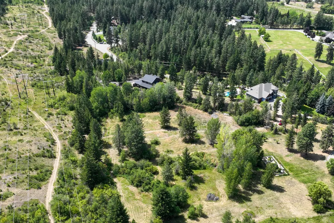
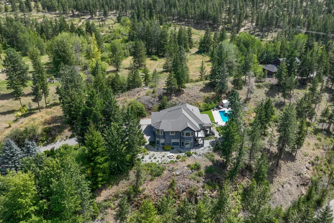
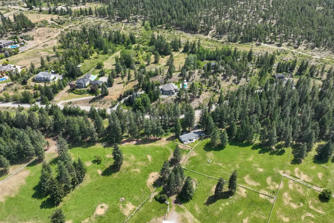
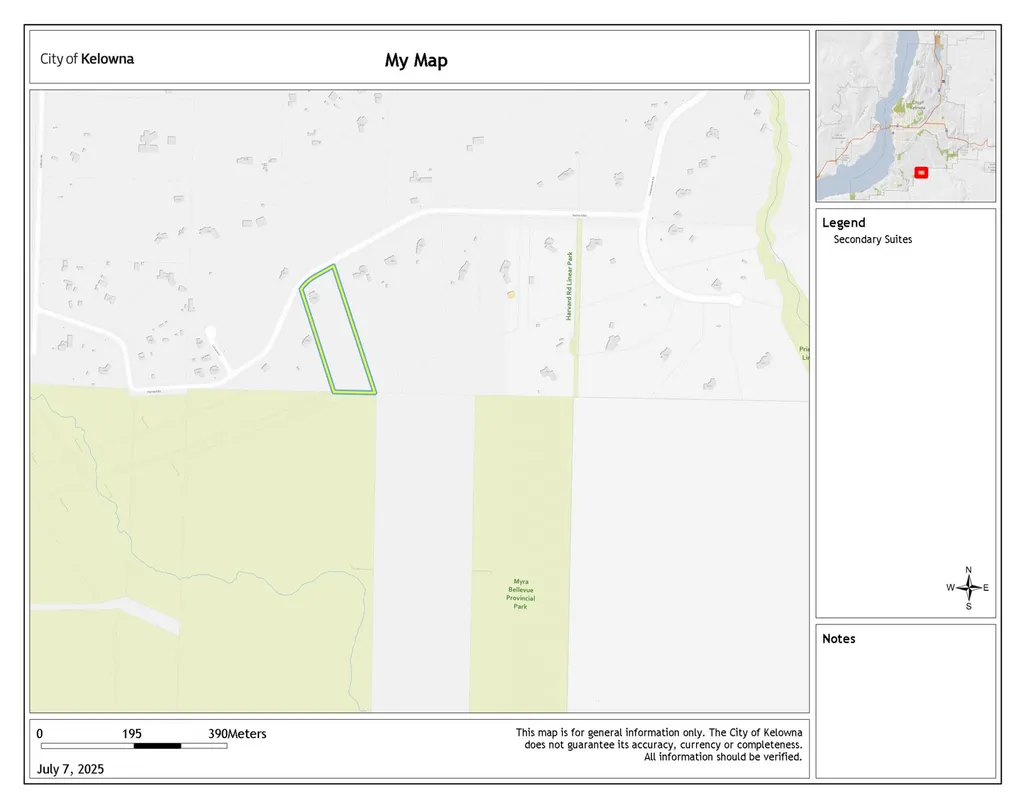
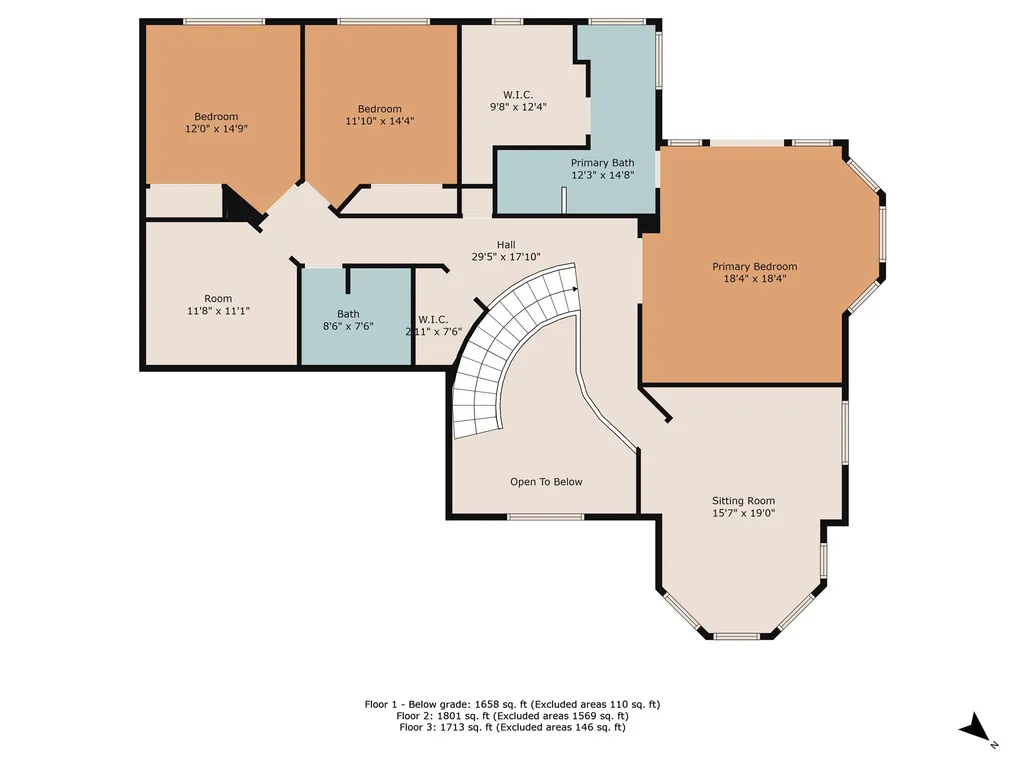
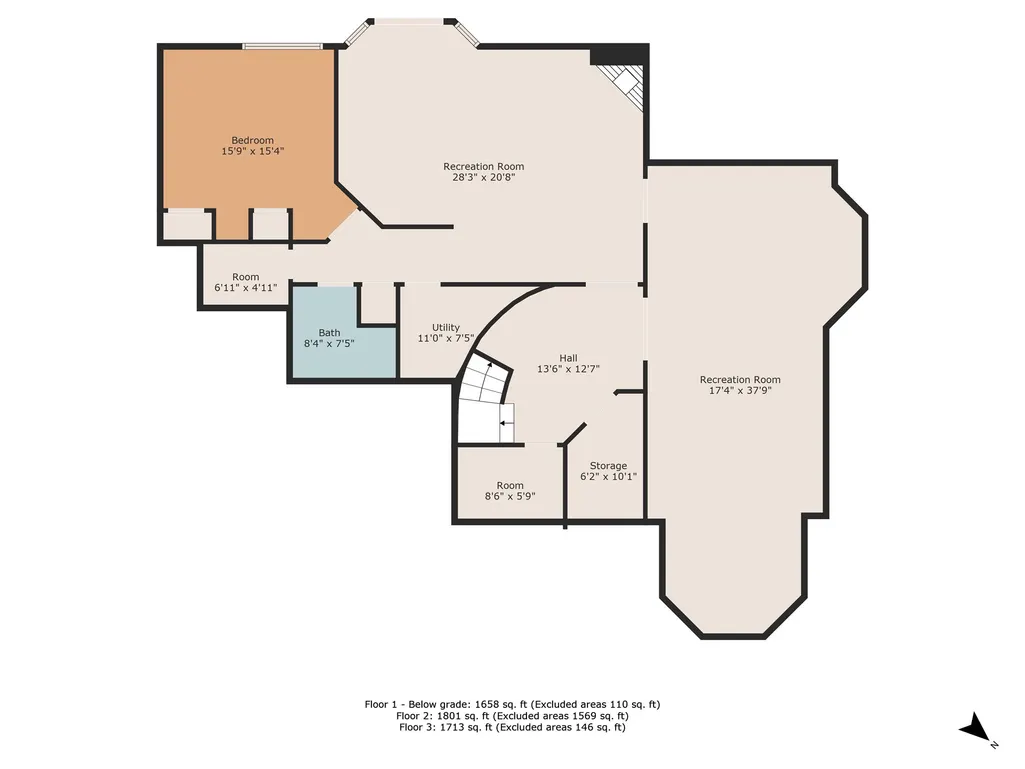
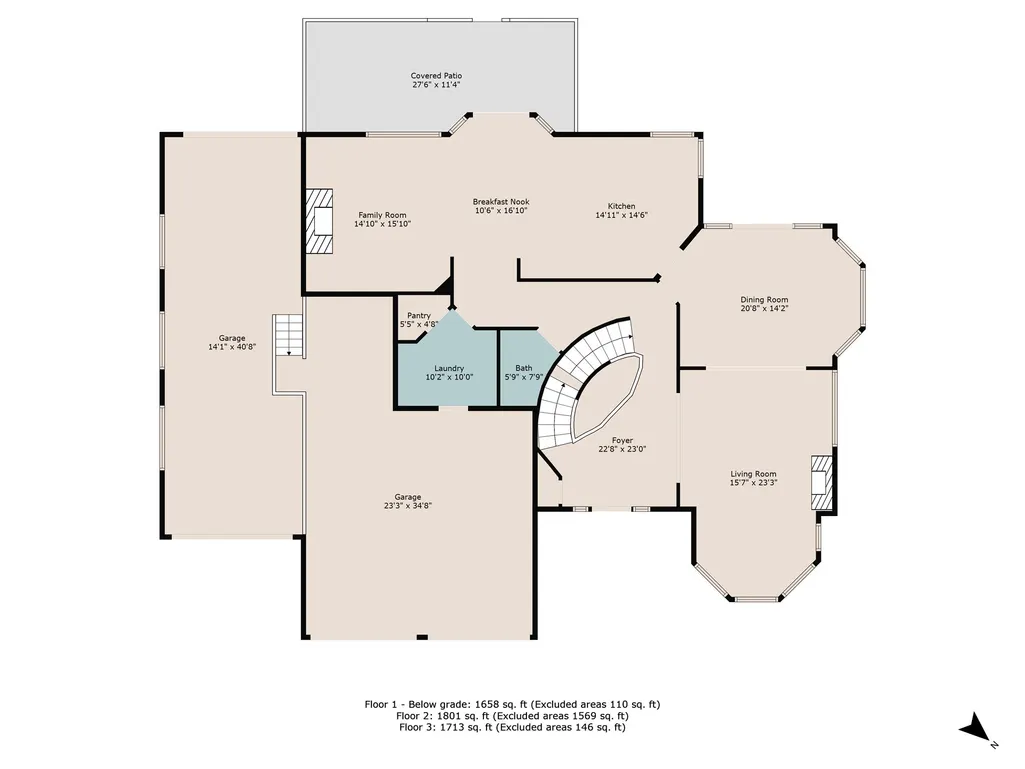
Welcome to a private 4.94 acre estate in the heart of South East Kelowna, offering rare flat usable land, A2 zoning, and exceptional privacy just minutes from the city. This beautifully crafted home offers over 5,100 sq ft with 4 bedrooms plus a den or 5th bedroom and 4 bathrooms, blending timeless design with thoughtful updates. A sweeping tree lined driveway leads to a 1,283 sq ft triple garage with a 40 ft tandem RV bay, ideal for class A RV, boat, or collector storage. Inside, a grand curved staircase, formal living and dining rooms, and a chef’s kitchen with premium appliances create an elegant yet functional layout. The outdoor setting is designed for both relaxation and entertaining, featuring a heated 18 x 36 saltwater pool, expansive patio space, and a covered gazebo ready for a hot tub. The upper-level primary suite captures lake views and offers a walk-in closet and spa like ensuite. The walkout lower level includes a media room and a self-contained suite with separate laundry and kitchen. Approximately 3 acres are cleared and level, ideal for horses or hobby farming. Zoning and size of land allows for engaging in agriculture, forestry, animal clinics, kennels and operating stables. Easy access to Crown Land & the nearby Crawford Trails/Myra-Bellevue Prov Park offers opportunities for hiking, biking, & horseback riding. Upstairs washer and dryer (2018), Pool heat pump and liner (2019), fridge/ dishwasher/ furnace and HWT (2020), security system installed (2023).
General Features
| Living Area | 5174.0 |
|---|---|
| Sewer | SepticTank |
| Heating | ForcedAir,NaturalGas |
| Cooling | CentralAir |
| Roof | Tile |
| Appliances | BuiltInOven,Dryer,Dishwasher,ElectricRange,GasRange,Microwave,Refrigerator,Washer |
| Zoning | A2 |
| Garage Spaces | 4.0 |
| Patio/Porch Features | Covered,Deck,Patio |
| Architectural Style | TwoStory |
| Pool Features | Heated,OutdoorPool,Pool |
| Security Features | SecuritySystem,SmokeDetectors |
| Construction Materials | Stone,Stucco,WoodFrame |
| Year Built | 2002 |
| View | City,Lake,Mountains,Valley |
| Stories Count | 3 |
| Levels | ThreeOrMore |
| Property Subtype | SingleFamilyResidence |
| Tax Year | 2025 |
| Ownership | Freehold,Fee Simple |
| Community Features | Park |
| New Construction | No |
| Property Type | Residential |
| HOA | No |
| Attached Garage | Yes |
| Garage Y/N | Yes |
| Total Rooms | 22 |
| Full Baths | 3 |
| Status | Active |
| Directions | Sallows to Harvard |
| City | Kelowna |
| Senior Community Y/N | No |
| Open Parking Spaces | 10.0 |
| MLS Area | Central Okanagan |
| Lot Size Units | Acres |
| Lot Size Square Feet | 215273.52 |
| Carport Y/N | No |
| Property Attached Y/N | No |
| Land Lease Y/N | No |
| Tax Annual Amount | 11711.0 |
| Home Warranty Y/N | No |
| Lease Renewal Y/N | No |
| MLS Area Minor | SE - South East Kelowna |
| Additional Parcels Y/N | No |
| Lease Considered Y/N | No |
| Rent Control Y/N | No |
| Standard Status | Active |
| Occupancy Type | Vacant |
| Virtual Tour | https://youtu.be/U3eUDHWTJo8 |
| Expected Active Date | 2026-07-24 |
| MobileHomeRemainsYN | No |
| Legal Description | Lot 6 DL 360 OSOYOOS DIVISION YALE DISTRICT PLAN KAP62784 |
Interior Features
| Interior Amenities | CentralVacuum,DoubleVanity,KitchenIsland |
|---|---|
| Basement | Full,Finished,WalkOutAccess |
| Flooring | Hardwood,PartiallyCarpeted,Tile |
| Total Fireplaces | 3 |
| Fireplace Features | Gas |
| Basement (Y/N) | Yes |
| Air Conditioning Y/N | Yes |
| Heating Y/N | Yes |
| Window Features | WindowTreatments |
| Fireplace Y/N | Yes |
| Above Grade Finished Area | 3473.0 |
| Half Baths | 1 |
| Total Bedrooms | 5 |
| Below Grade Finished Area | 1701.0 |
| LivingAreaSource | PublicRecords |
| Below Grade Finished Area Source | PublicRecords |
| Above Grade Finished Area Source | PublicRecords |
| Total Baths | 4 |
Exterior Features
| Exterior Amenities | PrivateYard |
|---|---|
| Parking Features | AdditionalParking,Attached,Garage,RvAccessParking |
| Lot Features | EasyAccess,IrregularLot,Level,Private |
| Water Source | IrrigationDistrict |
| Lot Size Area | 4.942 |
| Foundation Details | ConcretePerimeter |
| Spa | No |
| Lot Dimensions | 141.00 X 889.00 |
| Lot Size Acres | 4.94 |
| Waterfront Y/N | No |
| Covered Spaces | 4.0 |
| Road Frontage Type | Highway |
| Crops Included Y/N | No |
| Horse Y/N | No |
| Irrigation Water Rights Y/N | No |
Amenities
- Views
- New Construction
- Adult 55+
- Lease To Own
- No Strata Fees
- Furnished
- Primary On Main
- Air Conditioning
- Seller Finance
- Green
- Fixer Upper
- Horse
- Golf
- Fireplace
- Deck
- Garage
- Basement
- Pool
Property vs Single Family Average in V1W 4C2
Price
Year Built
Visits

 Information should be deemed reliable but not guaranteed, all representations are approximate, and individual verification is recommended. Copyright ©2026 All rights reserved.
The trademarks REALTOR®, REALTORS® and the REALTOR® logo are controlled by The Canadian Real Estate Association (CREA) and identify real estate professionals who are members of CREA. The trademarks MLS®, Multiple Listing Service® and the associated logos are owned by CREA and identify the quality of
Information should be deemed reliable but not guaranteed, all representations are approximate, and individual verification is recommended. Copyright ©2026 All rights reserved.
The trademarks REALTOR®, REALTORS® and the REALTOR® logo are controlled by The Canadian Real Estate Association (CREA) and identify real estate professionals who are members of CREA. The trademarks MLS®, Multiple Listing Service® and the associated logos are owned by CREA and identify the quality of