
Address
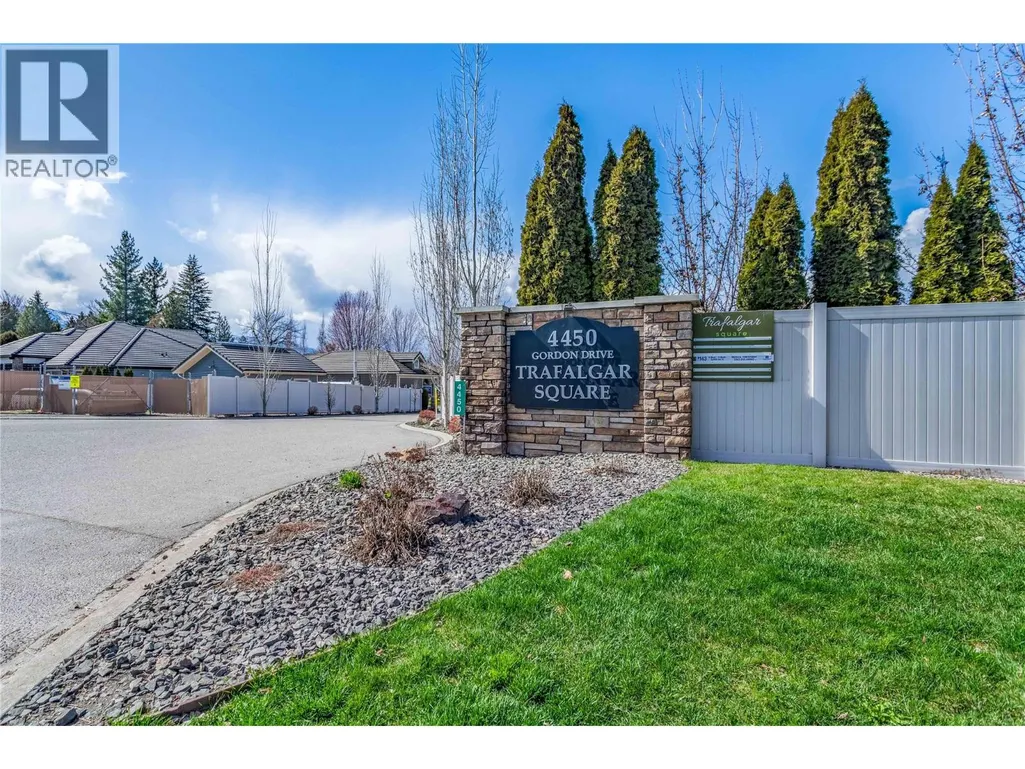
4450 Gordon Drive Unit# 105, Kelowna, BC
Price
$ 1,129,000
Property Attributes
- ID#10396992
- TypeSingle Family
- Listing Status Active
- MunicipalityKelowna
- CityKelowna
- AreaTrafalgar Square
- NeighbourhoodTrafalgar Square
- Postal CodeV1W 1T1
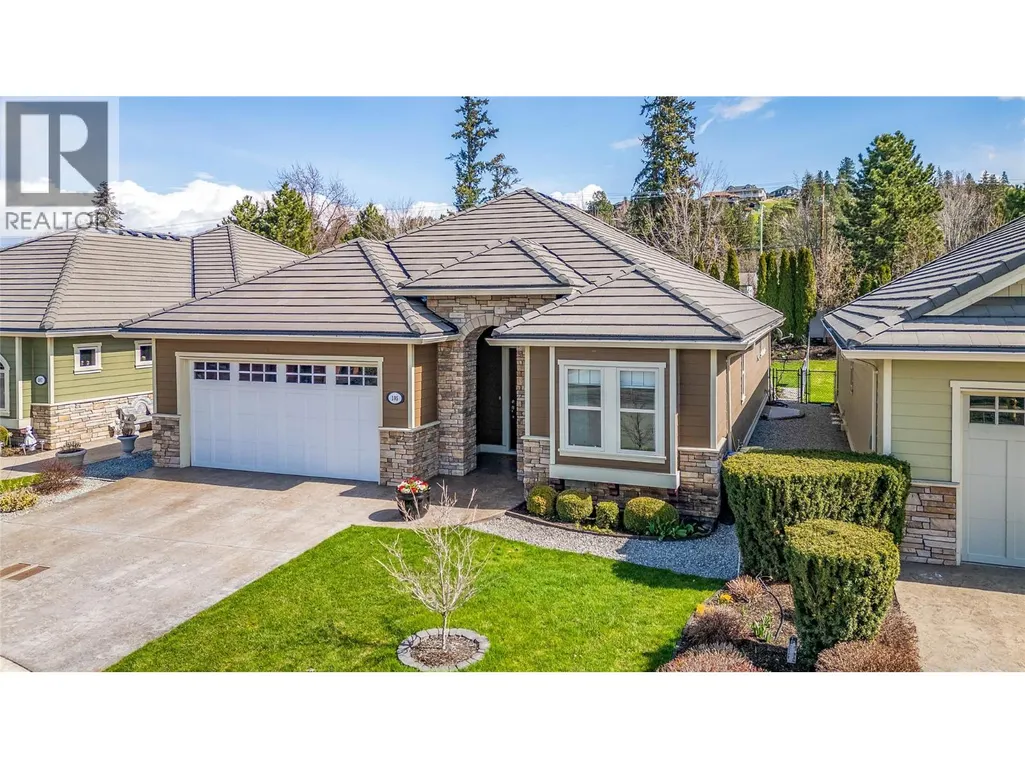
- StyleRanch
- Year Built2010
- Price$ 1,129,000
- Bedrooms4
- Bathrooms3
- Half Bathrooms0
- Sqr Footage3162
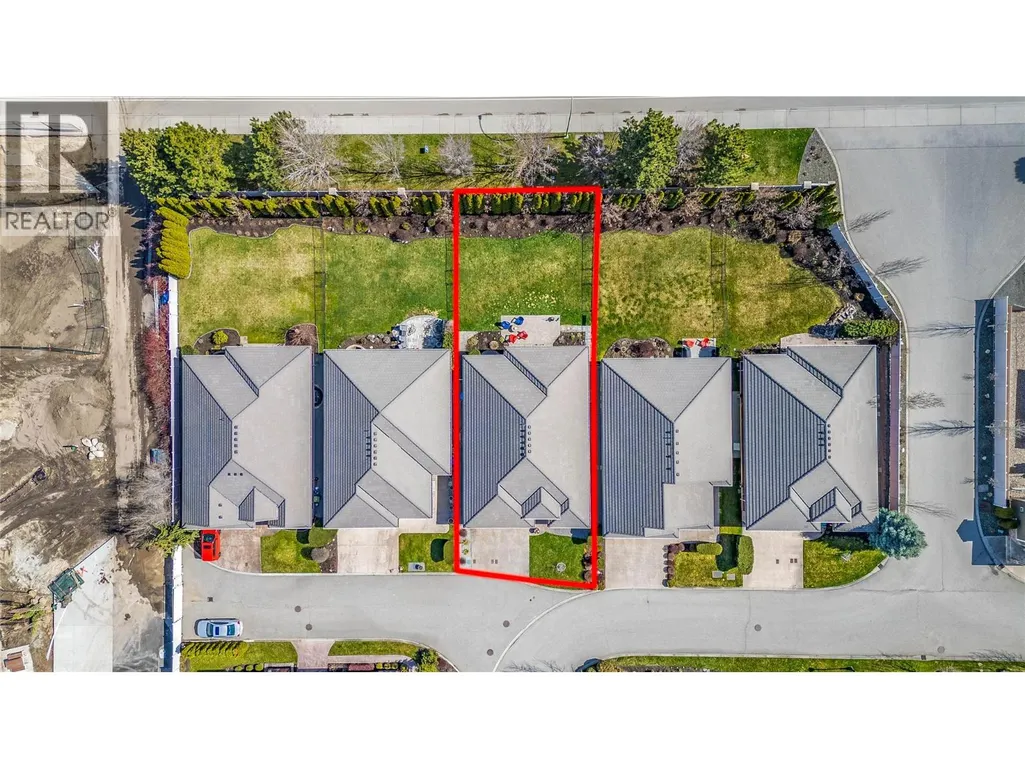
- Lot Size0.15 Acres
Data Source:
Canadian Real Estate Association (CREA)
Property Description
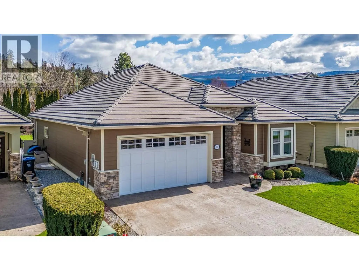
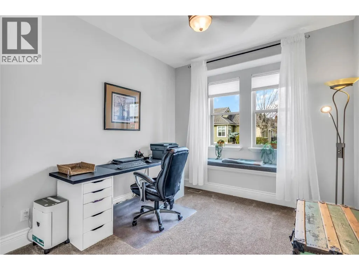
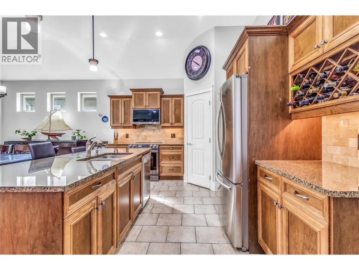
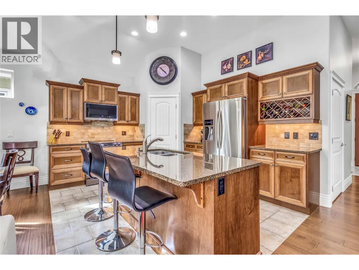
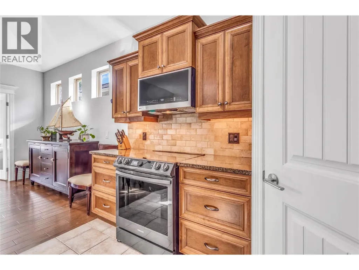
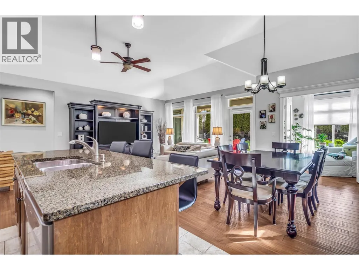
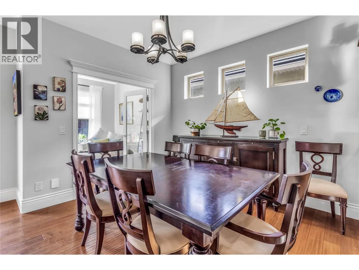
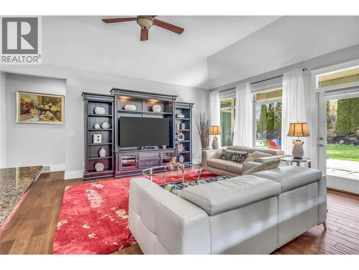
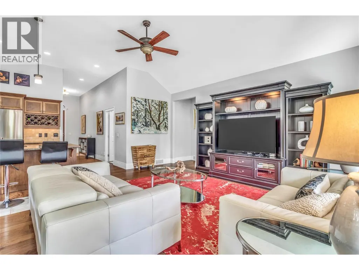
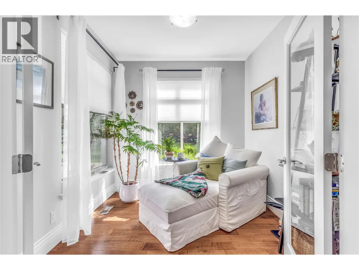
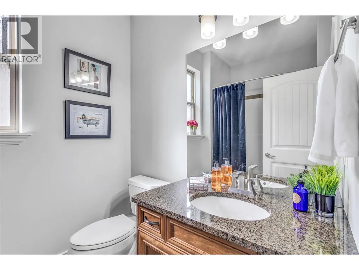
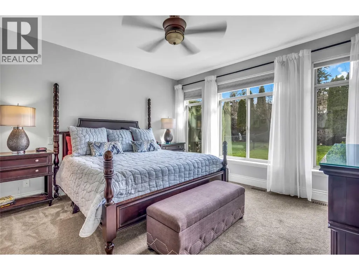
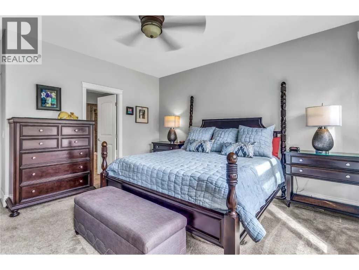
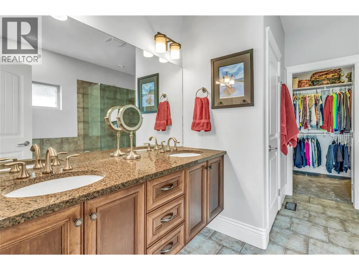
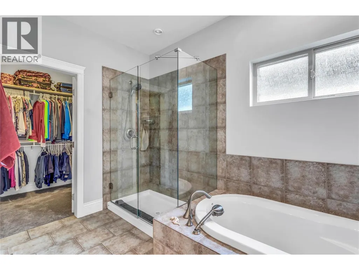
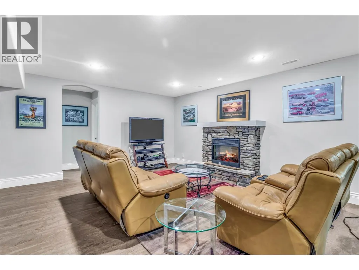
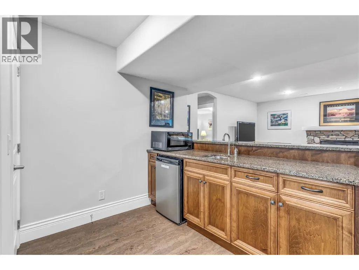
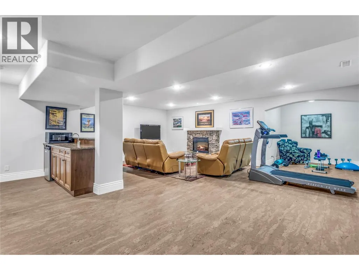
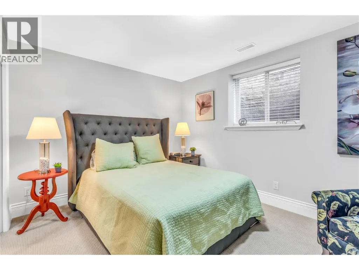
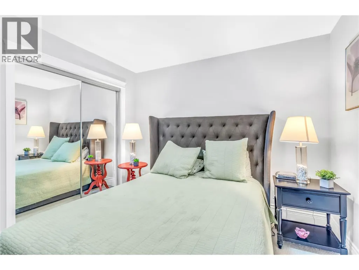
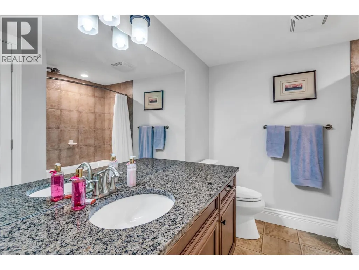
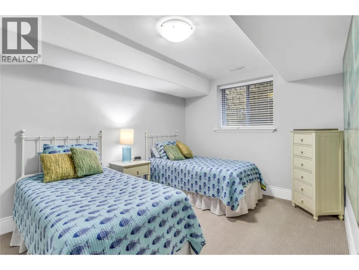
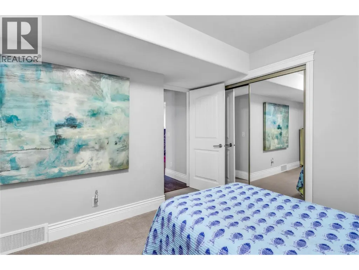
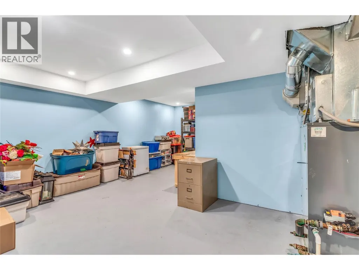
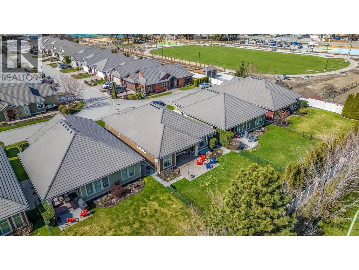
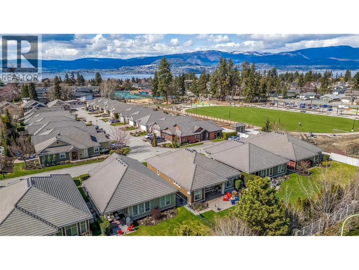
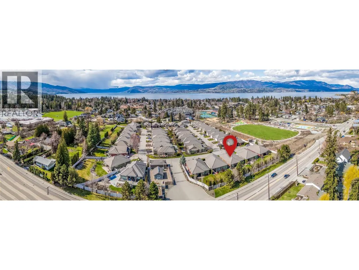
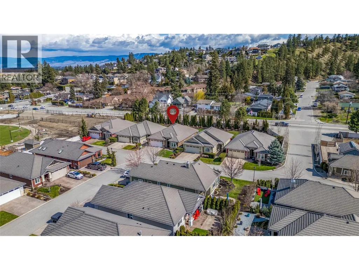
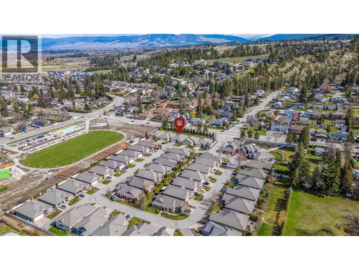
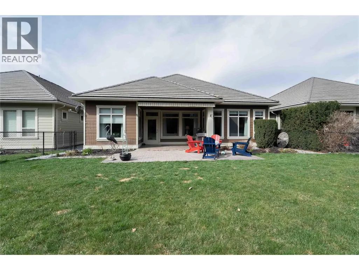
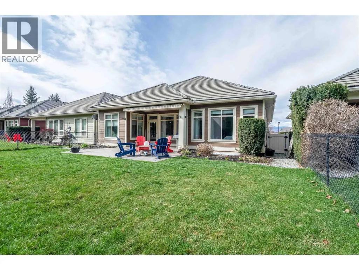
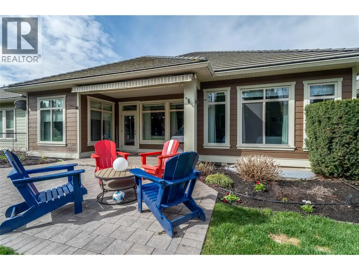
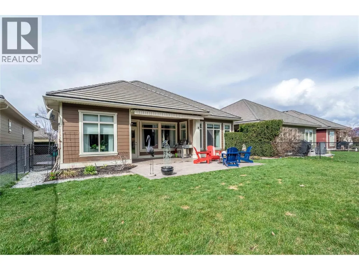
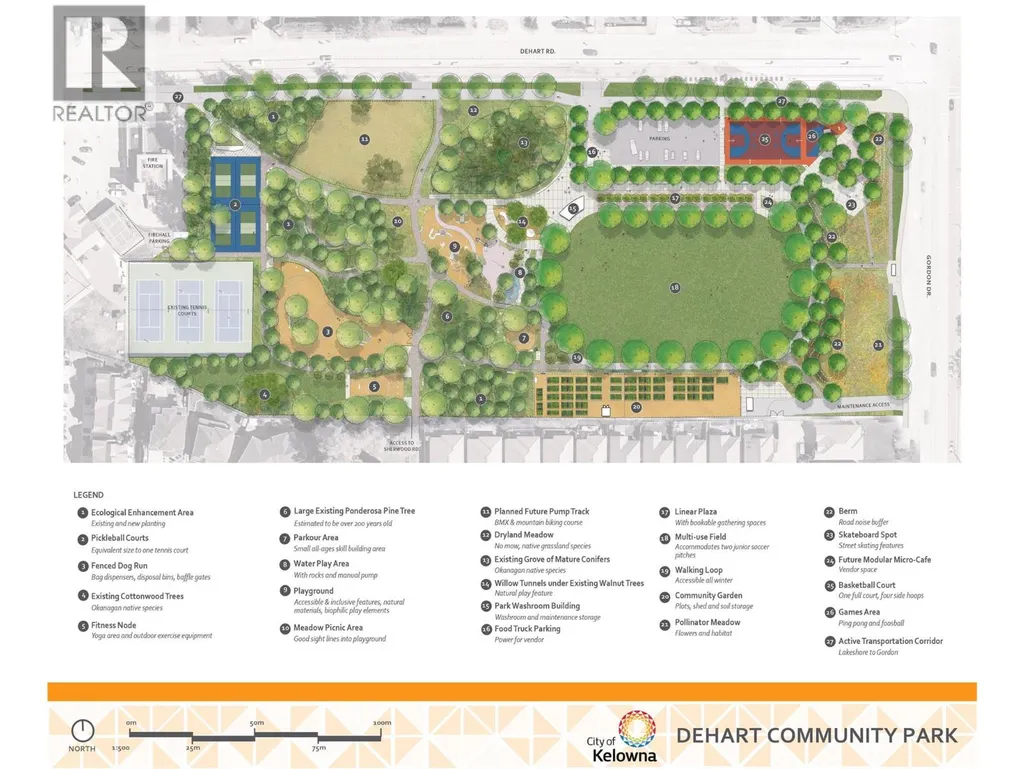
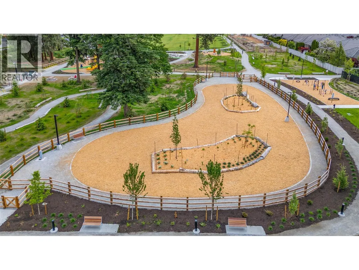
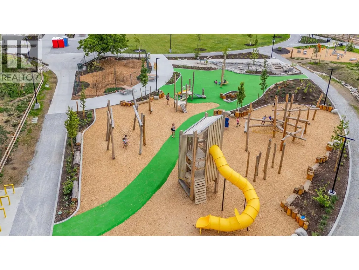
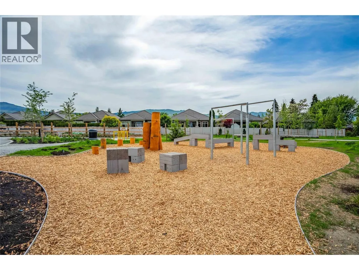
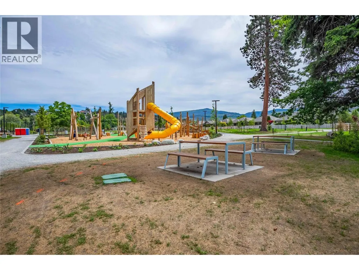
FABULOUSLY CONSTRUCTED AND MAINTAINED... LOWER MISSION SINGLE FAMILY [Bare Land Strata] HOME IN TRAFALGAR SQAURE...LOCATION, LOCATION, LOCATION - Close to All Amenities, Schools [Elementary, Middle, and High Schools] Close to Tons of Biking, Dog Parks, Hiking, and Walking Trails. Minutes to H20 Fitness Centre, MNP Facility, and all Kinds of Sports Fields. Tons of Shopping Also Surrounds You. FAMILY FRIENDLY, PETS ALLOWED AND NO AGE RESTRICTIONS. Also, DeHart Community Park is Just Steps Away! It is a Vibrant, 9-Acre Public Space Featuring a Nature-Inspired Wooden Playground, Water Play Zone, Ninja Parkour Area, Outdoor Fitness Park, Games Zone, Basketball and Pickleball Courts, Multi-use Sports Field, Paved Pump Track, Skate Plaza, Fenced Dog Run, and a Community Garden. The Home itself is just over 3100 sq. ft. of Amazing Living Space with 4 Bedrooms and 3 Bathrooms. Large and well Appointed Primary Bedroom with Full Ensuite [Heated Floors] on the Main Floor with a Large Walk In Closet. Loaded with Recessed Lighting, Vaults, Full Granite Island Kitchen, Engineered Hardwood Flooring, + a Main Floor Sunroom. Granite Counter Tops throughout the Entire Home. All Appliances and Central Vac included. Electric Fireplace in the Lower Level Family Room. Large Fully Fenced backyard to Keep Fido IN or to keep the Neighbours OUT!!! [with an Ample Patio Area as well] & Fully Irrigated.] (id:7434)
General Features
| Features | Central island |
|---|---|
| Community Features | Pets Allowed With Restrictions |
| Property Type | Single Family |
| CommunityName | Trafalgar Square |
| Neighbourhood | Lower Mission |
| Building Architectural Style | Ranch |
| Building Cooling Type | Central air conditioning |
| Parking Space Total | 4 |
| Building Type | House |
| Maintenance Fee | 275.00 |
| Ownership Type | Strata |
| Building.StoriesTotal | 2 |
Interior Features
| Building Fireplace Present | True |
|---|---|
| Building Fireplace Total | 1 |
| Building Fireplace Type | Insert |
| Building Heating Type | Forced air, Geothermal |
| Basement Type | Full |
| Construction Style Attachment | Detached |
| Living Area Range | 3162 |
| Bedrooms | 4 |
Exterior Features
| Building Roof Material | Asphalt shingle |
|---|---|
| Building Roof Style | Unknown |
| Landscape Features | Underground sprinkler |
| Sewer | Municipal sewage system |
| Fence Type | Fence |
Room Details
| Room | Dimensions | Level | Flooring | Details |
|---|---|---|---|---|
| 4pc Bathroom | 10' x 8' | Basement | ||
| 5pc Ensuite bath | 14' x 12' | Main level | ||
| Bedroom | 12' x 10' | Main level | ||
| Dining room | 11' x 9' | Main level | ||
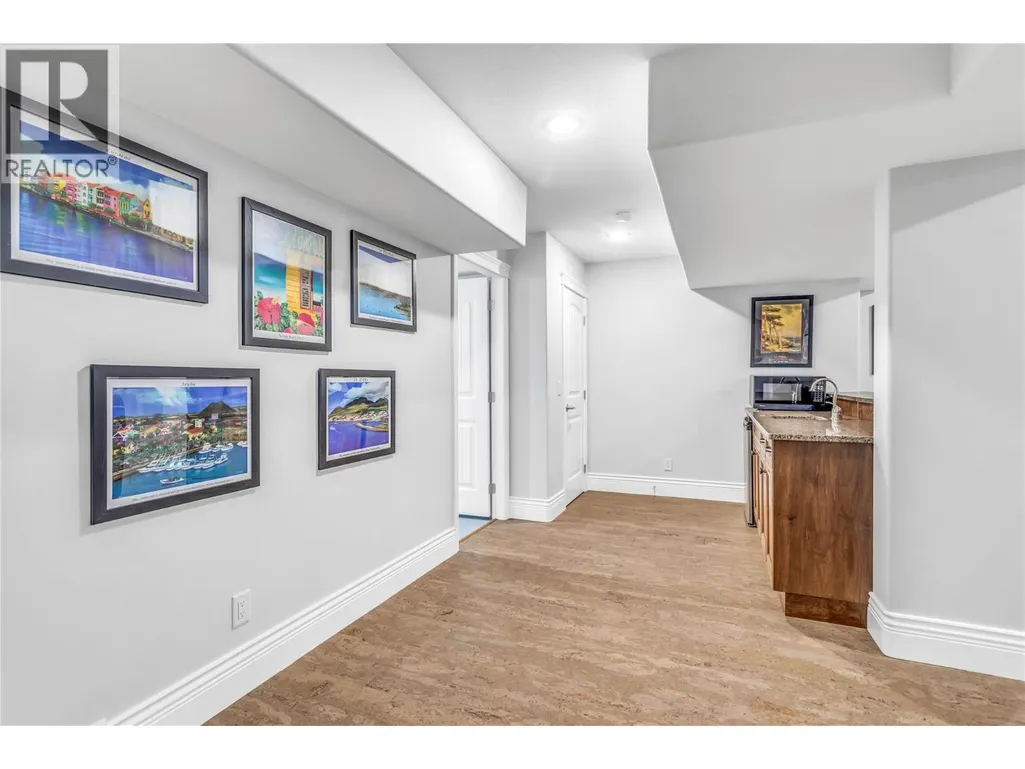
| Family room | 24' x 15' | Basement | ||
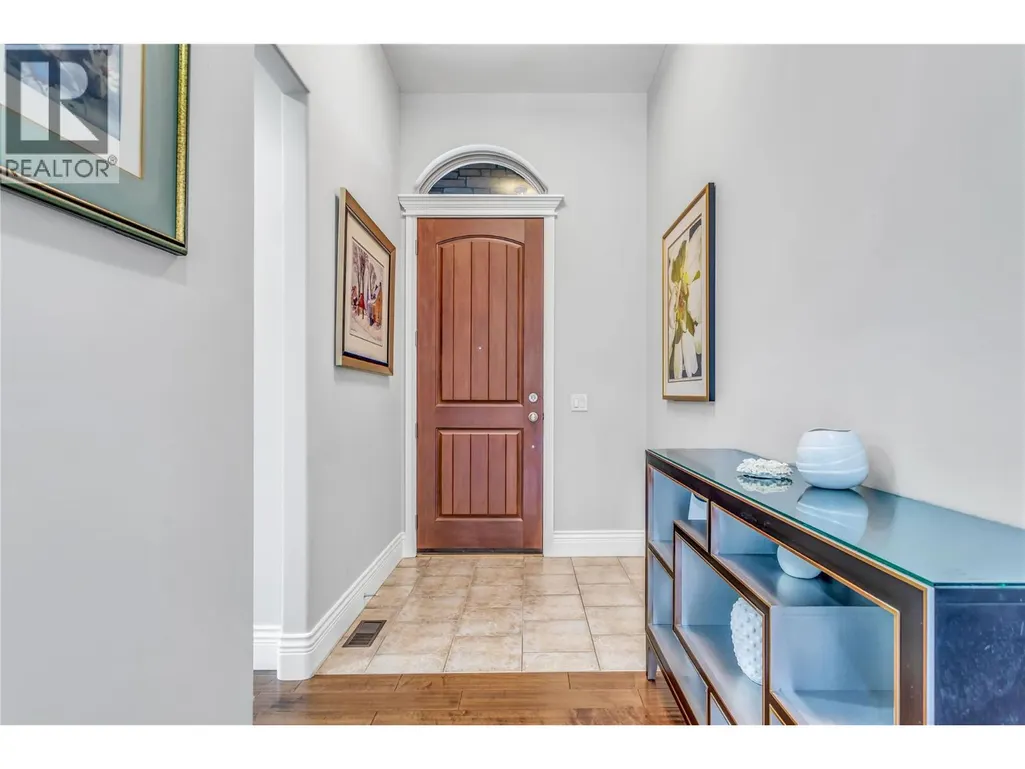
| Foyer | 6' x 6' | Main level | ||
| Full bathroom | 9' x 6' | Main level | ||
| Kitchen | 14' x 11' | Main level | ||
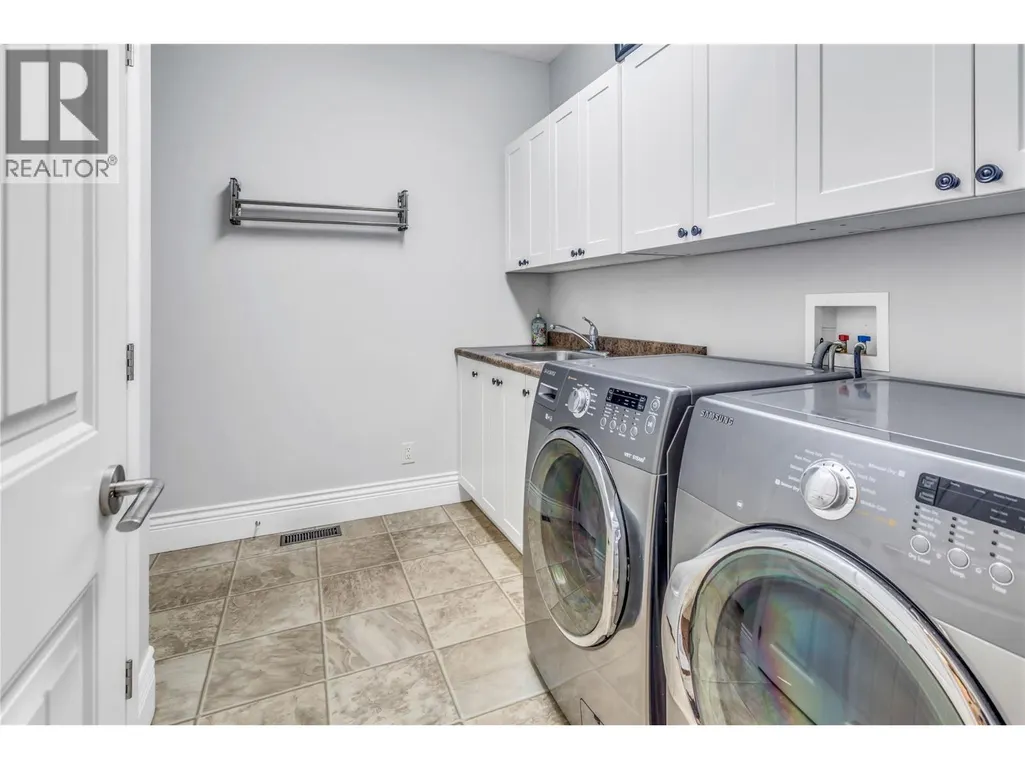
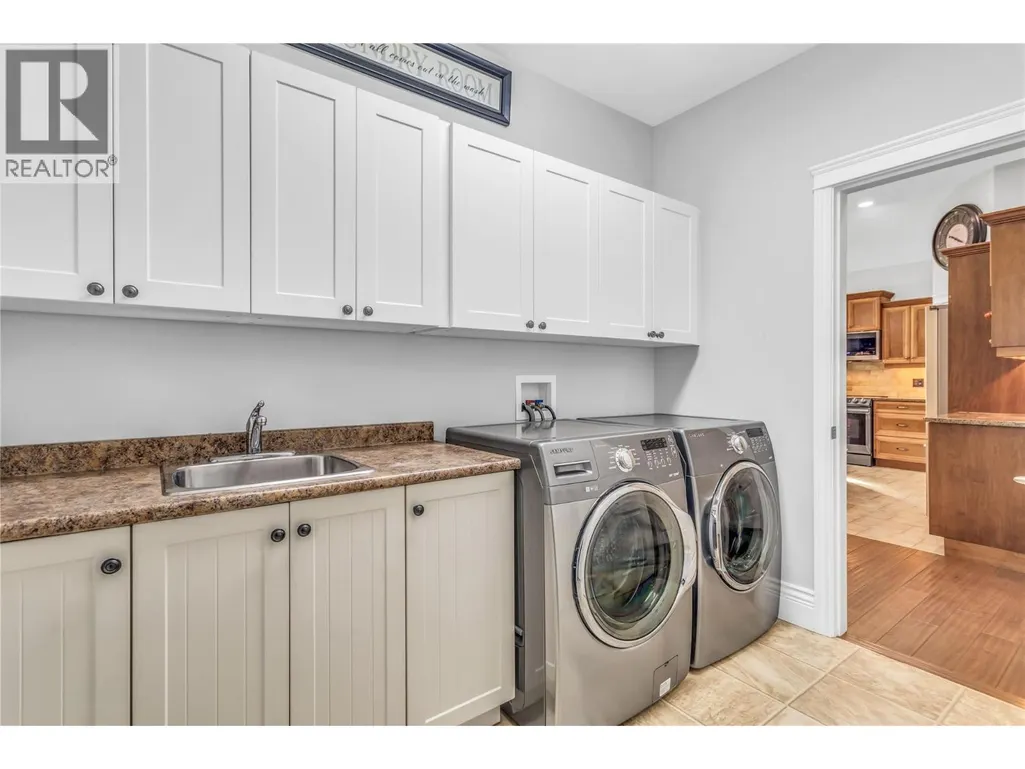
| Laundry room | 10' x 9' | Main level | ||
| Living room | 15' x 15' | Main level | ||
| Other | 12' x 8' | Main level | ||
| Primary Bedroom | 14' x 14' | Main level |
Amenities
- Views
- New Construction
- Adult 55+
- Lease To Own
- No Strata Fees
- Furnished
- Primary On Main
- Air Conditioning
- Seller Finance
- Green
- Fixer Upper
- Horse
- Golf
- Fireplace
- Deck
- Garage
- Basement
- Pool

Property vs Single Family Average in V1W 1T1
Price
Year Built

 Information should be deemed reliable but not guaranteed, all representations are approximate, and individual verification is recommended. Copyright ©2026 All rights reserved.
The trademarks REALTOR®, REALTORS® and the REALTOR® logo are controlled by The Canadian Real Estate Association (CREA) and identify real estate professionals who are members of CREA. The trademarks MLS®, Multiple Listing Service® and the associated logos are owned by CREA and identify the quality of
Information should be deemed reliable but not guaranteed, all representations are approximate, and individual verification is recommended. Copyright ©2026 All rights reserved.
The trademarks REALTOR®, REALTORS® and the REALTOR® logo are controlled by The Canadian Real Estate Association (CREA) and identify real estate professionals who are members of CREA. The trademarks MLS®, Multiple Listing Service® and the associated logos are owned by CREA and identify the quality of