

Address
2259 Westside Place, Kelowna, BC
Price
$ 4,500,000
Property Attributes
- ID#10396224
- TypeSingle Family
- Listing Status Active
- MunicipalityKelowna
- CityKelowna
- AreaKelowna
- NeighbourhoodWestside Road
- Postal CodeV1Z 3T5
- Style
- Year Built2010
- Price$ 4,500,000
- Bedrooms4
- Bathrooms3
- Half Bathrooms1
- Sqr Footage3807
- Lot Size1.29 Acres
Data Source:
Canadian Real Estate Association (CREA)
Property Description
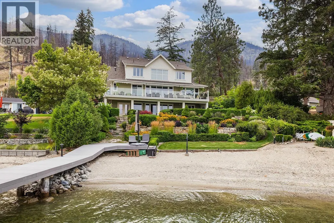
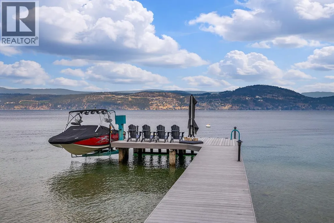
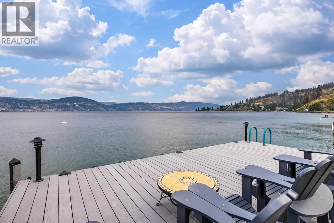
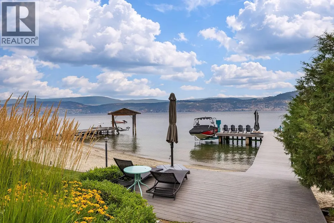
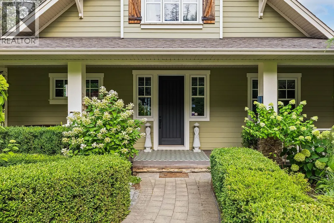
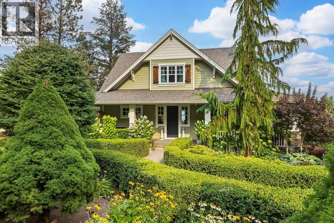
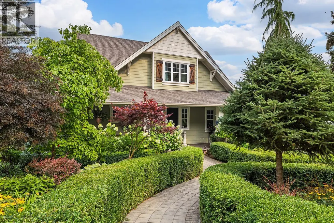
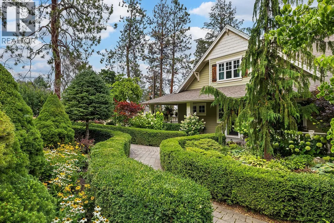
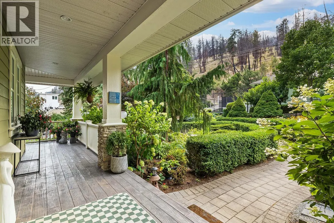
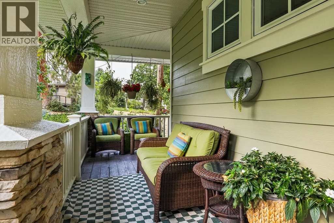
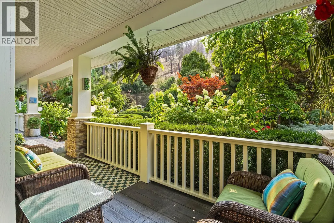
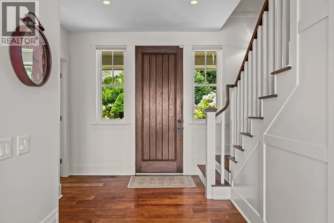
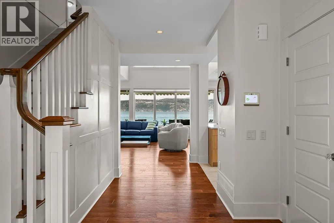
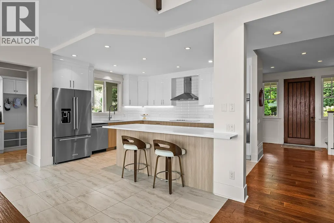
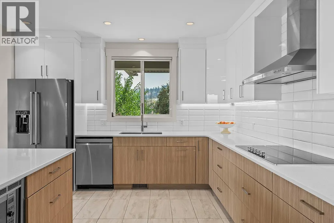
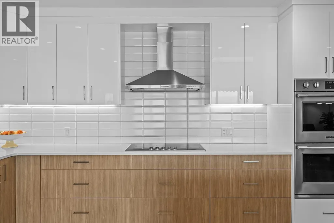
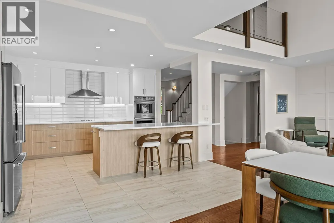
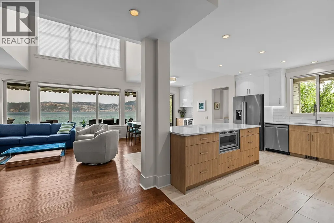
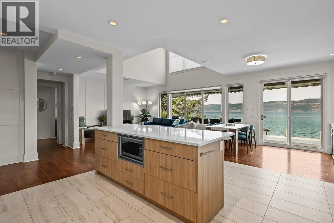
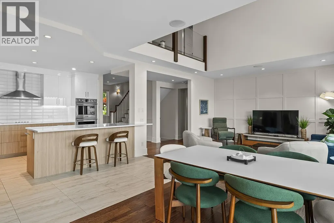
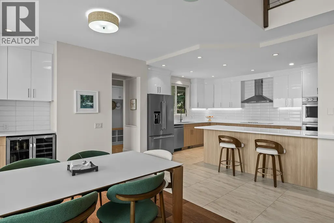
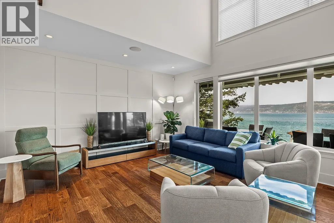
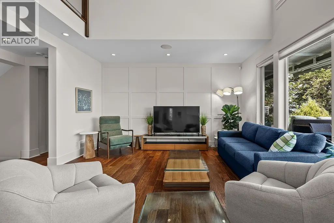
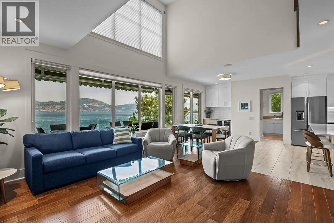
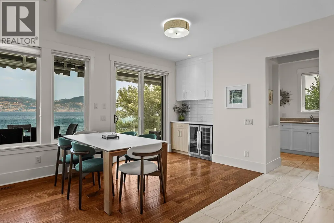
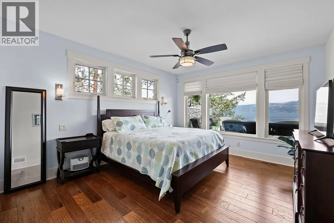
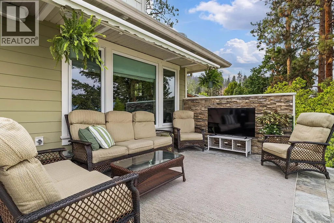
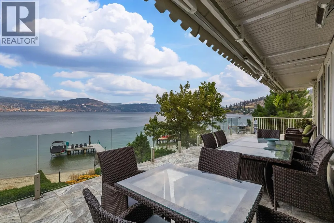
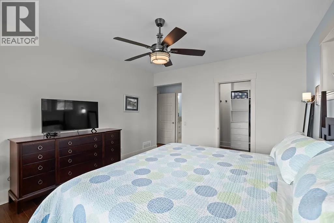
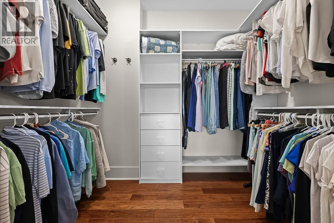
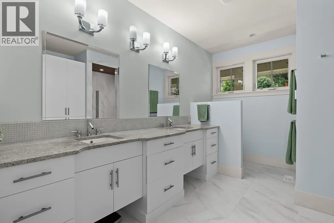
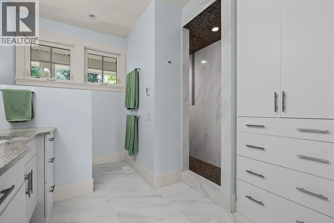
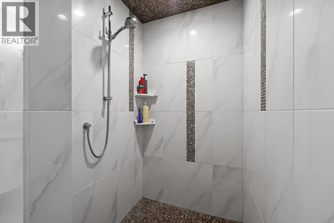
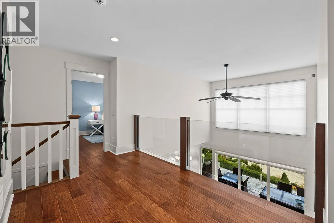
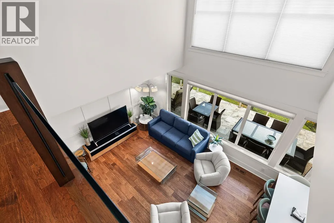
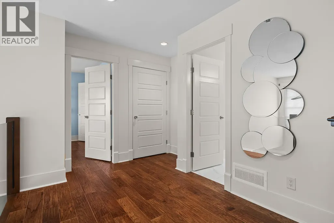
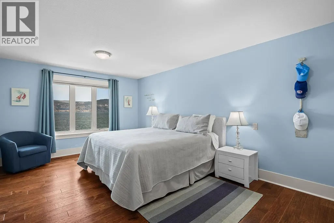
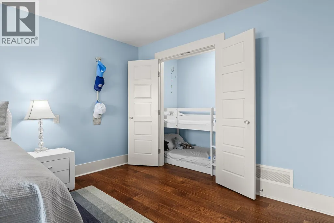
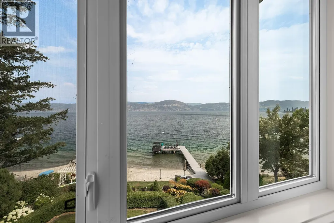
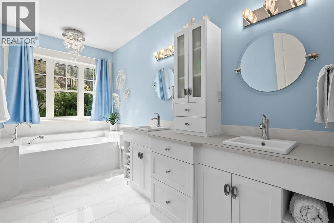
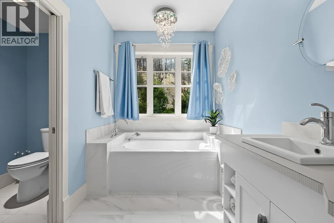
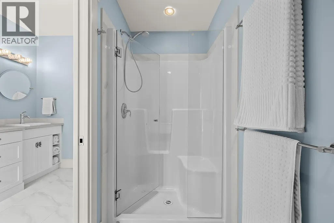
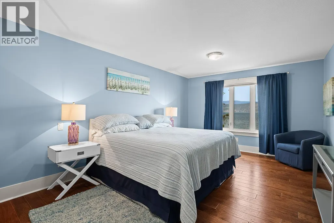
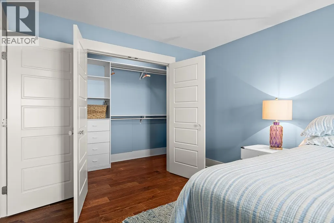
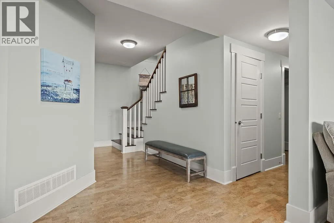
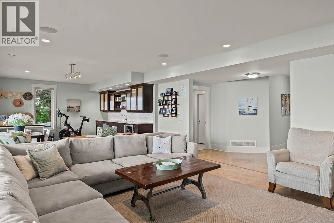
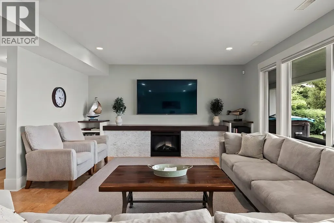
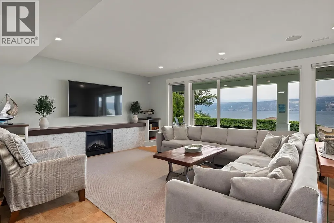
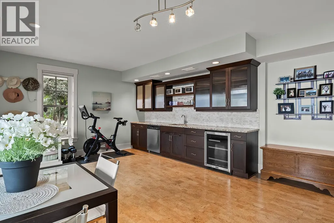
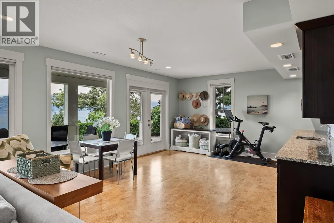
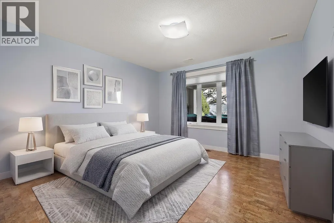
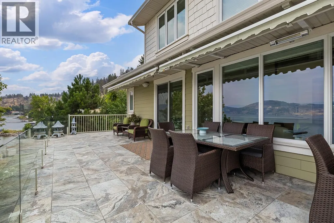
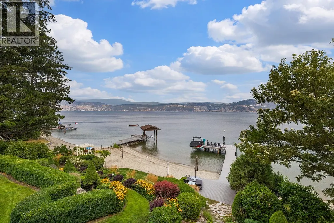
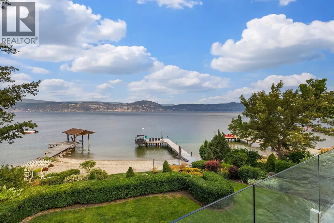
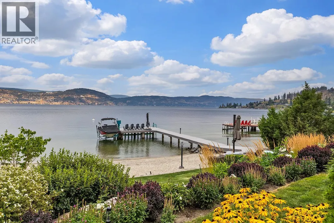
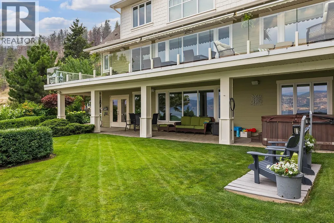
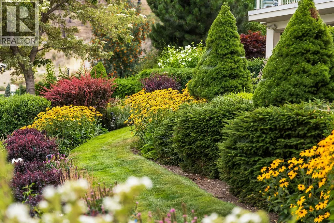
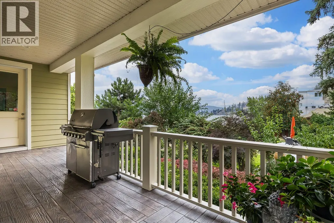
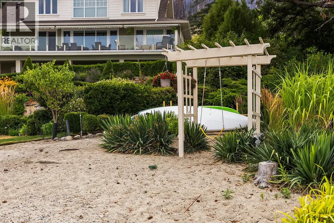
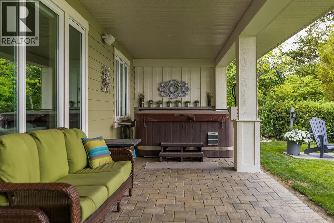
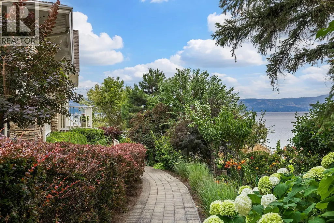
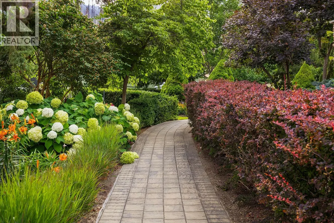
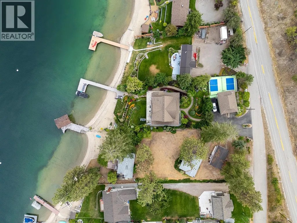
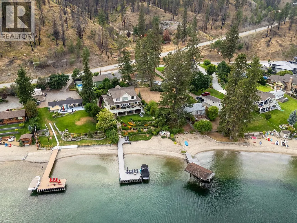
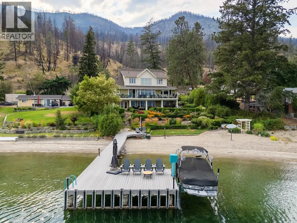
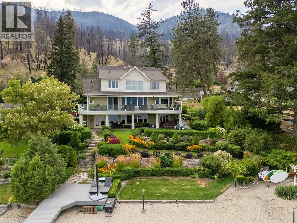
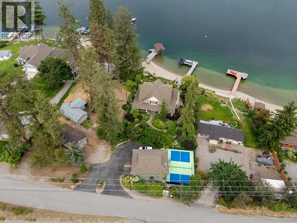
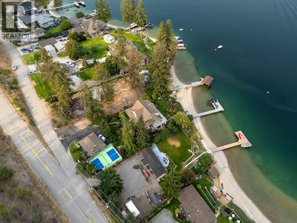
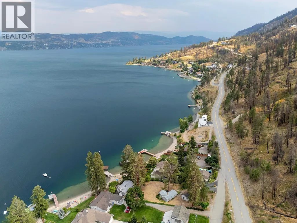
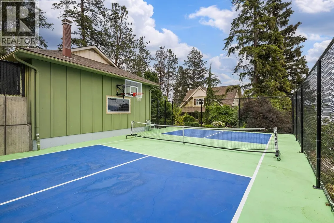
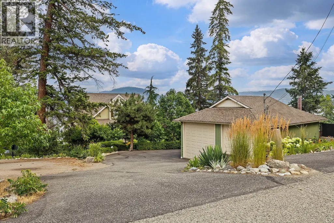
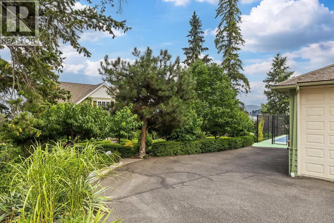
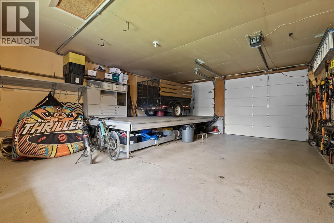
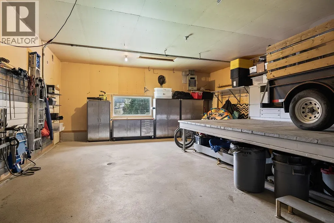
Welcome to an extraordinary lakeshore estate where timeless heritage-inspired architecture meets modern luxury. Built in 2010, this exceptional waterfront home offers 93 feet of pristine sandy beachfront, spectacular landscaping, a private dock with boat lift, and your own full-size pickleball court—all less than 20 minutes to downtown Kelowna. Designed to capture breathtaking lake views, this home features 4 bedrooms plus a den over three levels. The chef's kitchen boasts a large island, premium finishes, abundant cabinetry, and opens seamlessly to the great room, where expansive windows showcase panoramic views of Okanagan Lake. The main-floor primary suite is a private retreat with stunning lake views, a spacious walk-in closet, and a luxurious ensuite with a custom walk-in shower. Upstairs are two oversized bedrooms and a five-piece bathroom. The walk-out lower level features a large recreation room with wet bar, an additional lakeview bedroom, and access to the beautifully landscaped grounds. Enjoy multiple patios, lush gardens, and easy access to the sandy beach with just a few steps from the home. The private licensed dock with boat lift completes the ultimate Okanagan waterfront lifestyle. An approximately 700 sq. ft. detached shop, designed with a large RV-sized overhead door is included. One of the Okanagan's premier waterfront properties, offering luxury, privacy, and an unmatched lakeside lifestyle located outside of the BC vacancy and Speculation Tax zone.. (id:7434)
General Features
| Features | Private setting |
|---|---|
| Community Features | Pets Allowed |
| Property Type | Single Family |
| Neighbourhood | Westside Road |
| Building Cooling Type | Geothermal |
| Parking Space Total | 6 |
| Building Type | House |
| Ownership Type | Freehold |
| Building.StoriesTotal | 3 |
Interior Features
| Building Fireplace Present | True |
|---|---|
| Building Fireplace Total | 1 |
| Building Fireplace Type | Unknown |
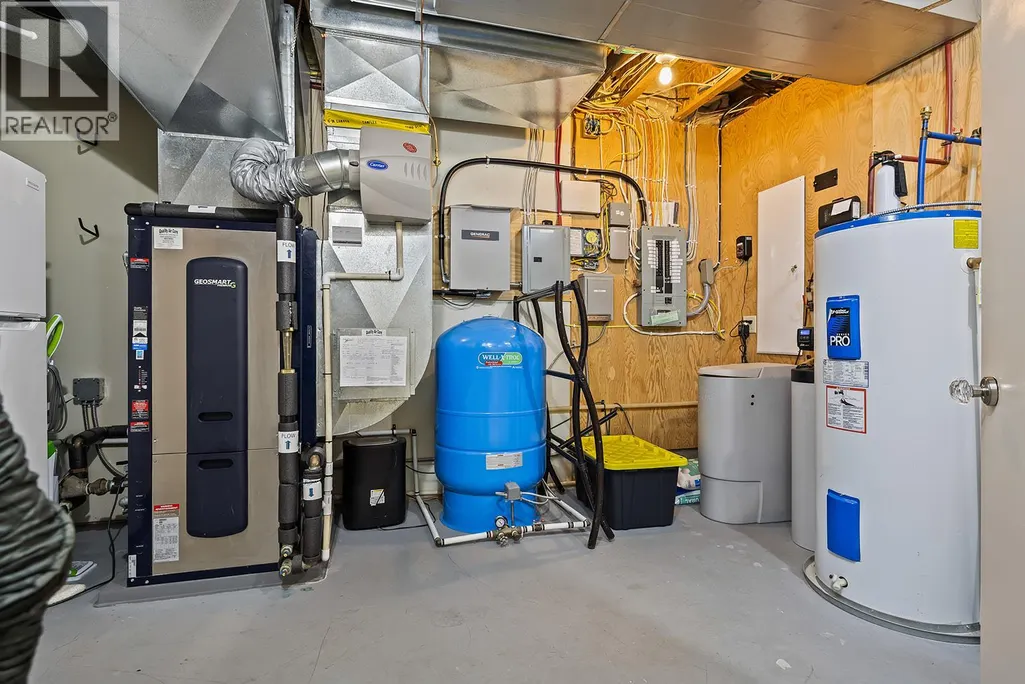
| Building Heating Type | Geothermal |
| Basement Type | Full |
| Construction Style Attachment | Detached |
| Fireplace Fuel | Electric |
| Living Area Range | 3807 |
| Bedrooms | 4 |
Exterior Features
| ViewType | Lake view, Mountain view, View of water |
|---|---|
| Building Roof Material | Asphalt shingle |
| Building Roof Style | Unknown |
| Sewer | Septic tank |
Room Details
| Room | Dimensions | Level | Flooring | Details |
|---|---|---|---|---|
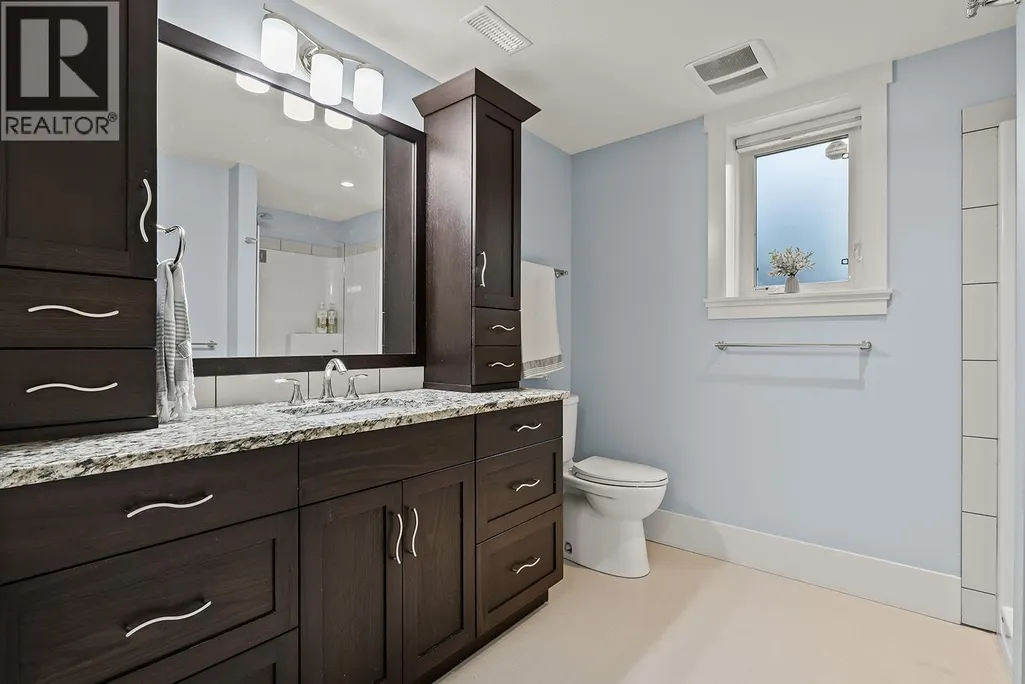
| 3pc Bathroom | 9' x 9' | Lower level | ||
| 4pc Ensuite bath | 13' x 10' | Main level | ||
| 5pc Bathroom | 13' x 11' | Second level | ||
| Bedroom | 15' x 12' | Lower level | ||
| Den | 13' x 10' | Lower level | ||
| Dining room | 15' x 9' | Main level | ||
| Kitchen | 16' x 15' | Main level | ||
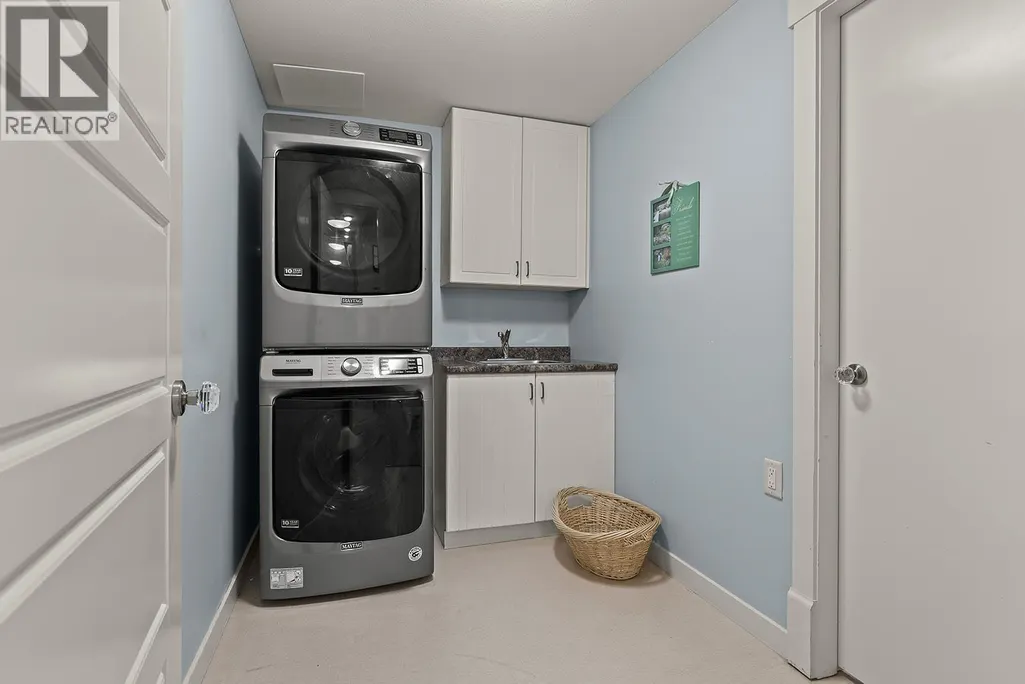
| Laundry room | 10' x 6' | Lower level | ||
| Living room | 15' x 14' | Main level | ||
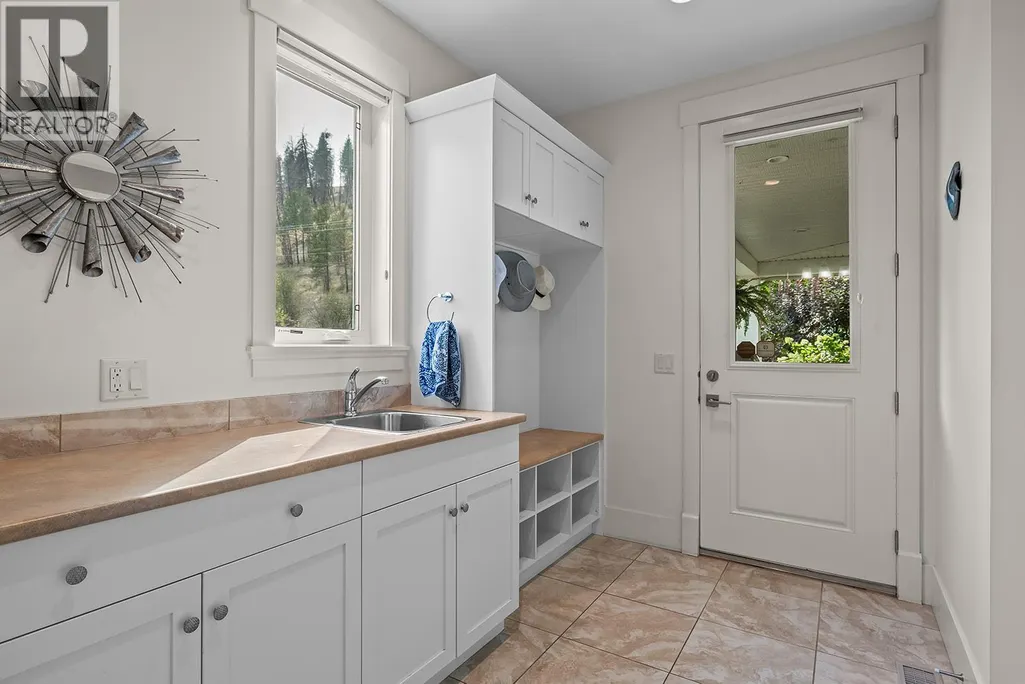
| Mud room | 10' x 7' | Main level | ||
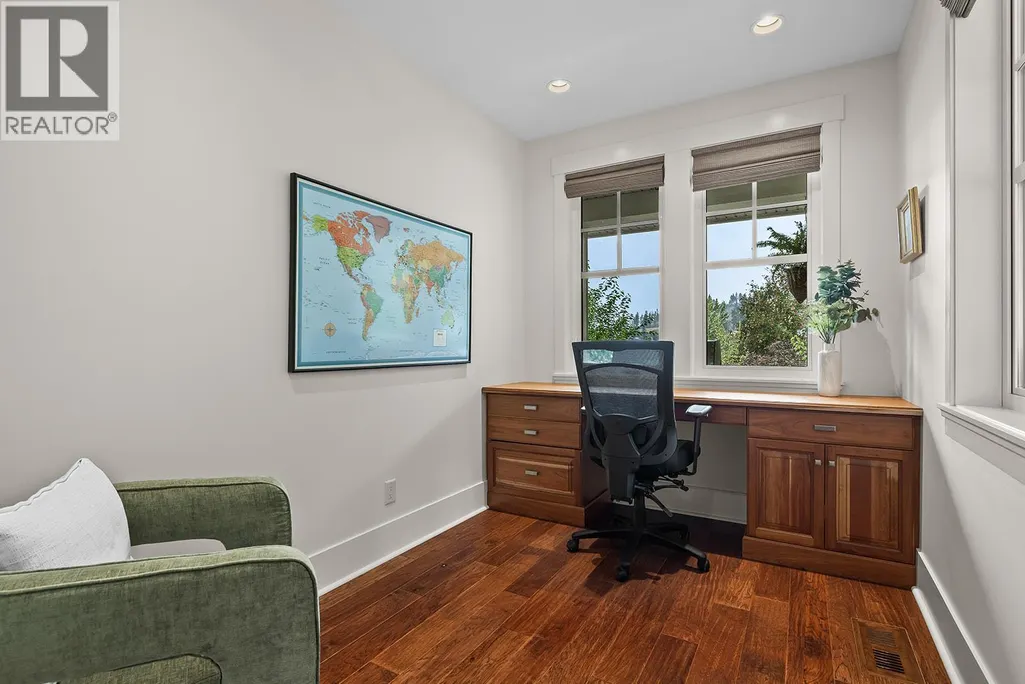
| Office | 12' x 8' | Main level | ||
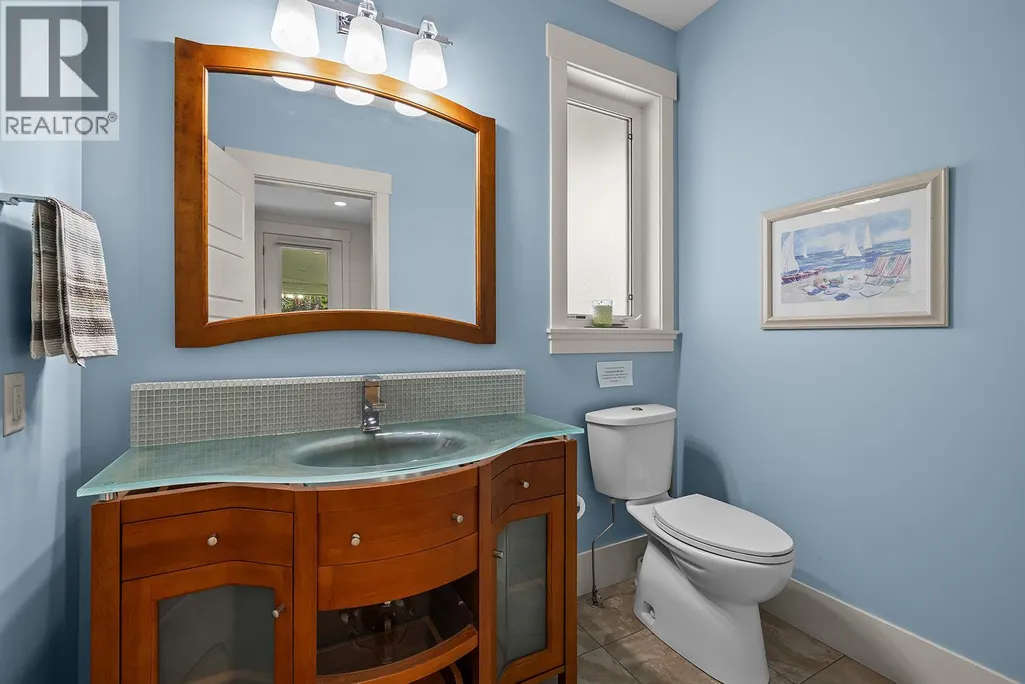
| Partial bathroom | 7' x 5' | Main level | ||
| Primary Bedroom | 15' x 13' | Main level | ||
| Recreation room | 36' x 15' | Lower level | ||
| Utility room | 15' x 12' | Lower level |
Amenities
- Views
- New Construction
- Adult 55+
- Lease To Own
- No Strata Fees
- Furnished
- Primary On Main
- Air Conditioning
- Seller Finance
- Green
- Fixer Upper
- Horse
- Golf
- Fireplace
- Deck
- Garage
- Basement
- Pool

Property vs Single Family Average in V1Z 3T5
Price
Year Built
In The Neighbourhood
West Kelowna
$ 2,650,000
- Type
- Single Family
- Size
- 3,804 SqFt
- Rooms
- 6 Beds + 4.5 Baths
Coldwell Banker Horizon Realty
Kelowna
$ 2,599,000
- Type
- Single Family
- Size
- 2,944 SqFt
- Rooms
- 5 Beds + 4.5 Baths
Chamberlain Property Group

 Information should be deemed reliable but not guaranteed, all representations are approximate, and individual verification is recommended. Copyright ©2026 All rights reserved.
The trademarks REALTOR®, REALTORS® and the REALTOR® logo are controlled by The Canadian Real Estate Association (CREA) and identify real estate professionals who are members of CREA. The trademarks MLS®, Multiple Listing Service® and the associated logos are owned by CREA and identify the quality of
Information should be deemed reliable but not guaranteed, all representations are approximate, and individual verification is recommended. Copyright ©2026 All rights reserved.
The trademarks REALTOR®, REALTORS® and the REALTOR® logo are controlled by The Canadian Real Estate Association (CREA) and identify real estate professionals who are members of CREA. The trademarks MLS®, Multiple Listing Service® and the associated logos are owned by CREA and identify the quality of