
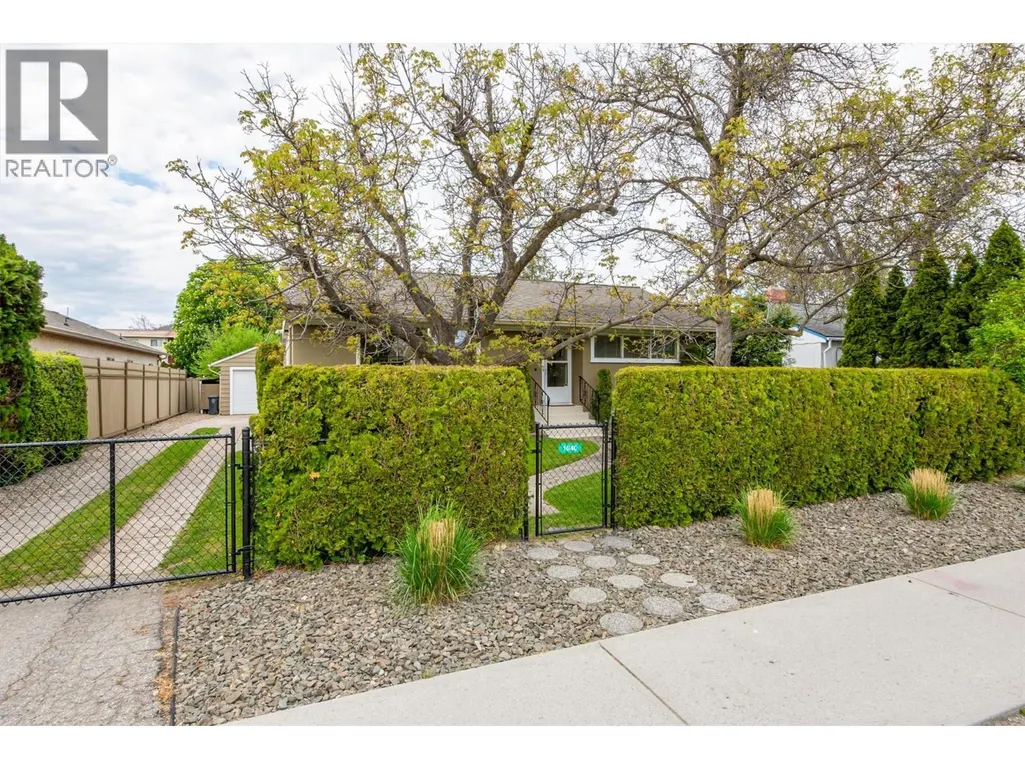
Address
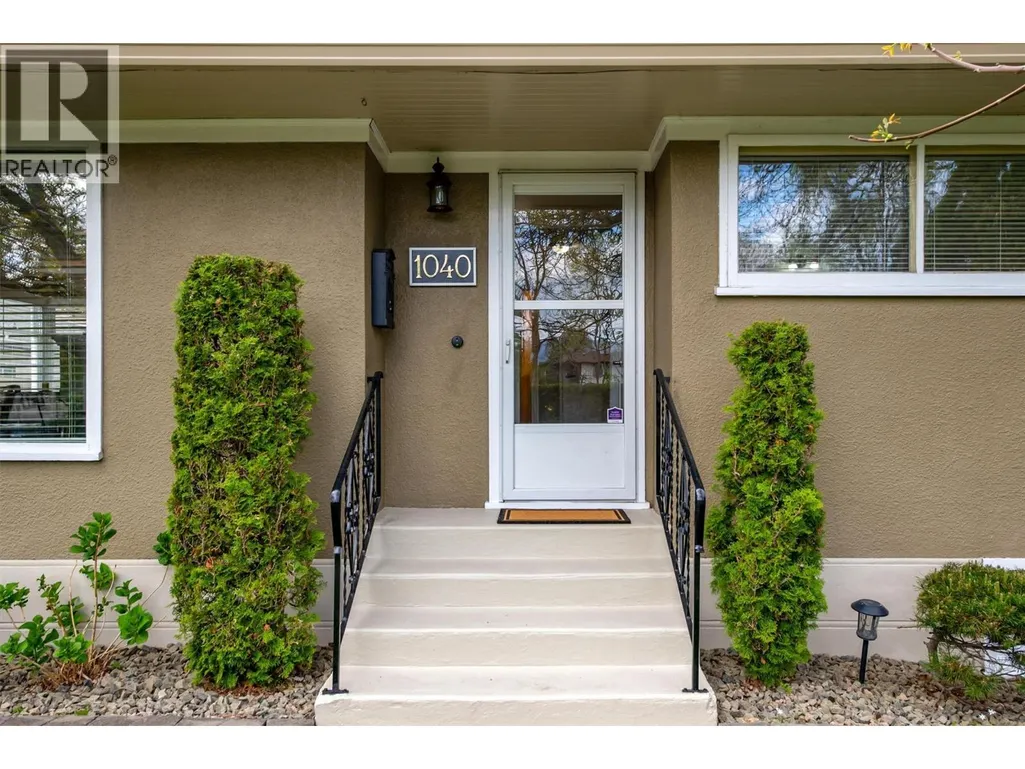
1040 Laurier Avenue, Kelowna, BC
Price
$ 849,000
Property Attributes
- ID#10395878
- TypeSingle Family
- Listing Status Active
- MunicipalityKelowna
- CityKelowna
- AreaKelowna
- NeighbourhoodKelowna South
- Postal CodeV1Y 6B1
- StyleBungalow, Ranch
- Year Built1949
- Price$ 849,000
- Bedrooms3
- Bathrooms2
- Half Bathrooms0
- Sqr Footage1925
- Lot Size0.19 Acres
Data Source:
Canadian Real Estate Association (CREA)
Property Description
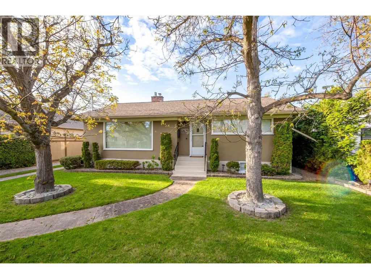
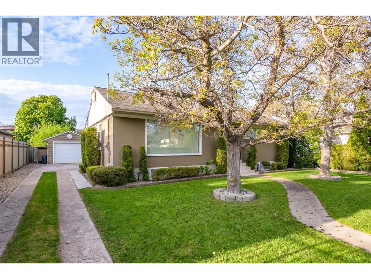
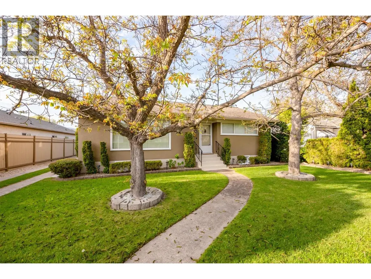
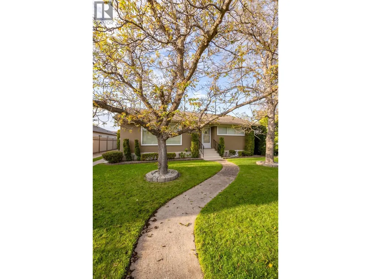
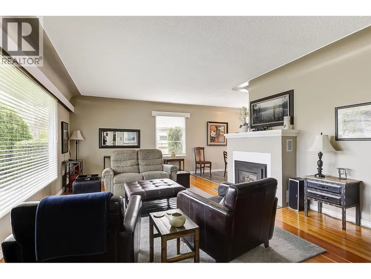
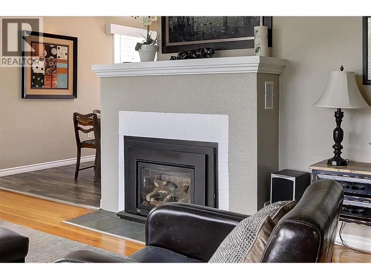
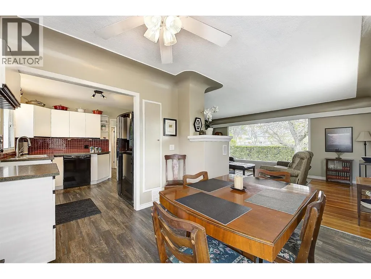
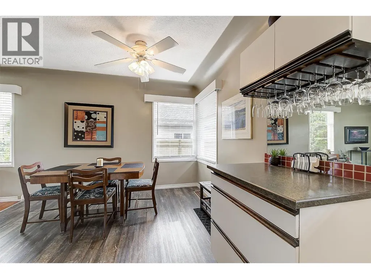
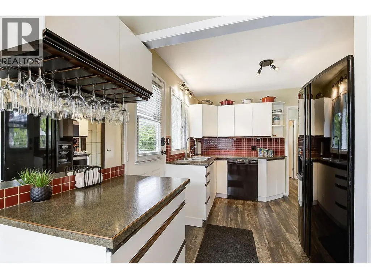
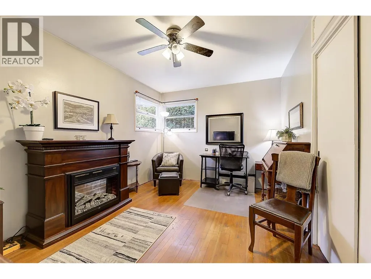
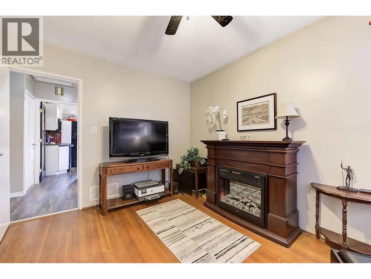
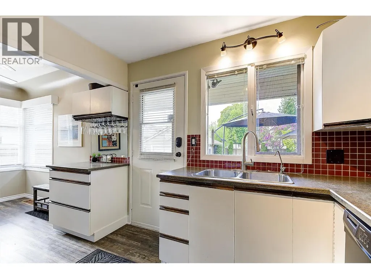
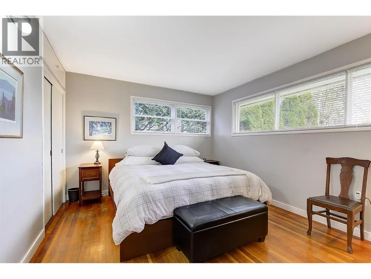
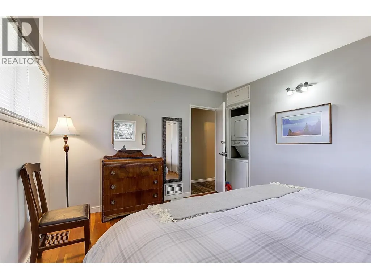
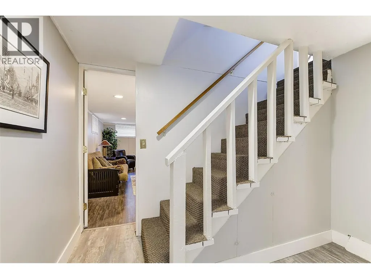
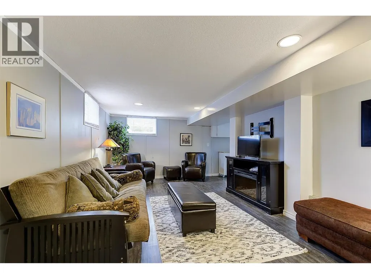
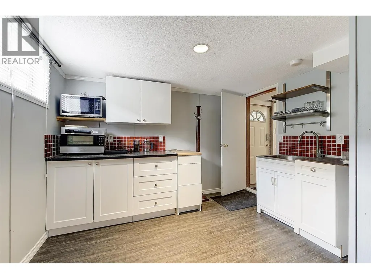
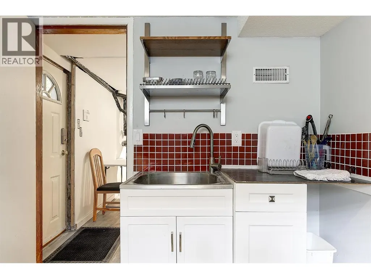
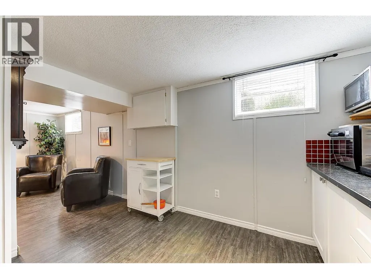
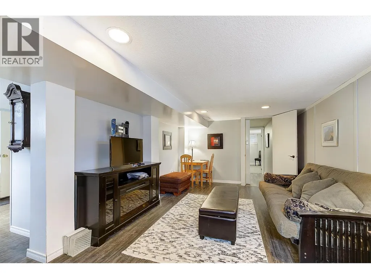
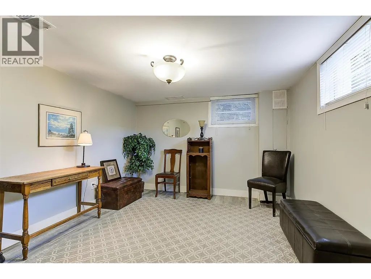
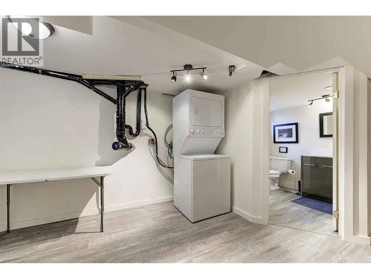
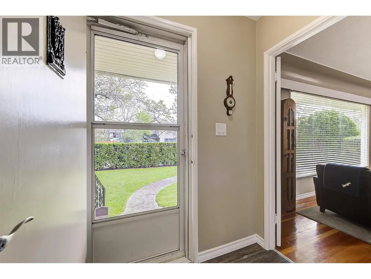
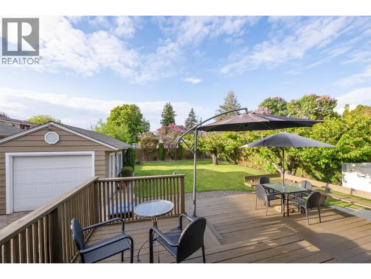
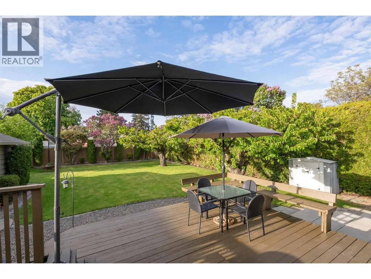
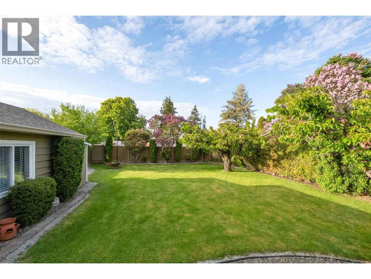
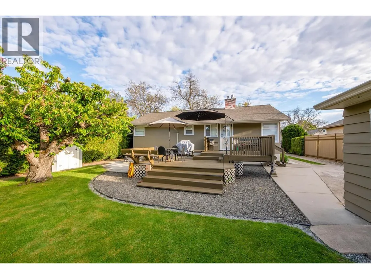
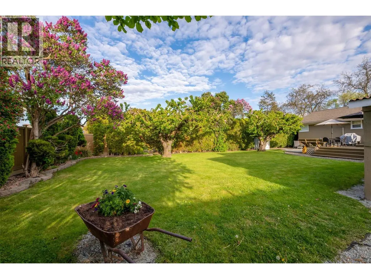
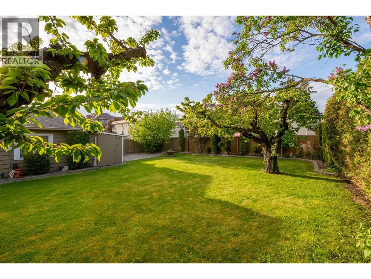
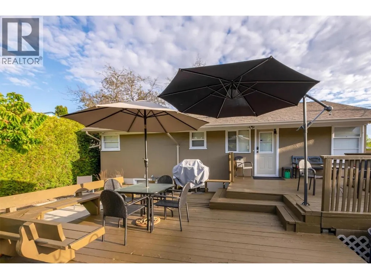
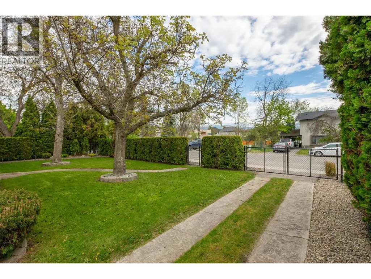
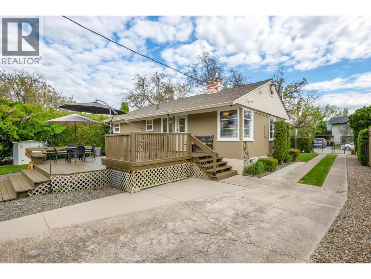
Nestled in the heart of Kelowna, this beautifully updated 3 bedroom, 2 bathroom home at 1040 Laurier Ave offers the perfect blend of character, comfort, and modern upgrades. Situated on a desirable street close to downtown amenities, parks, schools, and the vibrant Okanagan lifestyle, this property is ideal for families, investors, or anyone seeking a move-in ready home with excellent flexibility. With a layout that offers suite potential. Thoughtfully upgraded over the years, the home features a new high-efficiency gas furnace, a cozy gas fireplace, and a recently replaced hot water tank for year-round comfort and efficiency. Major infrastructure improvements include upgraded interior plumbing replacing old galvanized piping, electrical upgrades, and a recently refurbished chimney. Outside, enjoy the convenience of a newly installed underground irrigation system that keeps the yard looking its best, along with a brand-new front gate that enhances both privacy and curb appeal. Security-conscious buyers will appreciate the installed security system complete with cameras. A standout feature of this property is the detached finished workshop/garage with 220-volt power — perfect for mechanics, woodworkers, hobbyists, extra storage, or potential studio space. This is a rare opportunity to own a well-maintained and extensively upgraded property in one of Kelowna’s most central and convenient locations. Pride of ownership is evident throughout this exceptional property. (id:7434)
General Features
| Property Type | Single Family |
|---|---|
| Neighbourhood | Kelowna South |
| Building Architectural Style | Bungalow, Ranch |
| Building Cooling Type | Central air conditioning |
| Parking Space Total | 1 |
| Building Type | House |
| Ownership Type | Freehold |
| Building.StoriesTotal | 1 |
Interior Features
| Building Fireplace Present | False |
|---|---|
| Building Heating Type | Forced air |
| Construction Style Attachment | Detached |
| Living Area Range | 1925 |
| Bedrooms | 3 |
Exterior Features
| Building Roof Material | Asphalt shingle |
|---|---|
| Building Roof Style | Unknown |
| Sewer | Municipal sewage system |
Room Details
| Room | Dimensions | Level | Flooring | Details |
|---|---|---|---|---|
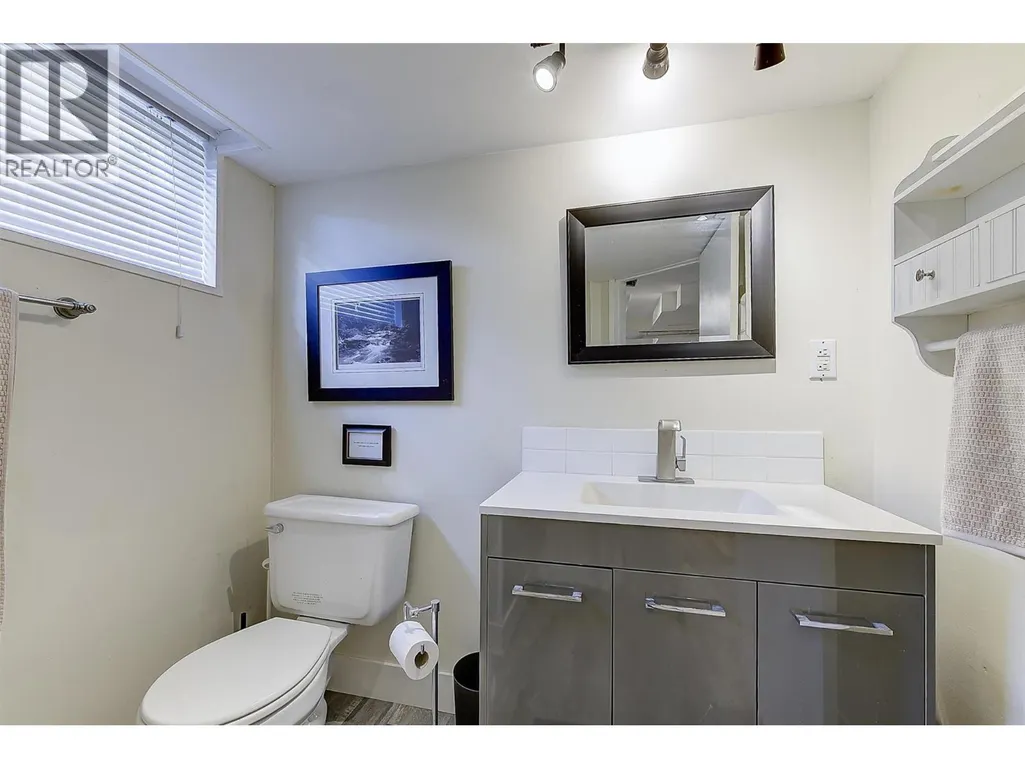
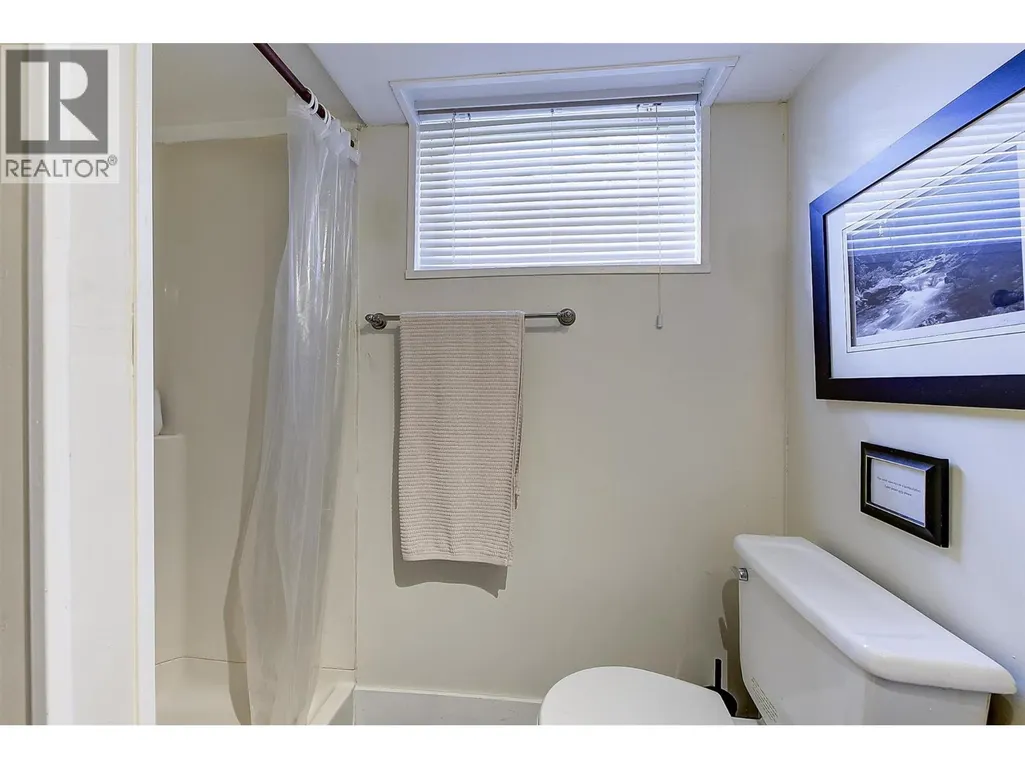
| 3pc Bathroom | 6'11'' x 7' | Basement | ||
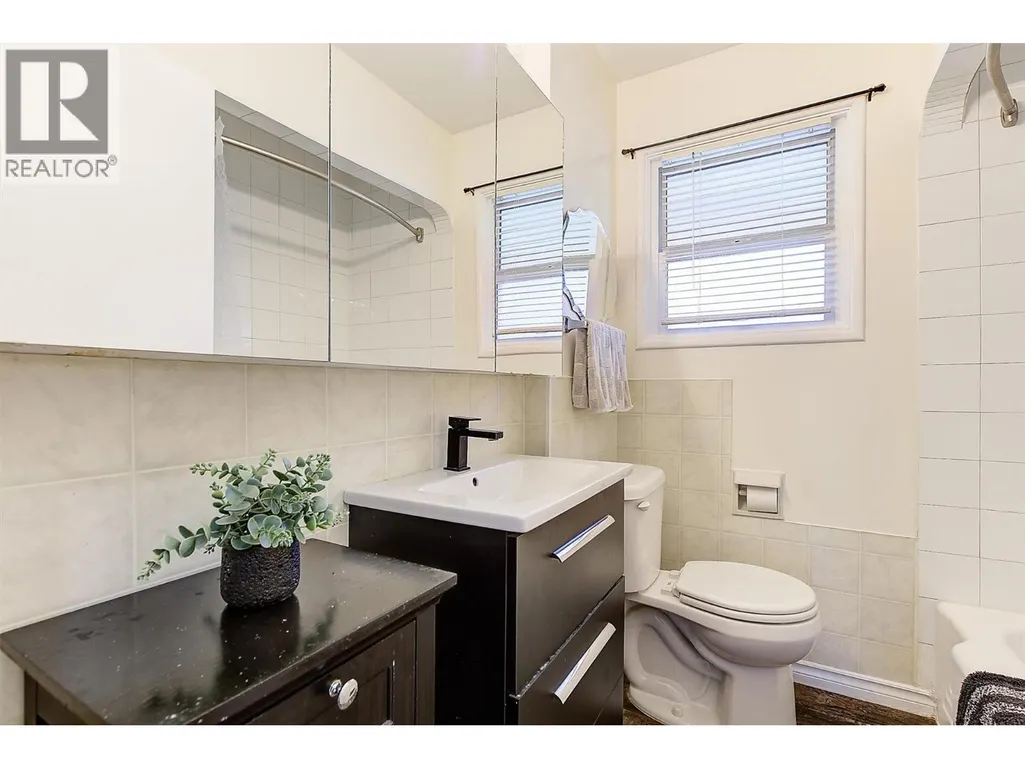
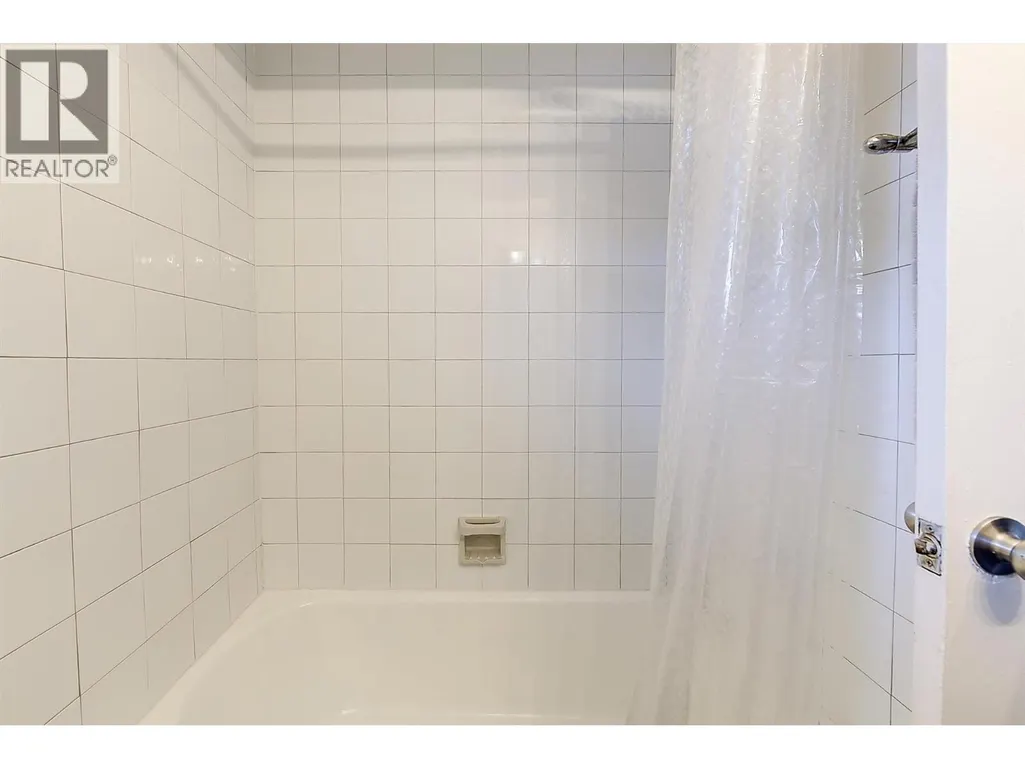
| 4pc Bathroom | 6'5'' x 6'6'' | Main level | ||
| Bedroom | 9'10'' x 12'11'' | Main level | ||
| Dining room | 9'8'' x 10'0'' | Main level | ||
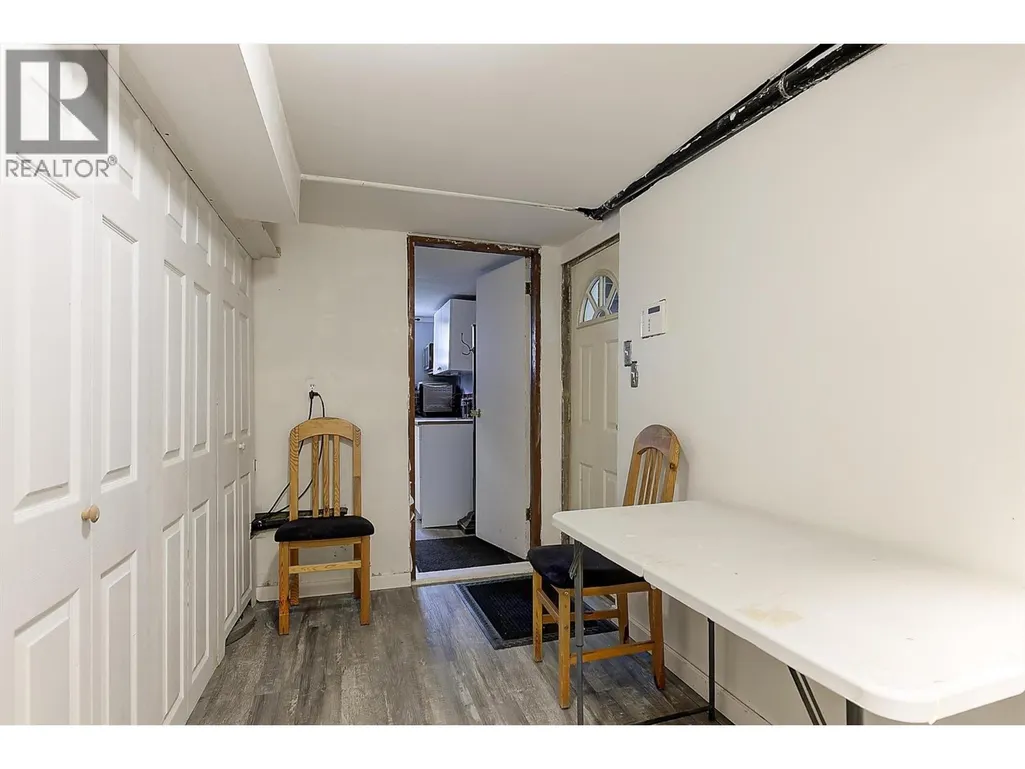
| Family room | 11'3'' x 18'11'' | Basement | ||
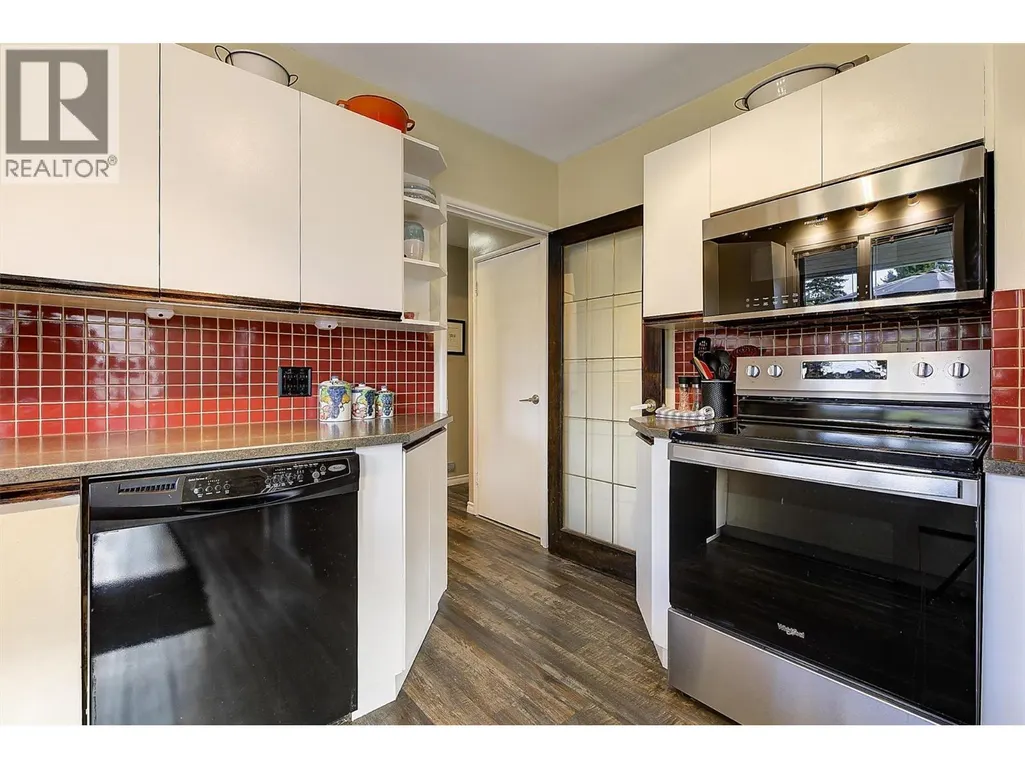
| Kitchen | 9'8'' x 9'10'' | Main level | ||
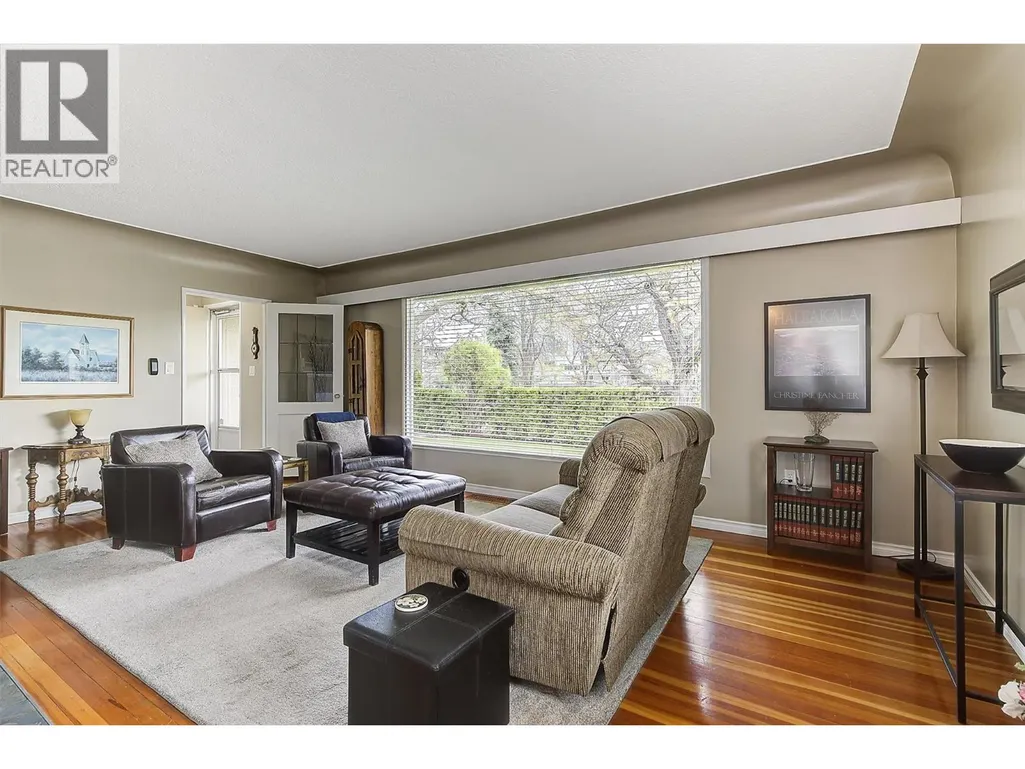
| Living room | 14'6'' x 19'8'' | Main level | ||
| Primary Bedroom | 11'2'' x 13'7'' | Main level | ||
| Storage | 6'11'' x 4'9'' | Basement | ||
| Utility room | 4'8'' x 7'6'' | Basement |
Amenities
- Views
- New Construction
- Adult 55+
- Lease To Own
- No Strata Fees
- Furnished
- Primary On Main
- Air Conditioning
- Seller Finance
- Green
- Fixer Upper
- Horse
- Golf
- Fireplace
- Deck
- Garage
- Basement
- Pool

Property vs Single Family Average in V1Y 6B1
Price
Year Built
In The Neighbourhood
Just Listed
Kelowna
$ 1,289,990
- Type
- Single Family
- Size
- 2,957 SqFt
- Rooms
- 3 Beds + 4 Baths
REMAX Kelowna
Open House
Kelowna
$ 1,149,950
- Type
- Single Family
- Size
- 2,163 SqFt
- Rooms
- 3 Beds + 2 Baths
Realty One Real Estate Ltd
Kelowna
$ 1,449,000
- Type
- Single Family
- Size
- 1,954 SqFt
- Rooms
- 3 Beds + 2.5 Baths
Royal LePage Kelowna
Kelowna
$ 1,389,000
- Type
- Single Family
- Size
- 2,523 SqFt
- Rooms
- 4 Beds + 4 Baths
Oakwyn Realty Okanagan
Kelowna
$ 1,299,000
- Type
- Single Family
- Size
- 2,880 SqFt
- Rooms
- 5 Beds + 3.5 Baths
Coldwell Banker Executives Realty
Kelowna
$ 969,000
- Type
- Single Family
- Size
- 2,340 SqFt
- Rooms
- 4 Beds + 2 Baths
Coldwell Banker Horizon Realty

 Information should be deemed reliable but not guaranteed, all representations are approximate, and individual verification is recommended. Copyright ©2026 All rights reserved.
The trademarks REALTOR®, REALTORS® and the REALTOR® logo are controlled by The Canadian Real Estate Association (CREA) and identify real estate professionals who are members of CREA. The trademarks MLS®, Multiple Listing Service® and the associated logos are owned by CREA and identify the quality of
Information should be deemed reliable but not guaranteed, all representations are approximate, and individual verification is recommended. Copyright ©2026 All rights reserved.
The trademarks REALTOR®, REALTORS® and the REALTOR® logo are controlled by The Canadian Real Estate Association (CREA) and identify real estate professionals who are members of CREA. The trademarks MLS®, Multiple Listing Service® and the associated logos are owned by CREA and identify the quality of