
Address
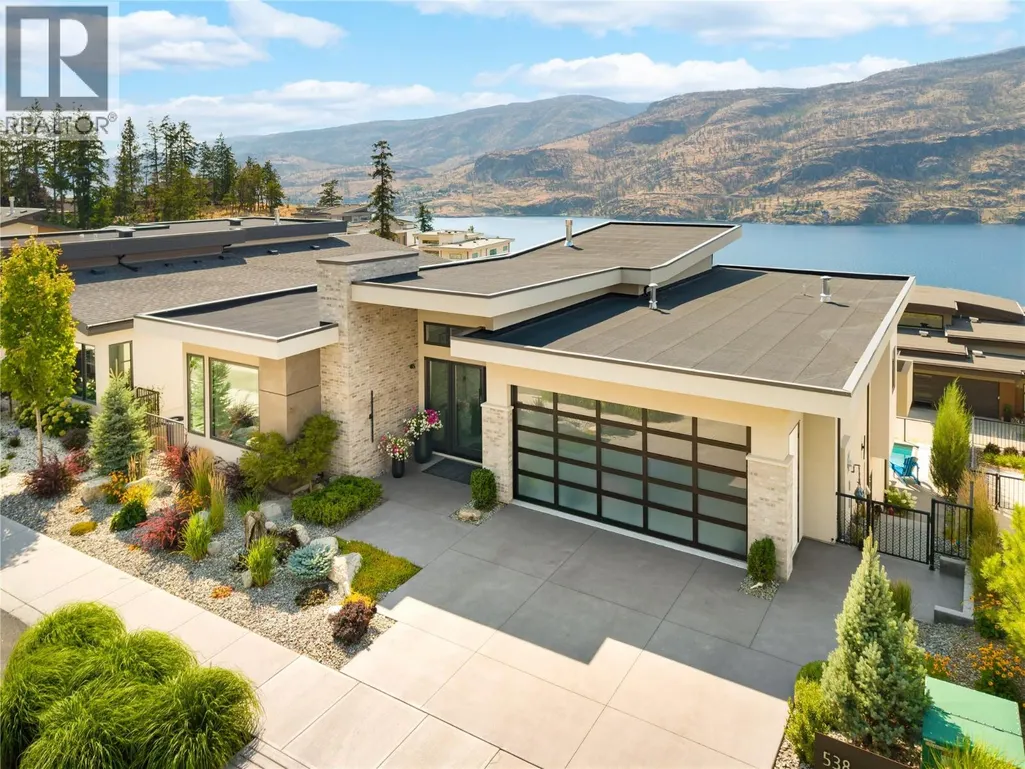
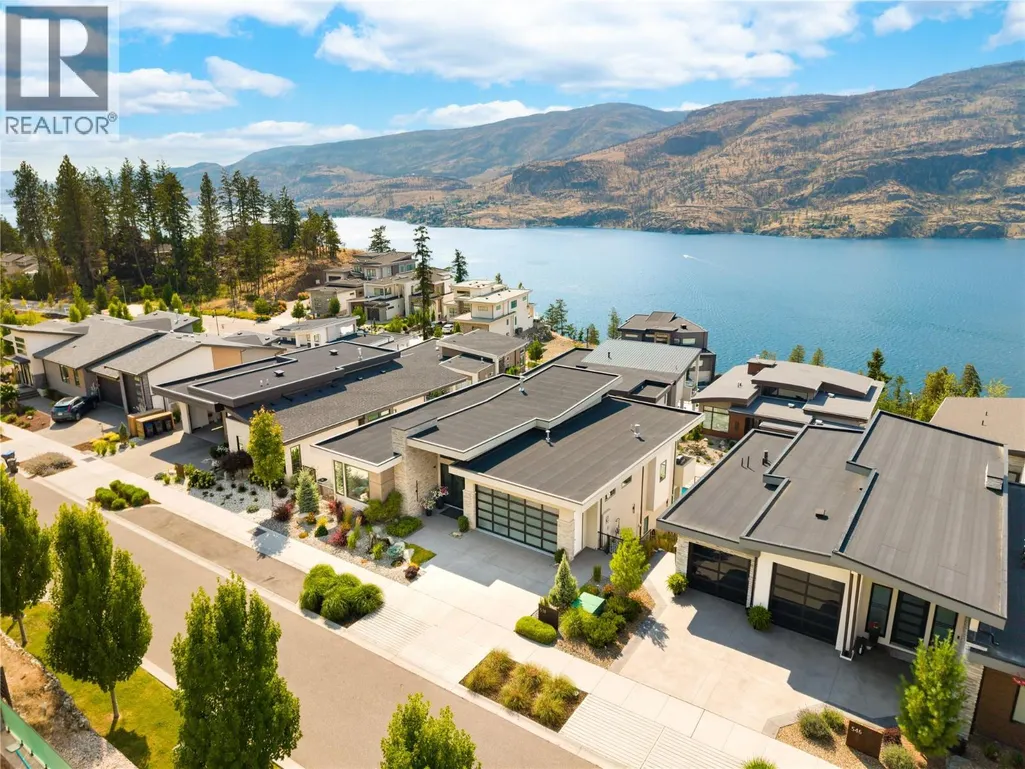
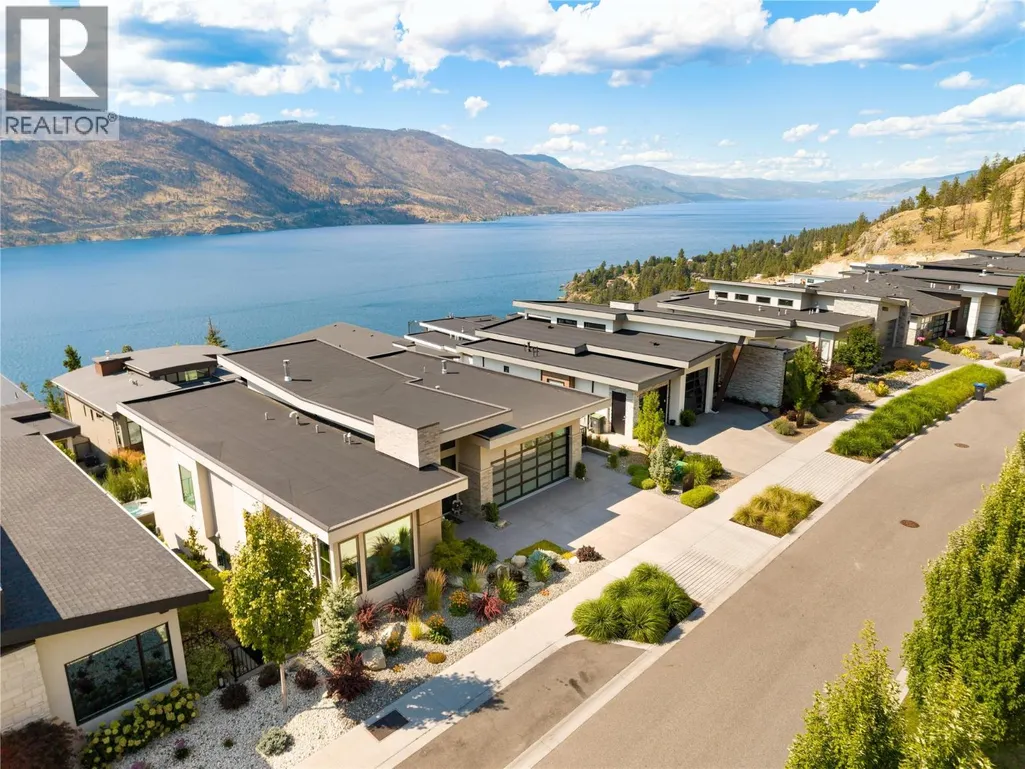
538 Clifton Court, Kelowna, BC
Price
$ 2,579,000
Property Attributes
- ID#10395652
- TypeSingle Family
- Listing Status Active
- MunicipalityKelowna
- CityKelowna
- AreaKelowna
- NeighbourhoodGlenmore
- Postal CodeV1V 0B7
- StyleRanch
- Year Built2024
- Price$ 2,579,000
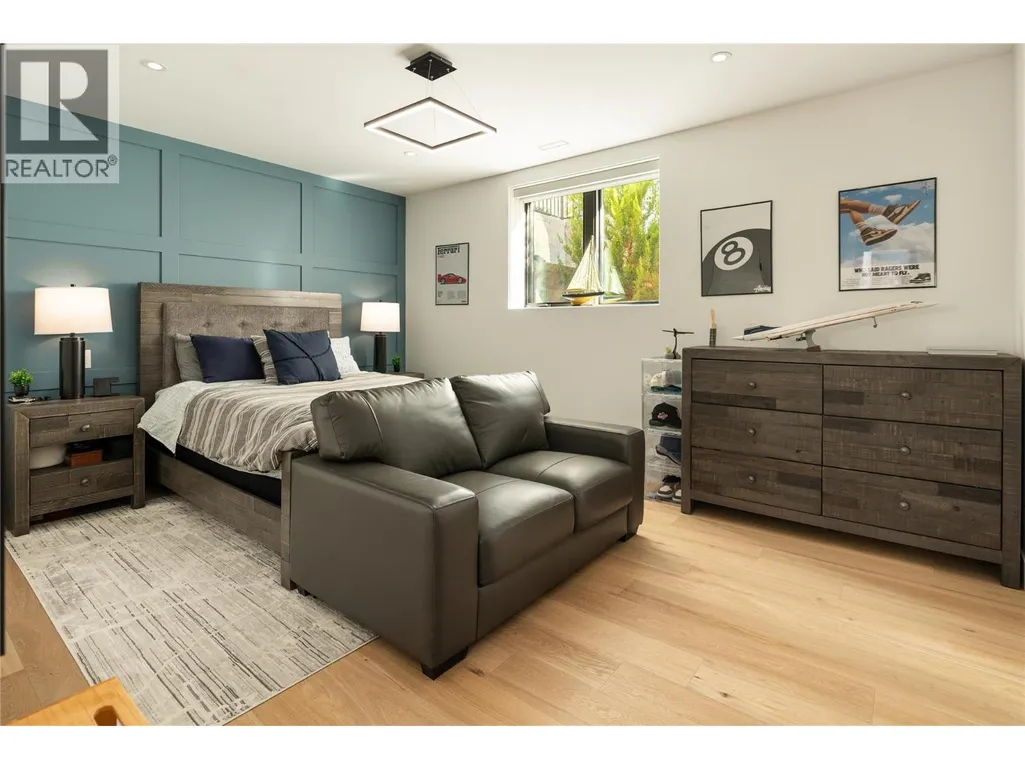
- Bedrooms5
- Bathrooms4
- Half Bathrooms1
- Sqr Footage4008
- Lot Size0.17 Acres
Data Source:
Canadian Real Estate Association (CREA)
Property Description
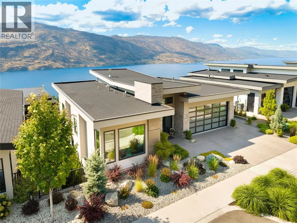
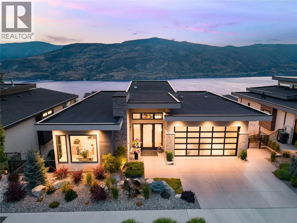
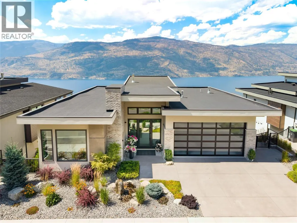
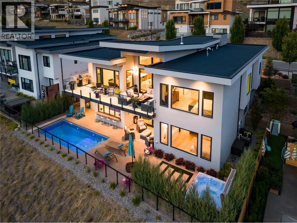
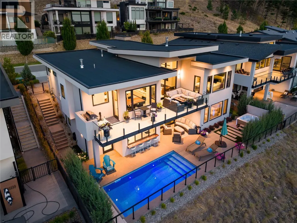
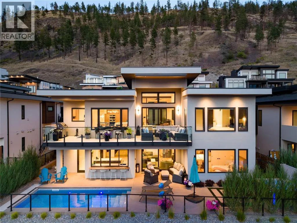
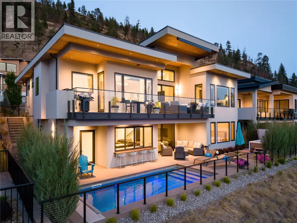
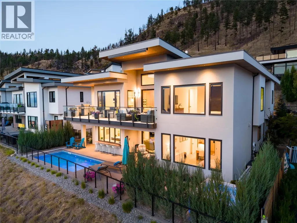
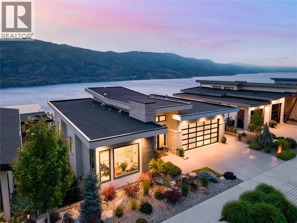
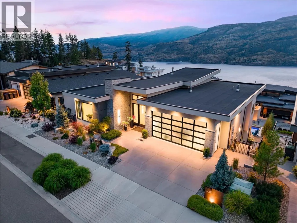
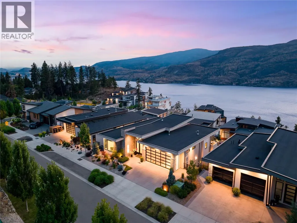
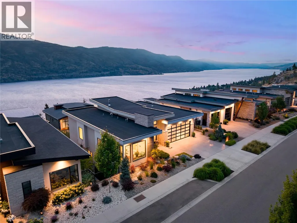
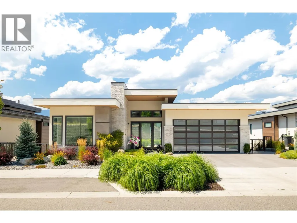
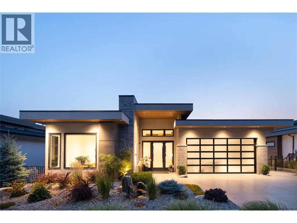
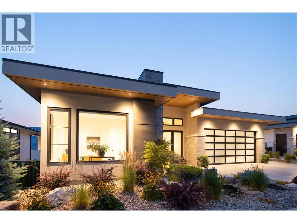
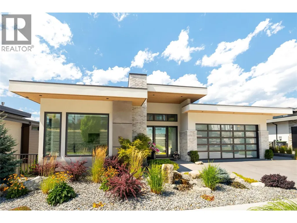
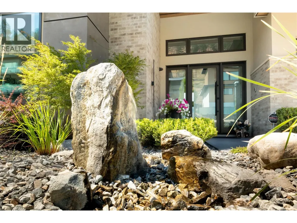
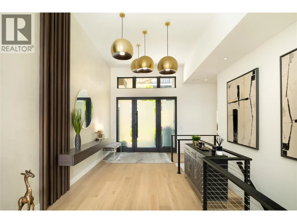
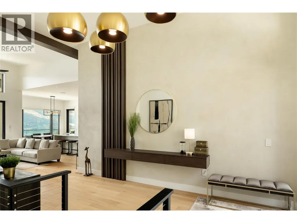
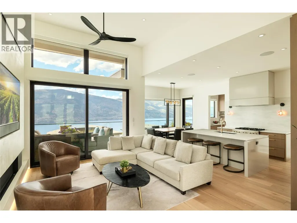
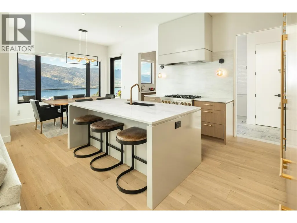
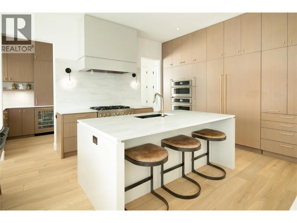
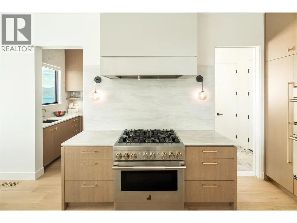
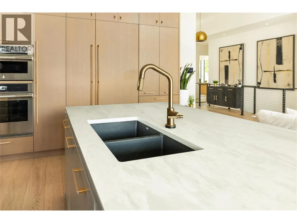
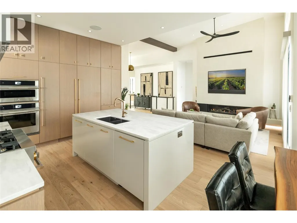
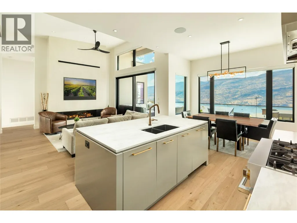
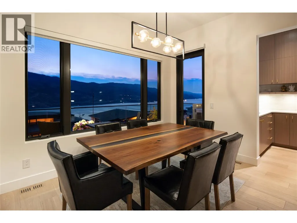
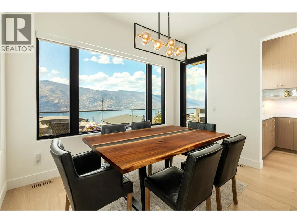
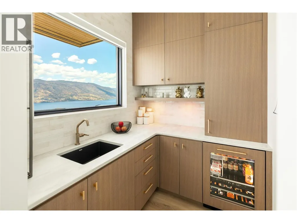
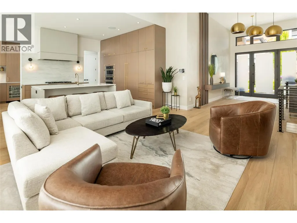
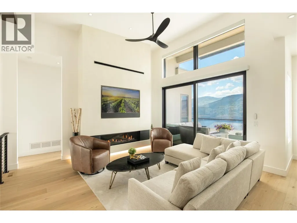
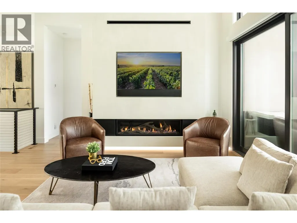
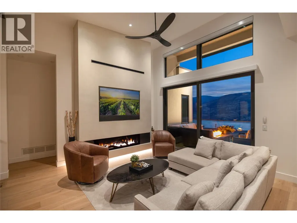
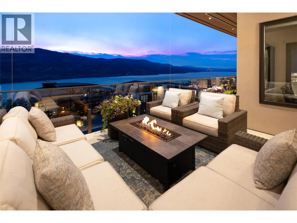
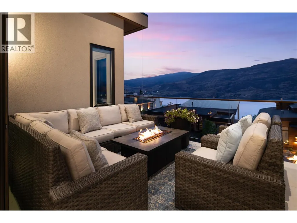
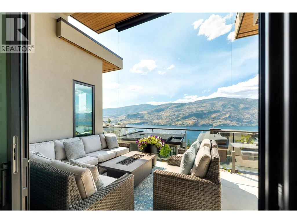
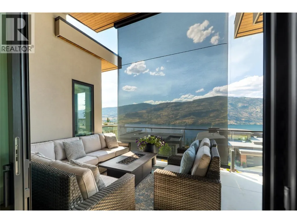
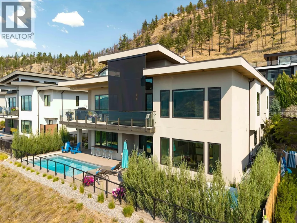
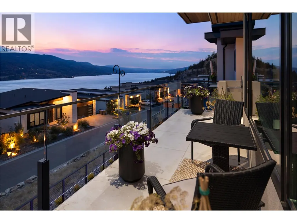
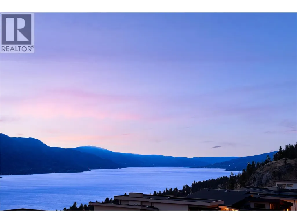
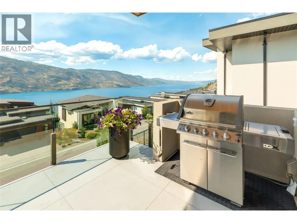
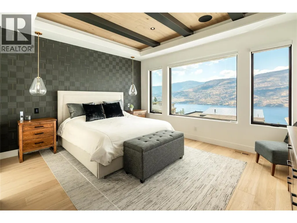
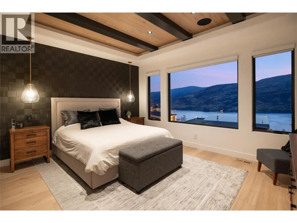
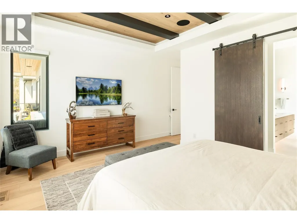
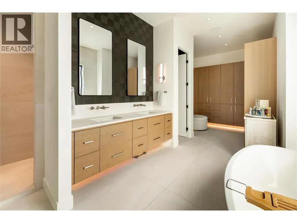
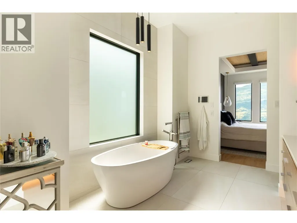
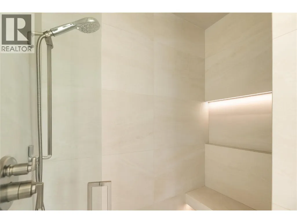
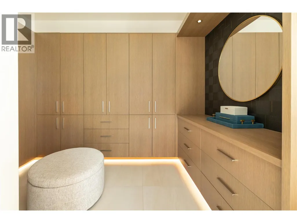
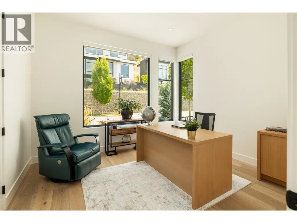
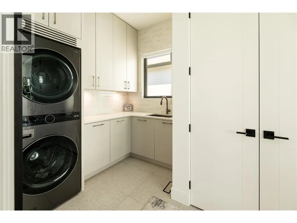
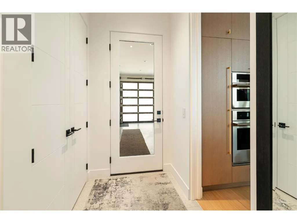
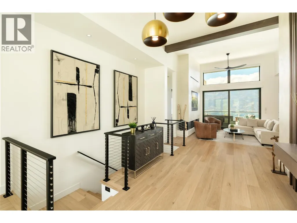
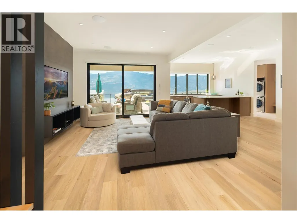
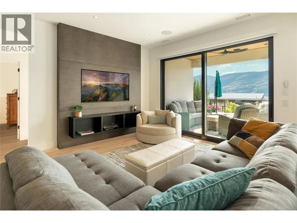
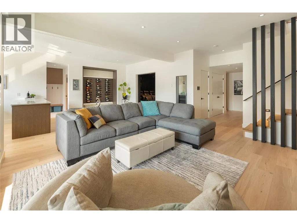
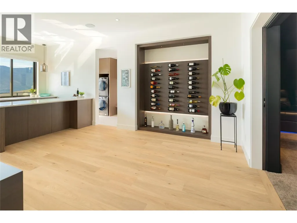
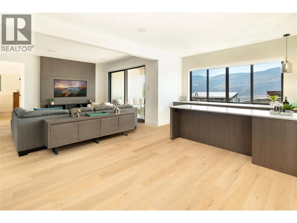
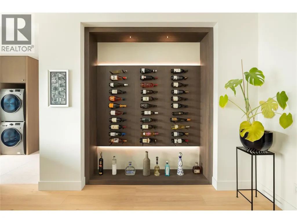
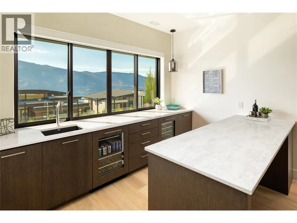
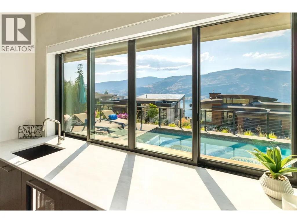
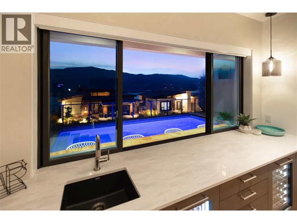
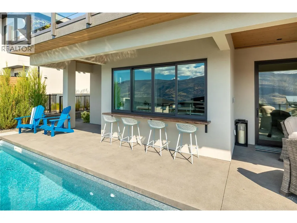
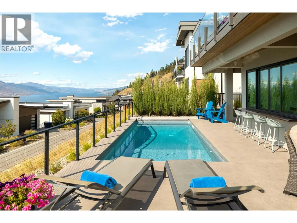
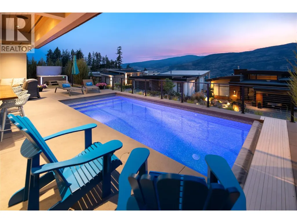
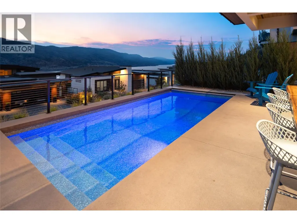
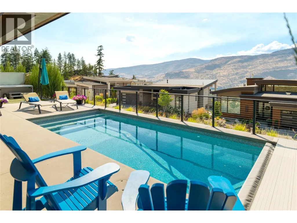
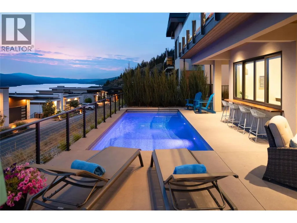
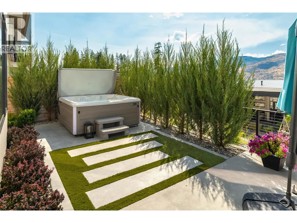
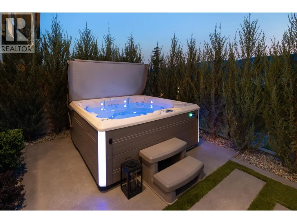
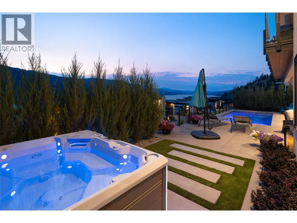
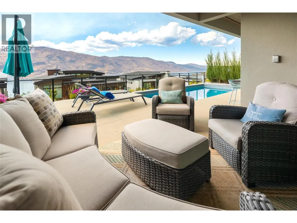
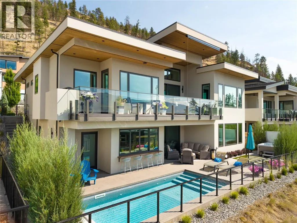
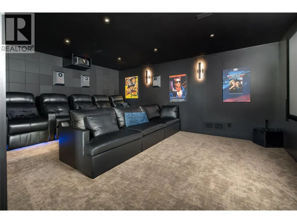
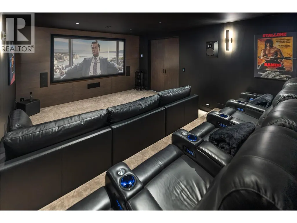
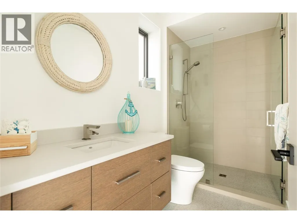
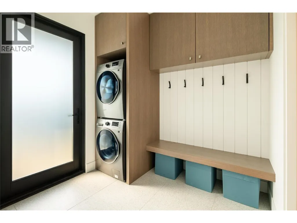
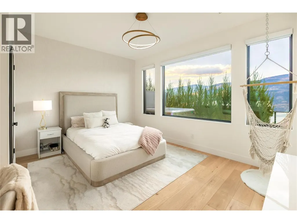
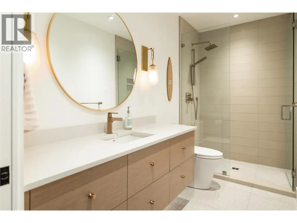
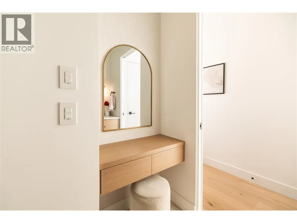
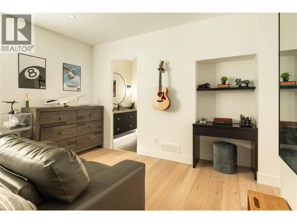
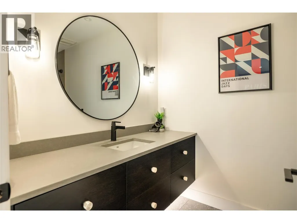
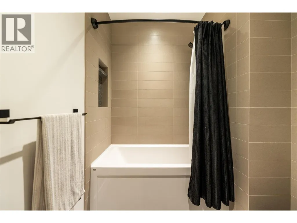
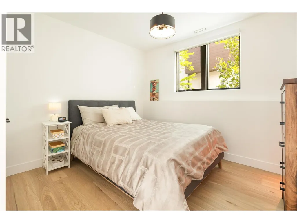
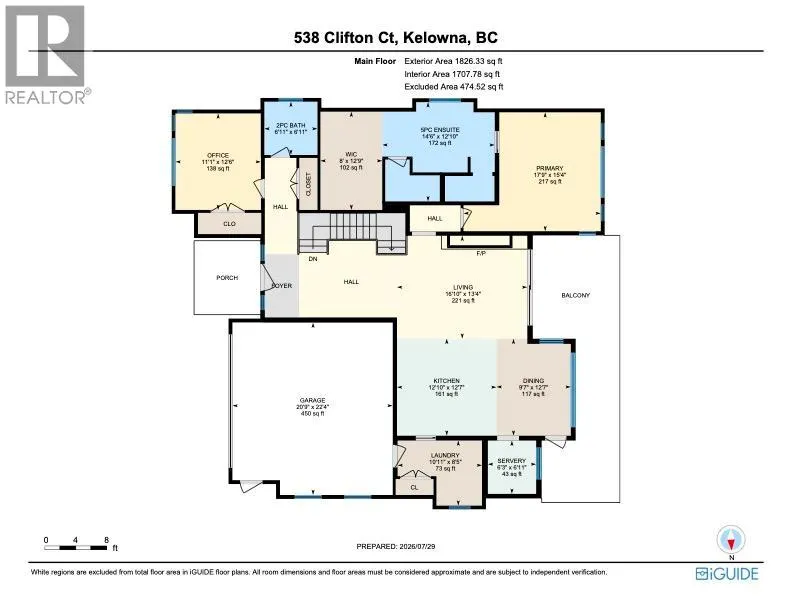
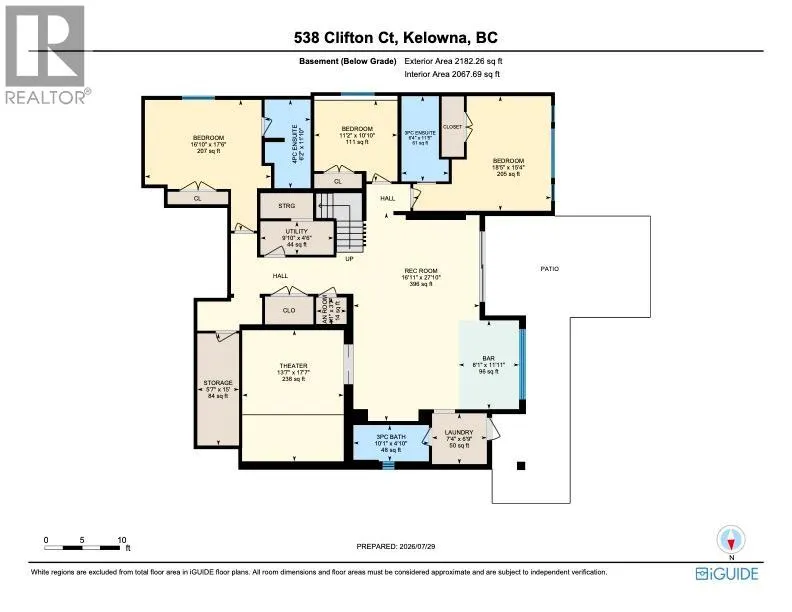
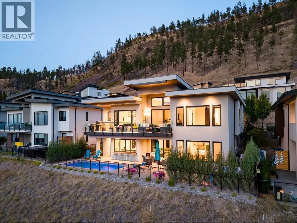
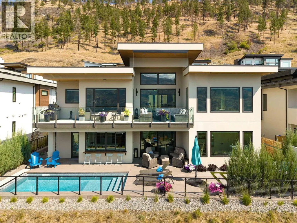
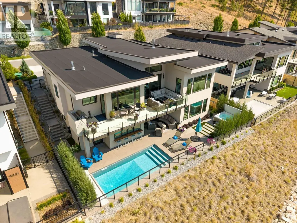
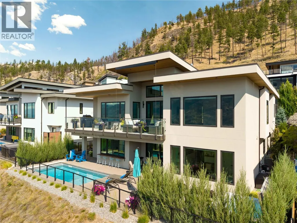
This stunning 5-bedroom, 5-bathroom modern residence in North Clifton Estates offers over 4,000 sq. ft. of luxury living with premium finishes, smart home technology, and breathtaking lake views. Designed for effortless indoor-outdoor living, the private, fully fenced backyard features a saltwater pool with automatic cover, a salt water hot tub with a freshwater IQ system, and an expansive lakeview deck with a power privacy blind. The chef’s kitchen is appointed with premium panelled JennAir appliances, including a dual-fuel gas range, wall oven, convection microwave, integrated panel-ready fridge and freezer, and custom white oak cabinetry. The open-concept great room is anchored by a linear gas fireplace with Cool Wall technology, while the stunning primary suite showcases a wood and beam ceiling, beautiful ensuite with a freestanding tub and walk in shower, and a walk-in closet with enclosed cabinetry. The walkout lower level is built for entertaining with a rec room featuring custom built-ins, a striking wine display, and a fully furnished theatre room complete with projector, 110-inch screen, Focal surround sound, leather power recliners, and sofa. The wet bar window opens up to the custom live edge bar top, perfect for hosting by the pool. Luxury features include triple-pane windows, radiant in-floor heating in the basement, heated epoxy-finished garage, two laundry rooms (one up, one down), motorized blinds on the main floor and rec room, and central vacuum (hide-a-hose). There is also a comprehensive Control4 smart home system with lighting automation, built-in speakers on 6 zones, a security system, and cameras. An exceptional opportunity to own a gorgeous home that checks the boxes, in a peaceful setting with hiking trails right outside your door and downtown Kelowna just 8–10 minutes away.. (id:7434)
General Features
| Features | One Balcony |
|---|---|
| Property Type | Single Family |
| Neighbourhood | Glenmore |
| Building Appliances | Dishwasher, Dryer, Oven - Electric, Cooktop - Gas, Microwave, Washer, Washer/Dryer Stack-Up |
| Building Architectural Style | Ranch |
| Building Cooling Type | Central air conditioning |
| Parking Space Total | 4 |
| Building Type | House |
| Ownership Type | Freehold |
| Building.StoriesTotal | 2 |
Interior Features
| Building Fireplace Present | True |
|---|---|
| Building Fireplace Total | 1 |
| Building Fireplace Type | Unknown |
| Building Heating Type | Forced air, See remarks |
| Building Heating Fuel | Other |
| Construction Style Attachment | Detached |
| Fireplace Fuel | Gas |
| Living Area Range | 4008 |
| Bedrooms | 5 |
Exterior Features
| Pool Type | Inground pool, Outdoor pool, Pool |
|---|---|
| ViewType | Lake view, Mountain view, View of water, View (panoramic) |
| Landscape Features | Underground sprinkler |
| Sewer | Municipal sewage system |
| Exterior Finish | Brick, Stucco |
| Fence Type | Fence |
Room Details
| Room | Dimensions | Level | Flooring | Details |
|---|---|---|---|---|
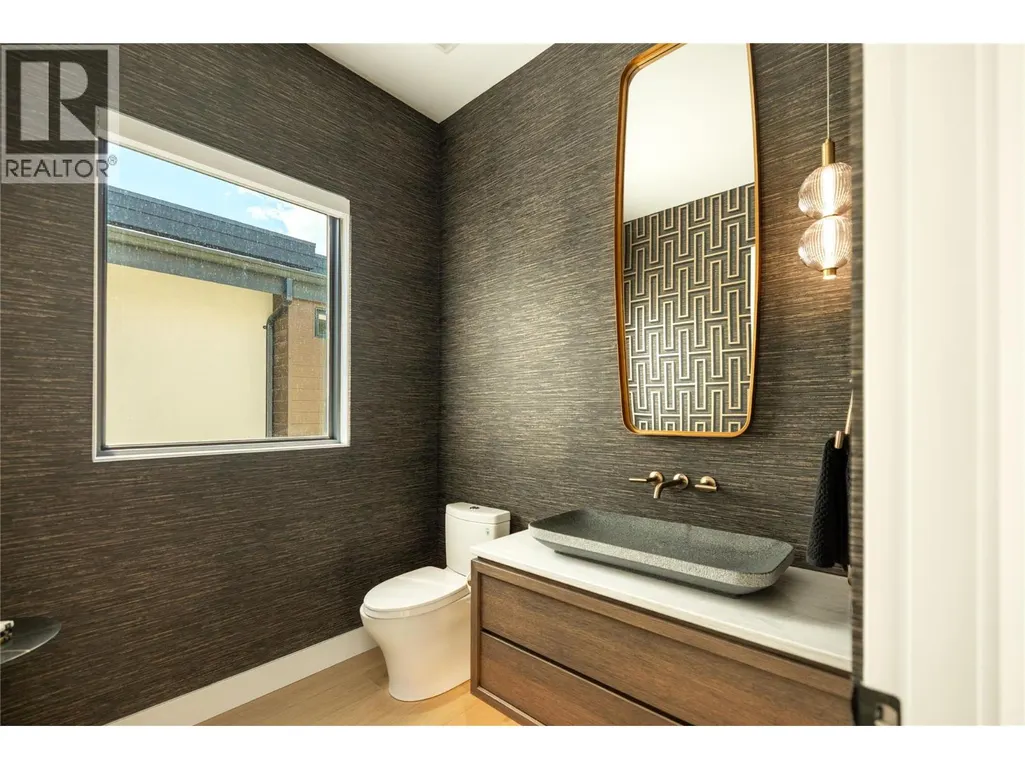
| 2pc Bathroom | Measurements not available | Main level | ||
| 3pc Bathroom | Measurements not available | Lower level | ||
| 3pc Ensuite bath | Measurements not available | Lower level | ||
| 4pc Ensuite bath | Measurements not available | Lower level | ||
| 5pc Ensuite bath | Measurements not available | Main level | ||
| Bedroom | 12'6'' x 11'11'' | Main level | ||
| Dining room | 12'7'' x 9'7'' | Main level | ||
| Kitchen | 12'7'' x 12'10'' | Main level | ||
| Laundry room | 8'5'' x 10'11'' | Main level | ||
| Living room | 13'4'' x 16'10'' | Main level | ||
| Media | 17'7'' x 13'7'' | Lower level | ||
| Other | 12'9'' x 8' | Main level | ||
| Pantry | 6'11'' x 6'3'' | Main level | ||
| Primary Bedroom | 15'4'' x 17'9'' | Main level | ||
| Recreation room | 27'10'' x 16'11'' | Lower level | ||
| Storage | 15' x 5'7'' | Lower level | ||
| Utility room | 4'6'' x 9'10'' | Lower level |
Amenities
- Views
- New Construction
- Adult 55+
- Lease To Own
- No Strata Fees
- Furnished
- Primary On Main
- Air Conditioning
- Seller Finance
- Green
- Fixer Upper
- Horse
- Golf
- Fireplace
- Deck
- Garage
- Basement
- Pool

Property vs Single Family Average in V1V 0B7
Price
Year Built
In The Neighbourhood
Open House
Kelowna
$ 799,000
- Type
- Single Family
- Size
- 2,253 SqFt
- Rooms
- 3 Beds + 2.5 Baths
Royal LePage Kelowna
Kelowna
$ 2,750,000
- Type
- Single Family
- Size
- 3,773 SqFt
- Rooms
- 5 Beds + 4 Baths
Coldwell Banker Executives Realty
Open House
Kelowna
$ 839,000
- Type
- Single Family
- Size
- 1,983 SqFt
- Rooms
- 4 Beds + 3 Baths
Stonehaus Realty Corp.
Kelowna
$ 1,199,000
- Type
- Single Family
- Size
- 2,496 SqFt
- Rooms
- 4 Beds + 3.5 Baths
Royal LePage Kelowna
Kelowna
$ 874,900
- Type
- Single Family
- Size
- 1,630 SqFt
- Rooms
- 4 Beds + 2 Baths
Coldwell Banker Horizon Realty
Kelowna
$ 799,000
- Type
- Single Family
- Size
- 2,371 SqFt
- Rooms
- 5 Beds + 3.5 Baths
Oakwyn Realty Okanagan
Kelowna
$ 1,474,900
- Type
- Single Family
- Size
- 3,003 SqFt
- Rooms
- 5 Beds + 3 Baths
Coldwell Banker Horizon Realty
Kelowna
$ 775,000
- Type
- Single Family
- Size
- 1,832 SqFt
- Rooms
- 4 Beds + 1 Baths
Century 21 Assurance Realty Ltd

 Information should be deemed reliable but not guaranteed, all representations are approximate, and individual verification is recommended. Copyright ©2026 All rights reserved.
The trademarks REALTOR®, REALTORS® and the REALTOR® logo are controlled by The Canadian Real Estate Association (CREA) and identify real estate professionals who are members of CREA. The trademarks MLS®, Multiple Listing Service® and the associated logos are owned by CREA and identify the quality of
Information should be deemed reliable but not guaranteed, all representations are approximate, and individual verification is recommended. Copyright ©2026 All rights reserved.
The trademarks REALTOR®, REALTORS® and the REALTOR® logo are controlled by The Canadian Real Estate Association (CREA) and identify real estate professionals who are members of CREA. The trademarks MLS®, Multiple Listing Service® and the associated logos are owned by CREA and identify the quality of