
Address
5775 Deadpine Drive, Kelowna, BC
Price
$ 1,699,000
Property Attributes
- ID#10394353
- TypeSingle Family
- Listing Status Active
- MunicipalityKelowna
- CityKelowna
- AreaKelowna
- NeighbourhoodEllison
- Postal CodeV1P 1A3
- StyleRanch
- Year Built1992
- Price$ 1,699,000
- Bedrooms4
- Bathrooms3
- Half Bathrooms0
- Sqr Footage2370
- Lot Size10.49 Acres
Data Source:
Canadian Real Estate Association (CREA)
Property Description
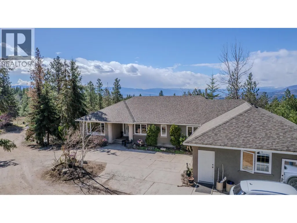
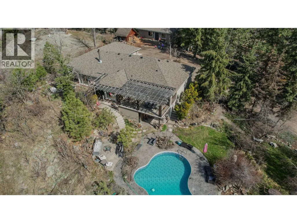
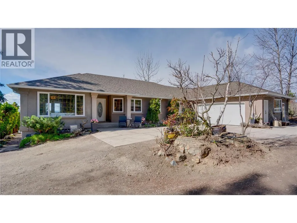
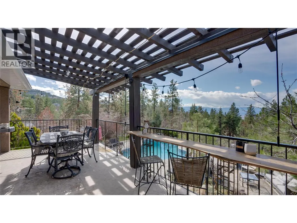
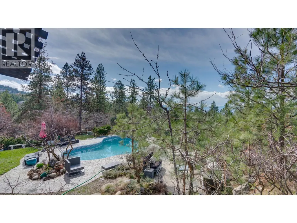
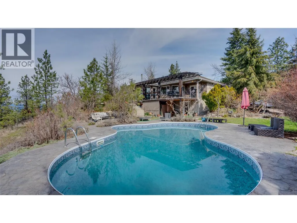
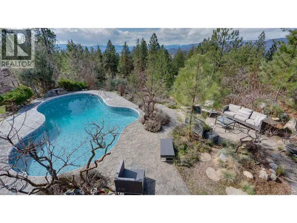
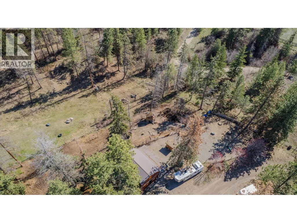
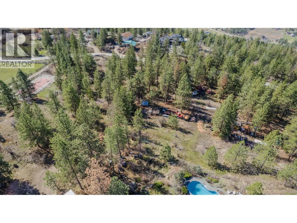
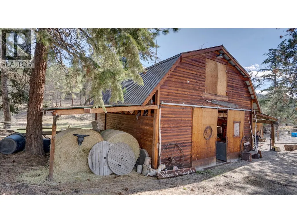
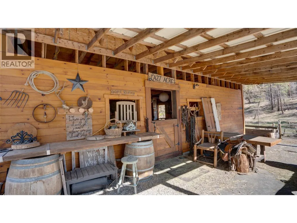
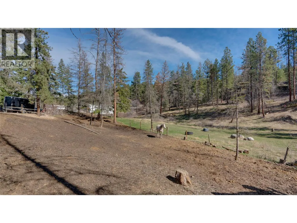
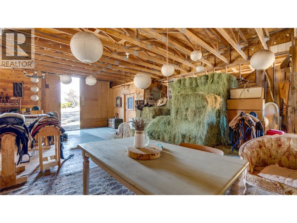
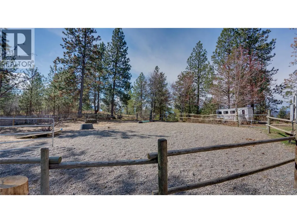
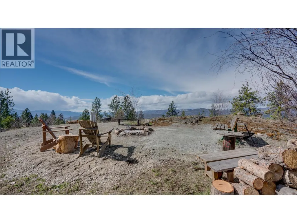
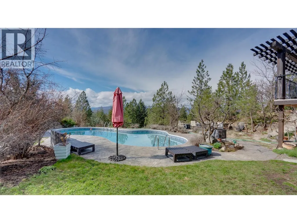
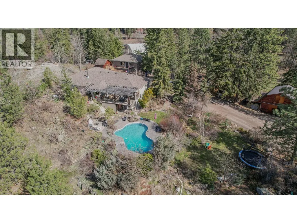
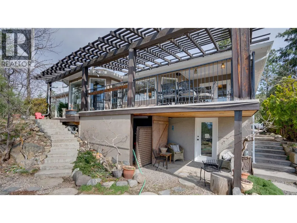
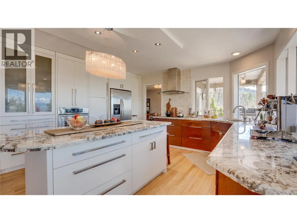
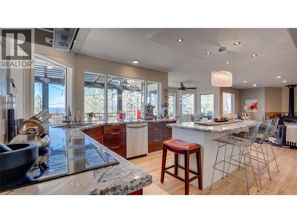
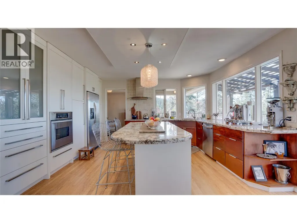
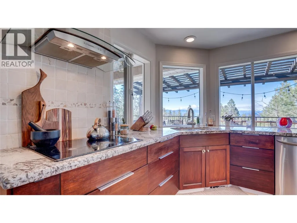
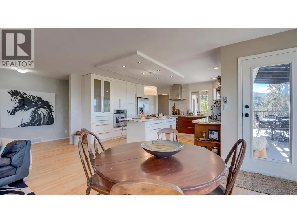
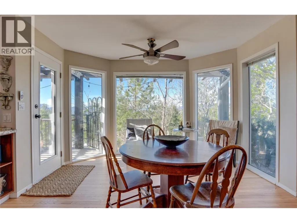
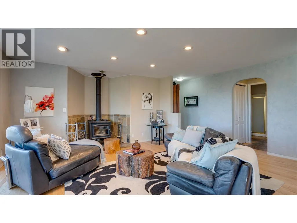
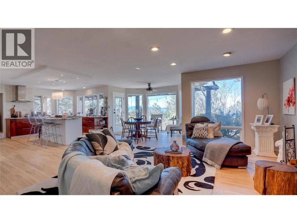
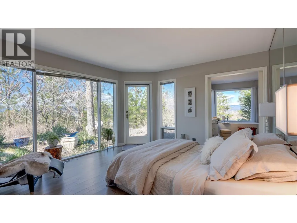
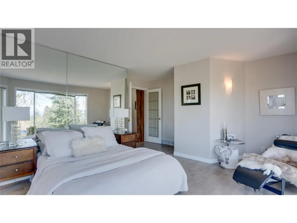
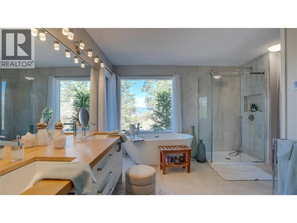
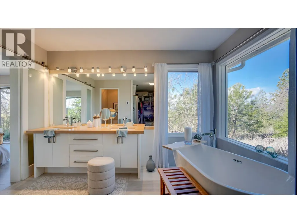
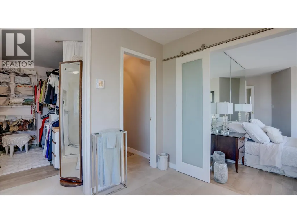
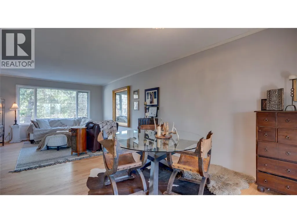
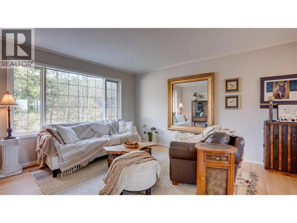
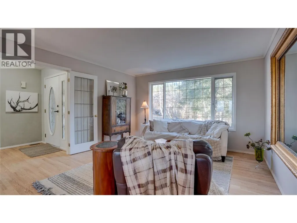
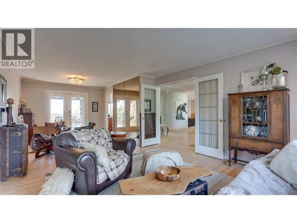
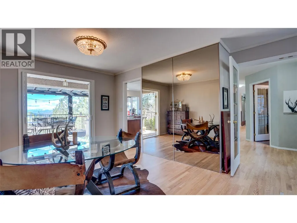
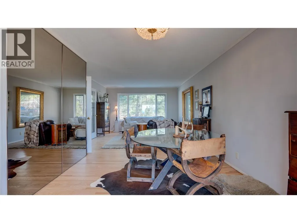
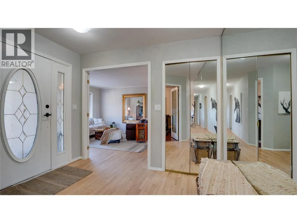
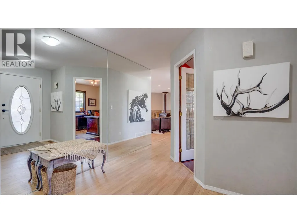
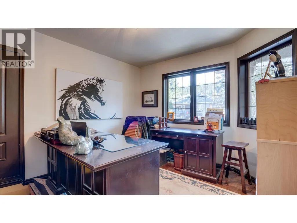
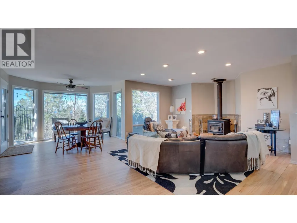
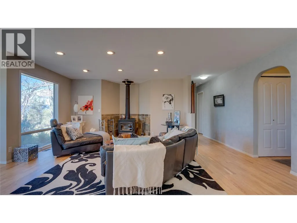
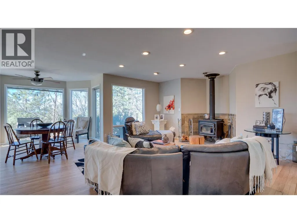
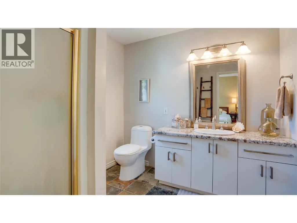
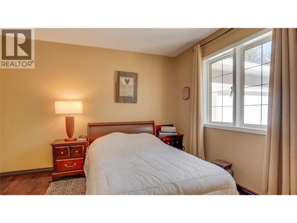
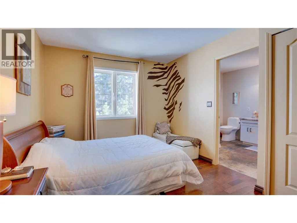
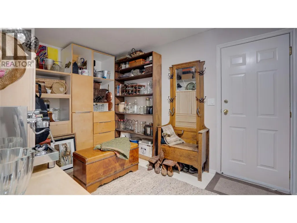
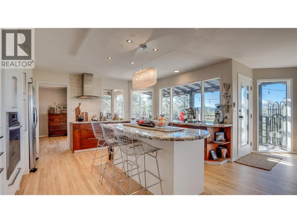
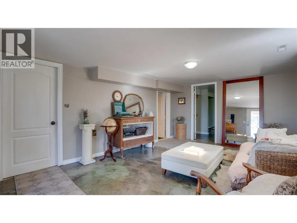
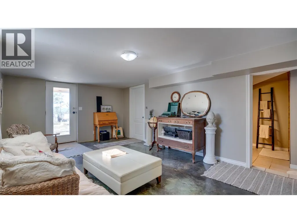
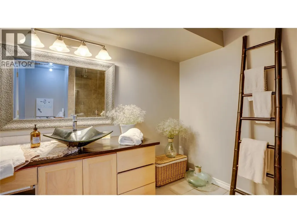
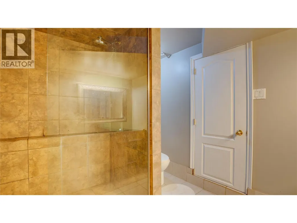
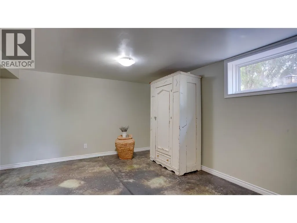
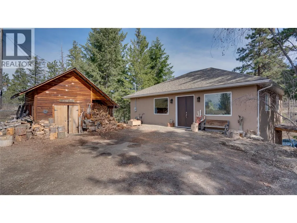
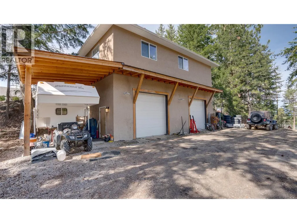
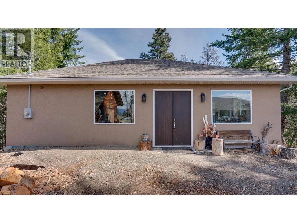
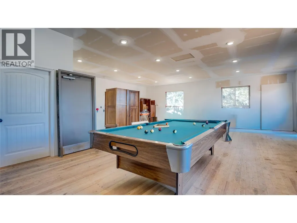
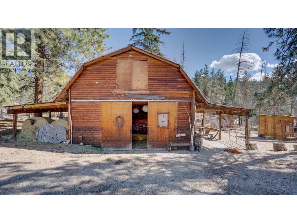
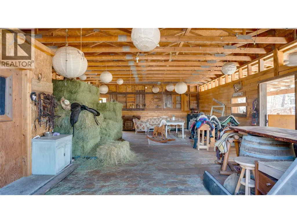
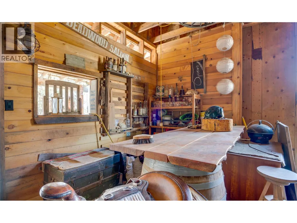
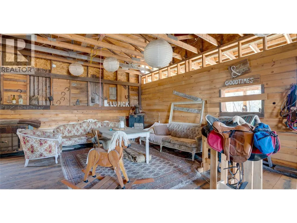
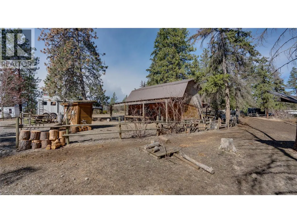
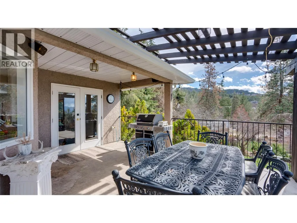
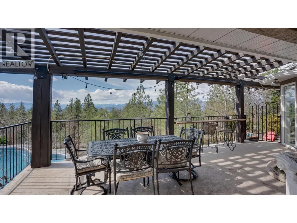
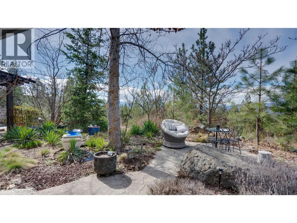
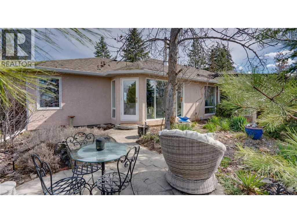
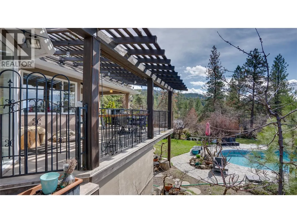
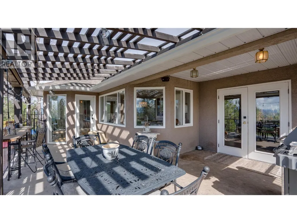
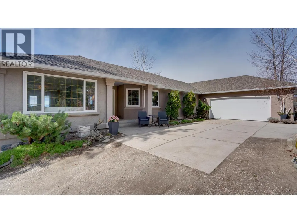
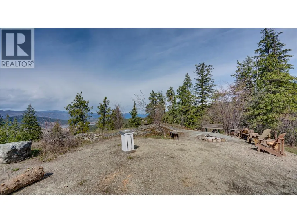
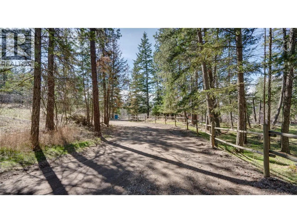
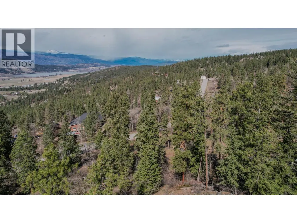
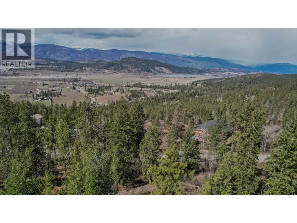
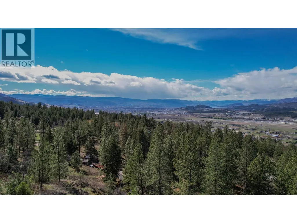
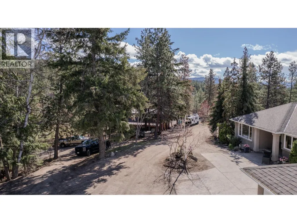
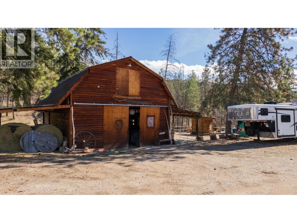
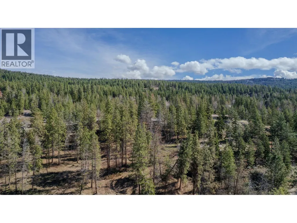
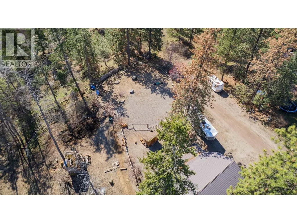
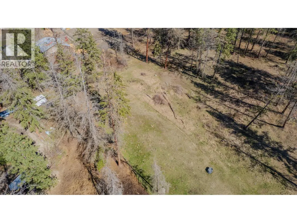
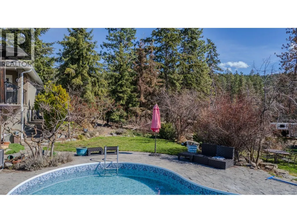
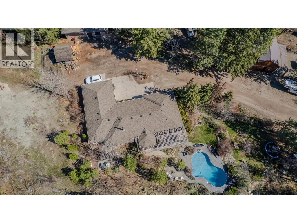
10.499 Acres in Ellison area of Kelowna. Private Acreage Living with Excellent Infrastructure & Shop Space in a executive neighbourhood with supreme views of the Okanagan valley and Lakes while still being private. The property features three producing drilled wells for reliable water supply. An excellent horse property set up with fenced pasture and paddocks and a heated automatic Ritchie water bowl near the barn which has hay storage and a tack room. Hay barn has lean too storage and room to put in stalls. There is a gate out the back and you can ride for miles right from your property on to the riding trails up Batta or Postill. You can drive right up to James Lake. The shop is fully serviced with power and in-floor heat from the boiler system. Above the shop is additional space that could be suited to a variety of uses. There is walk-in freezer in the garage with wired in backup generator that can be included in the sale if desired. Stunning Kafeo in ground pool – with new vinyl liner in 2025. The home is beautifully updated with a gleaming quartz island and updated cabinetry. Hardwood flooring leads up to the floor to ceiling windows and the partially covered view deck. The master bedroom and ensuite are magazine worthy with a dual sinks soaker tuba nd a walk in closet. 2 additional bedrooms a full bath and mudroom round off the mainfloor. Downstairs would be easily suited with a separate entrance to a living room bedroom and full bathroom. Not in the ALR. (id:7434)
General Features
| Features | Balcony |
|---|---|
| Property Type | Single Family |
| Neighbourhood | Ellison |
| Building Appliances | Dishwasher, Dryer, Oven - Electric, Washer |
| Building Architectural Style | Ranch |
| Parking Space Total | 6 |
| Building Type | House |
| Ownership Type | Freehold |
| Building.StoriesTotal | 2 |
Interior Features
| Building Fireplace Present | True |
|---|---|
| Building Fireplace Total | 1 |
| Building Fireplace Type | Free Standing Metal |
| Building Heating Fuel | Electric |
| Construction Style Attachment | Detached |
| Flooring Type | Carpeted, Ceramic Tile, Hardwood |
| Living Area Range | 2370 |
| Bedrooms | 4 |
Exterior Features
| Pool Type | Inground pool |
|---|---|
| Building Roof Material | Asphalt shingle |
| Building Roof Style | Unknown |
| Sewer | Septic tank |
| Exterior Finish | Stucco |
Room Details
| Room | Dimensions | Level | Flooring | Details |
|---|---|---|---|---|
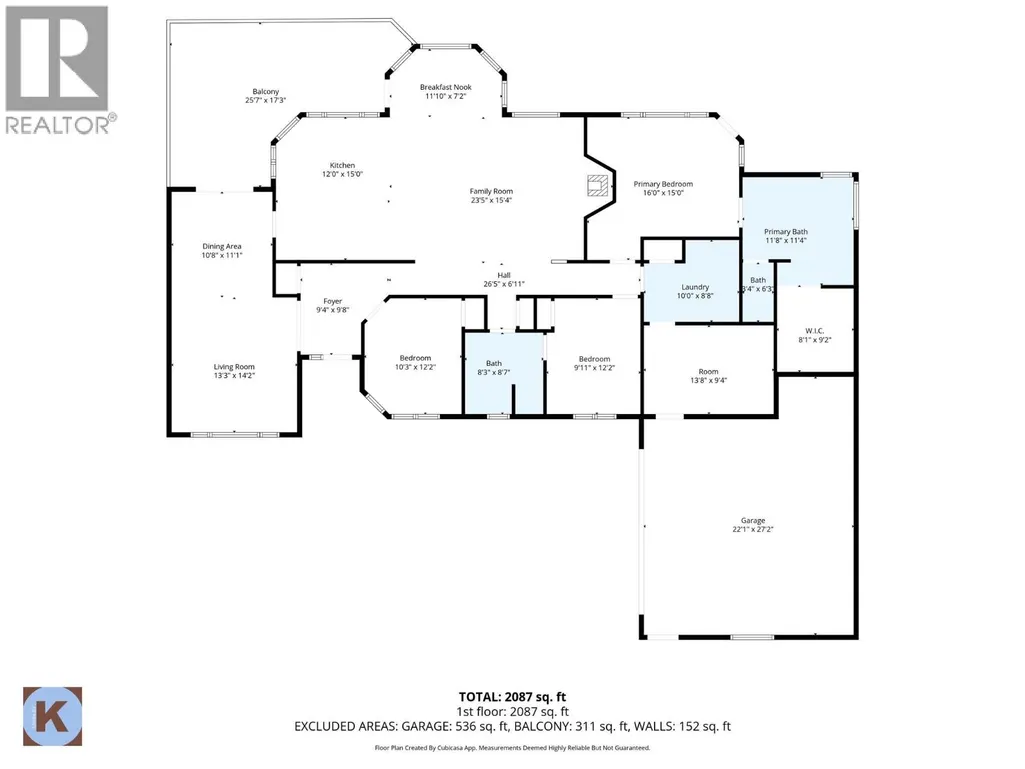
| 3pc Bathroom | 8'7'' x 8'3'' | Main level | ||
| 5pc Ensuite bath | 11'4'' x 11'8'' | Main level | ||
| Bedroom | 12'2'' x 9'11'' | Main level | ||
| Dining nook | 7'2'' x 11'10'' | Main level | ||
| Family room | 11'1'' x 10'8'' | Main level | ||
| Kitchen | 15' x 12' | Main level | ||
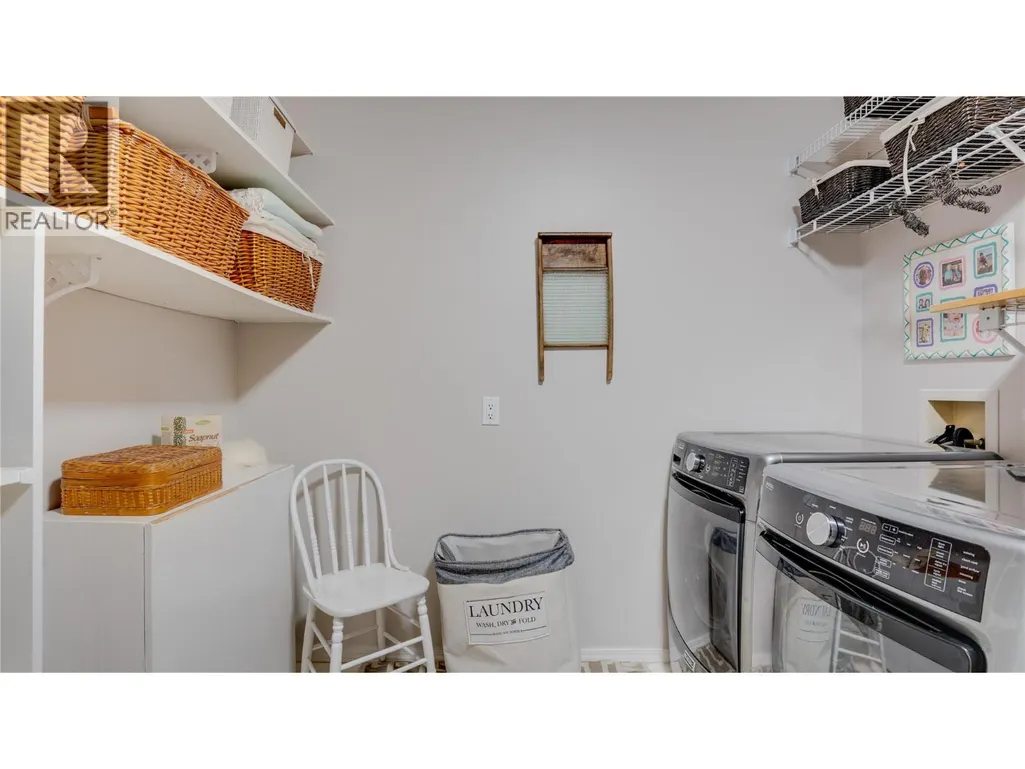
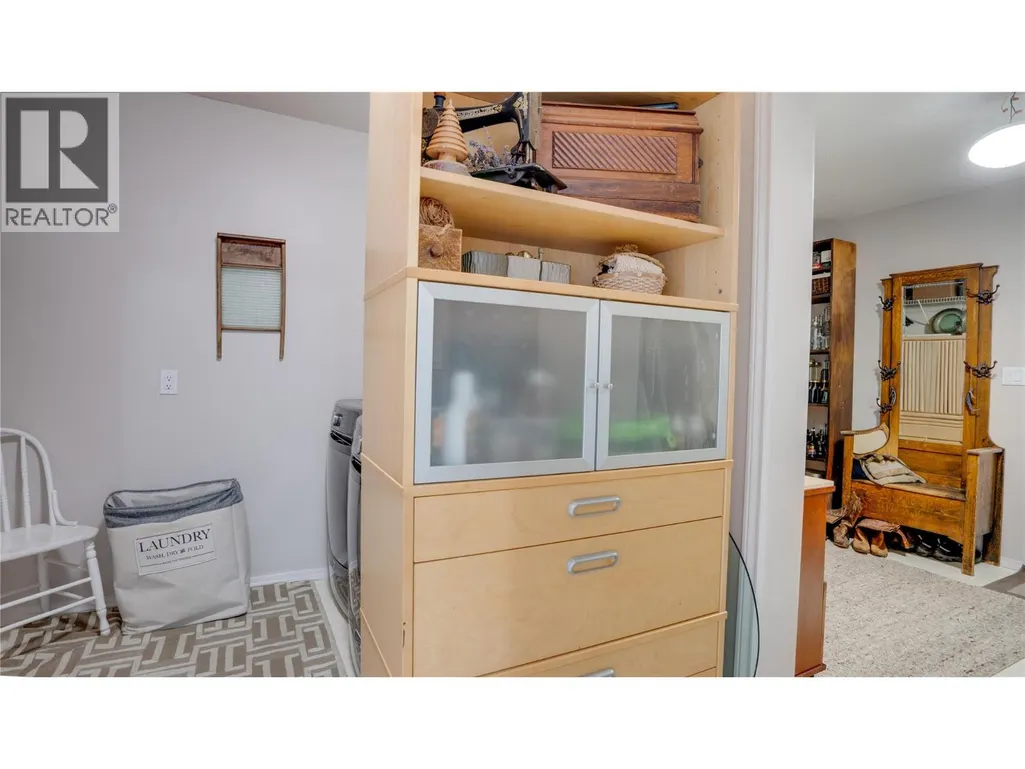
| Laundry room | 8'8'' x 10' | Main level | ||
| Living room | 23'5'' x 15'4'' | Main level | ||
| Mud room | 9'4'' x 13'8'' | Main level | ||
| Other | 8'1'' x 9'2'' | Main level | ||
| Primary Bedroom | 16' x 15' | Main level |
Amenities
- Views
- New Construction
- Adult 55+
- Lease To Own
- No Strata Fees
- Furnished
- Primary On Main
- Air Conditioning
- Seller Finance
- Green
- Fixer Upper
- Horse
- Golf
- Fireplace
- Deck
- Garage
- Basement
- Pool

Property vs Single Family Average in V1P 1A3
Price
Year Built
In The Neighbourhood
Kelowna
$ 5,500,000
- Type
- Single Family
- Size
- 7,443 SqFt
- Rooms
- 6 Beds + 6 Baths
Sotheby's International Realty Canada
Kelowna
$ 7,999,000
- Type
- Single Family
- Size
- 10,767 SqFt
- Rooms
- 6 Beds + 6.5 Baths
Real Broker B.C. Ltd
Kelowna
$ 2,395,000
- Type
- Single Family
- Size
- 3,814 SqFt
- Rooms
- 9 Beds + 4.5 Baths
Coldwell Banker Executives Realty
Kelowna
$ 2,599,000
- Type
- Single Family
- Size
- 5,770 SqFt
- Rooms
- 9 Beds + 8 Baths
Century 21 Assurance Realty Ltd

 Information should be deemed reliable but not guaranteed, all representations are approximate, and individual verification is recommended. Copyright ©2026 All rights reserved.
The trademarks REALTOR®, REALTORS® and the REALTOR® logo are controlled by The Canadian Real Estate Association (CREA) and identify real estate professionals who are members of CREA. The trademarks MLS®, Multiple Listing Service® and the associated logos are owned by CREA and identify the quality of
Information should be deemed reliable but not guaranteed, all representations are approximate, and individual verification is recommended. Copyright ©2026 All rights reserved.
The trademarks REALTOR®, REALTORS® and the REALTOR® logo are controlled by The Canadian Real Estate Association (CREA) and identify real estate professionals who are members of CREA. The trademarks MLS®, Multiple Listing Service® and the associated logos are owned by CREA and identify the quality of