
Address
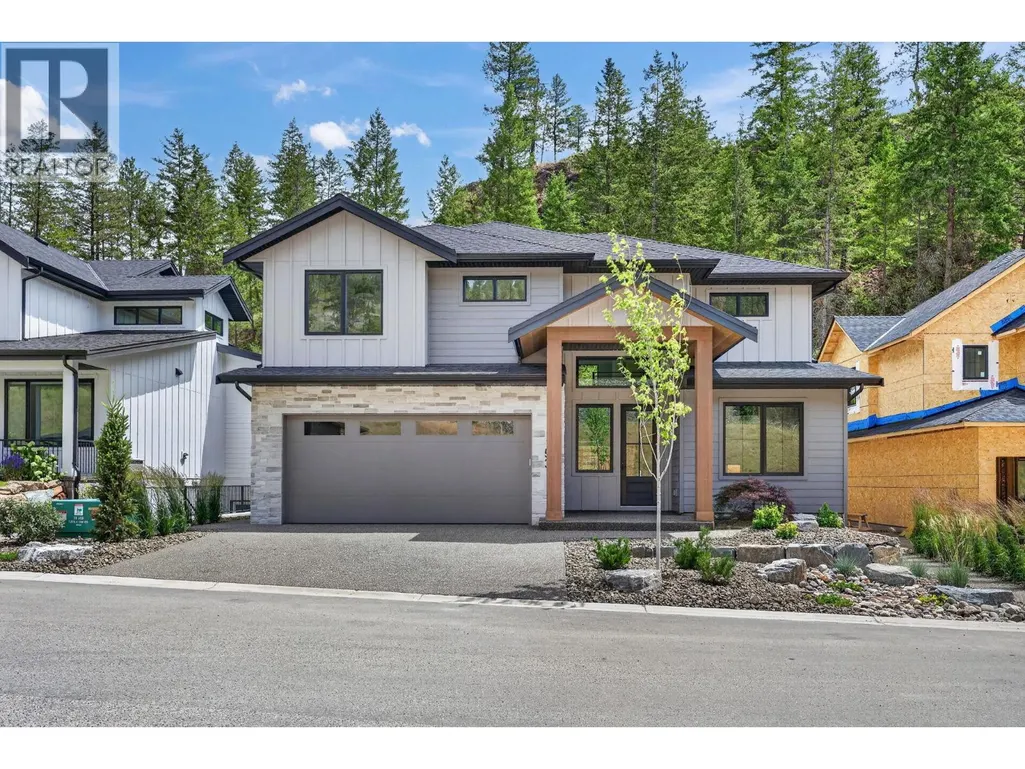
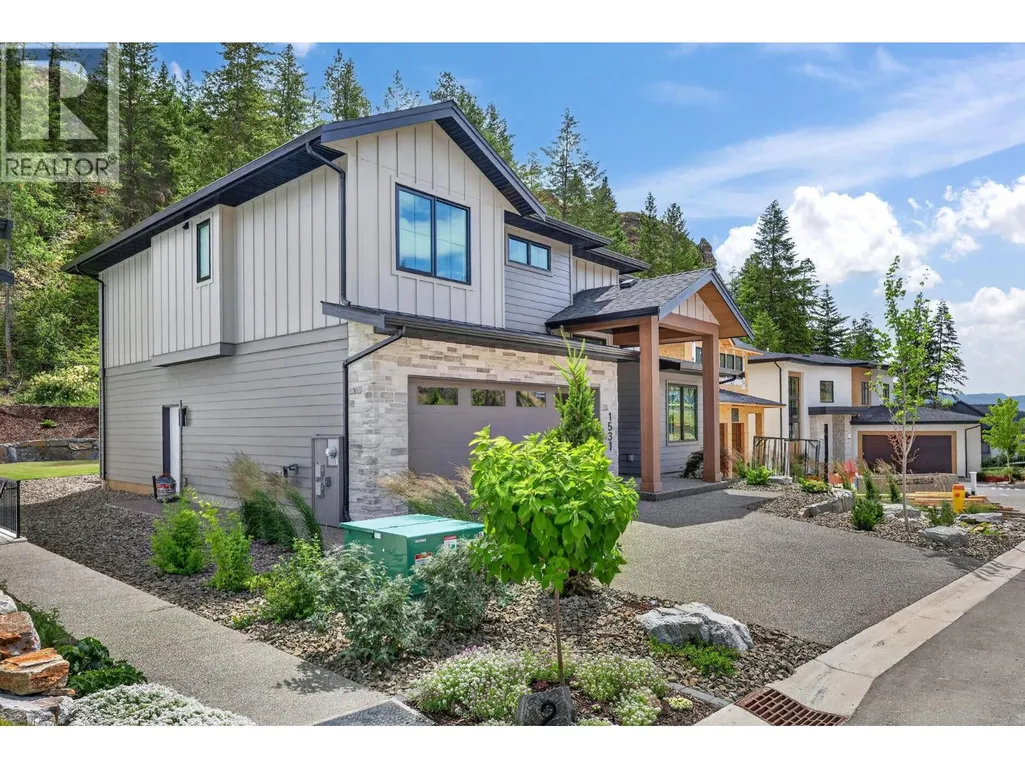
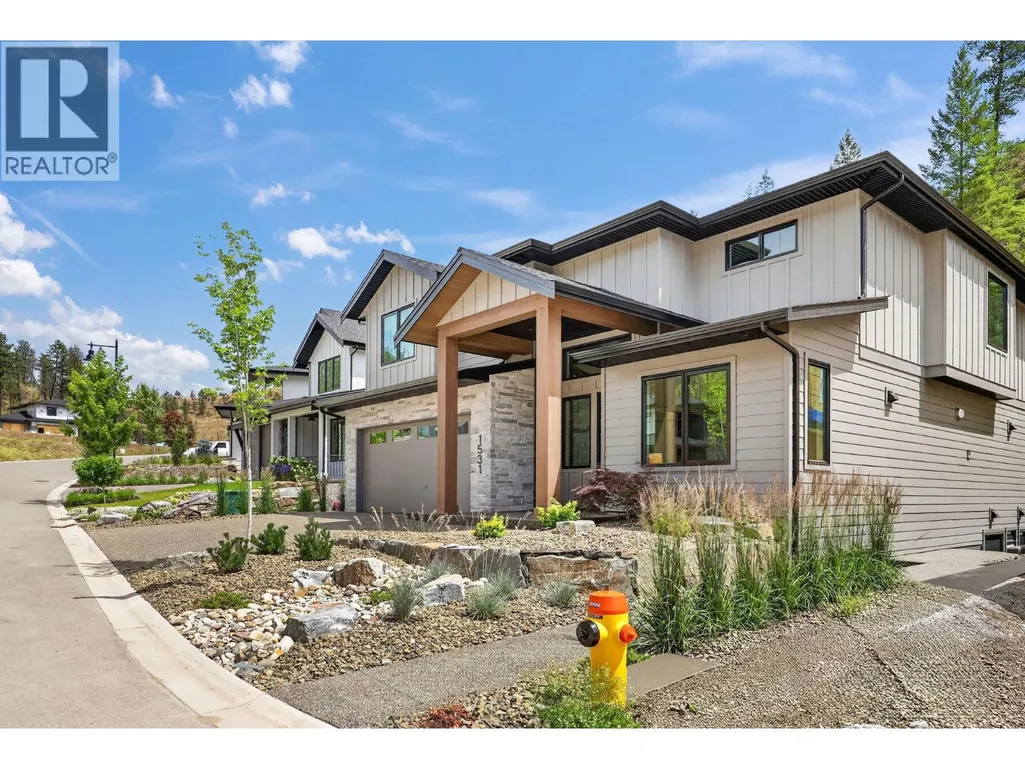
1531 Olive Pond Place, Kelowna, BC
Price
$ 1,625,000
Property Attributes
- ID#10392971
- TypeSingle Family
- Listing Status Active
- MunicipalityKelowna
- CityKelowna
- AreaKelowna
- NeighbourhoodWilden
- Postal CodeV1V 2C6
- Style
- Year Built2026
- Price$ 1,625,000
- Bedrooms3
- Bathrooms2
- Half Bathrooms1
- Sqr Footage2848
- Lot Size0.16 Acres
Data Source:
Canadian Real Estate Association (CREA)
Property Description
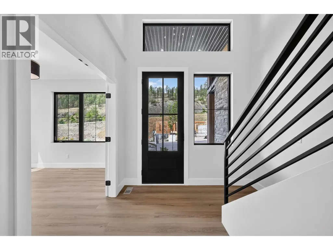
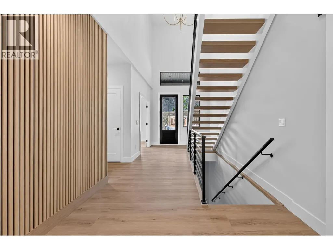
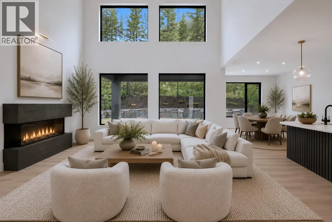
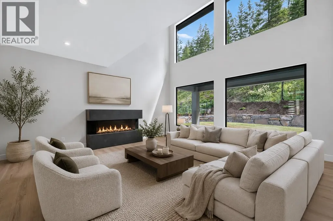
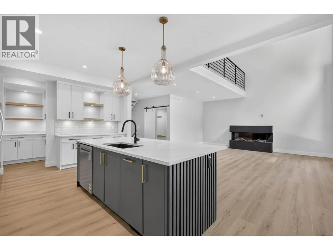
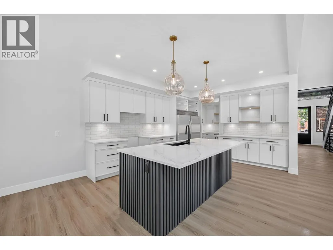
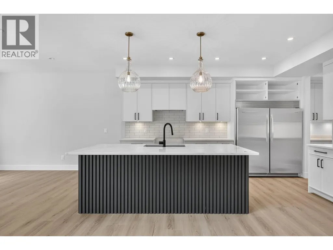
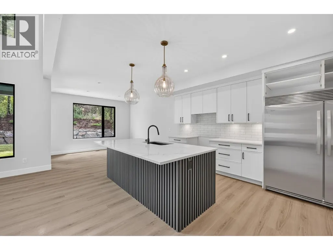
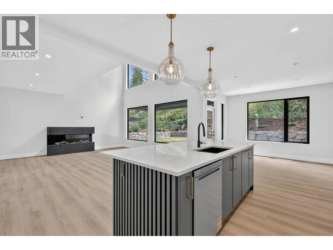
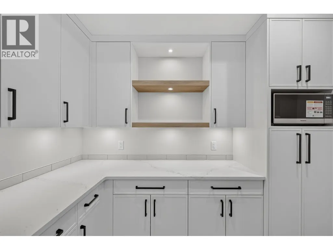
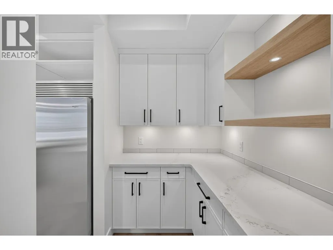
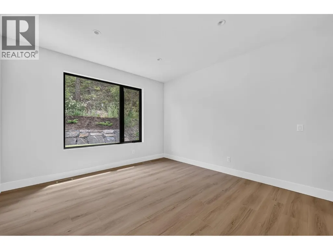
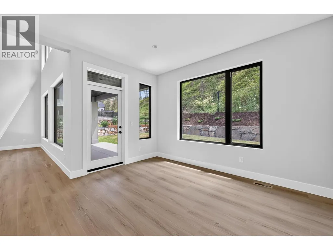
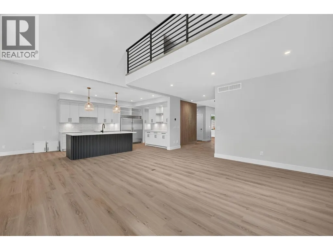
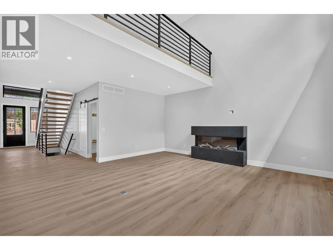
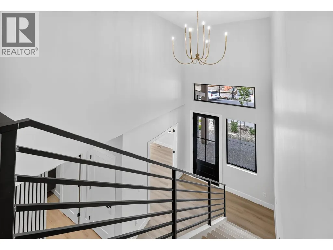
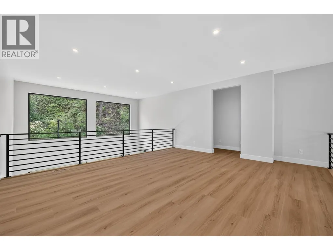
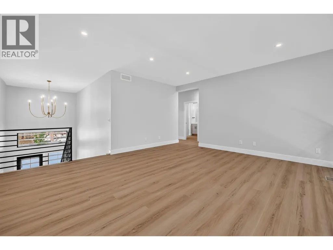
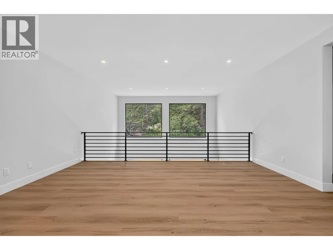
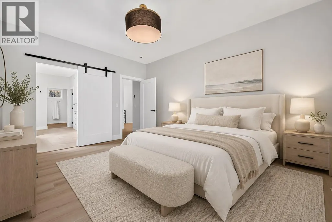
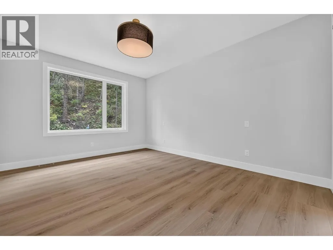
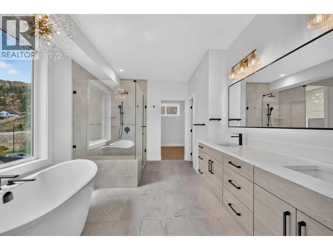
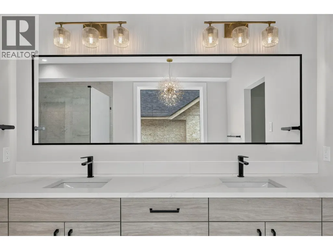
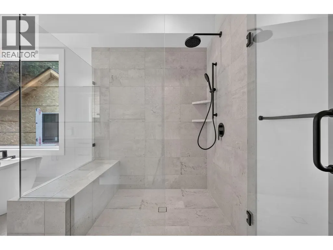
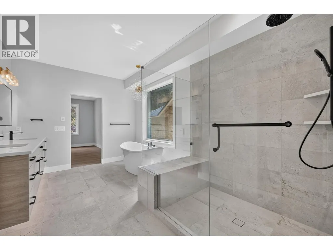
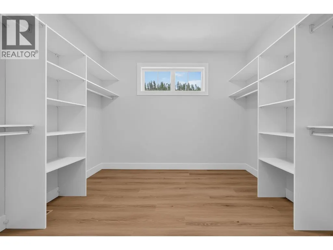
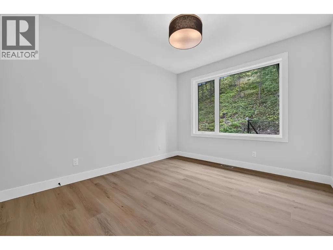
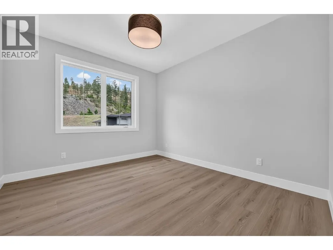
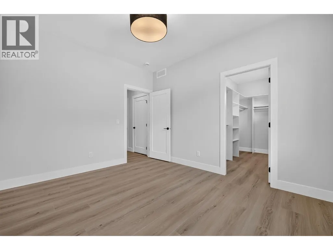
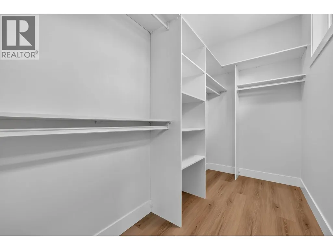
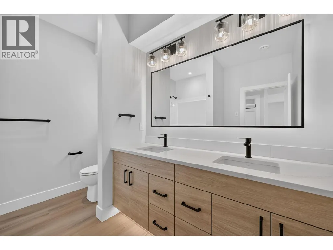
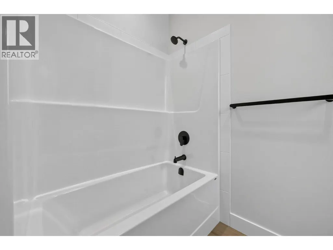
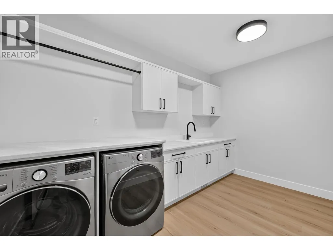
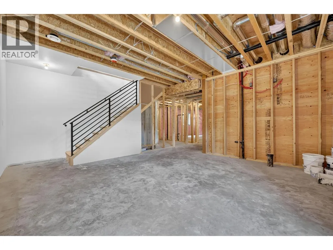
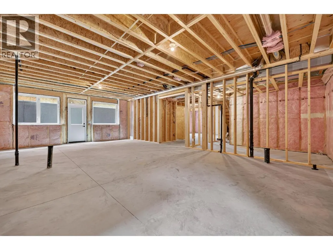
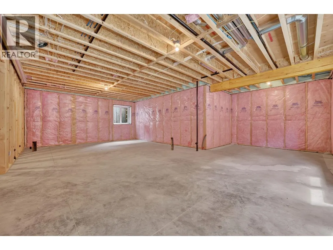
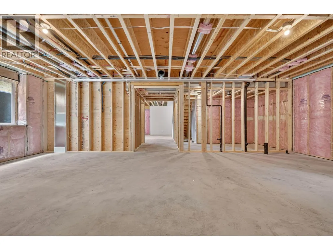
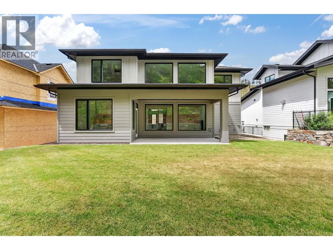
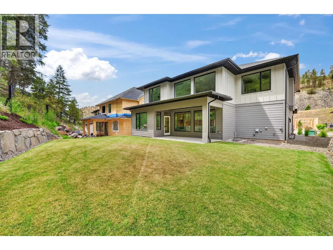
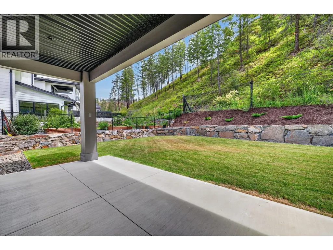
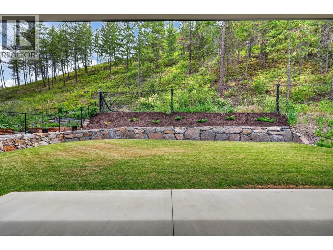
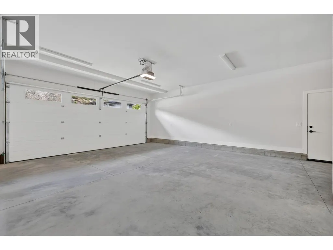
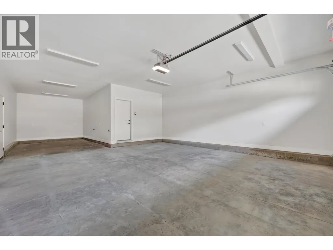
Welcome to this brand new 3,970 square foot home in Hidden Hills, designed and constructed by AuthenTech Homes. A blend of timeless style and modern function within Kelowna’s premier Wilden community. The main level is complete with soaring high ceilings, a dedicated home office, and a beautiful kitchen featuring a walk in pantry and stainless steel appliances, and designer finishes. The upper floor hosts three spacious bedrooms, a secondary upper living area, and a convenient laundry room. The primary suite is a retreat, complete with a walk-in closet and a luxurious ensuite. For added flexibility, the 1,122 square foot lower level offers a rec room and separate area that is fully roughed in for a legal suite or can be finished for your own use. Situated in a private cul-de-sac surrounded by new homes, this property features beautiful exterior finishes, a triple car garage with tandem parking and a fully landscaped and fenced yard with ample room for a pool. Enjoy life steps away from serene trails, parks, and top rated schools. GST is applicable. (id:7434)
General Features
| Property Type | Single Family |
|---|---|
| Neighbourhood | Wilden |
| Building Cooling Type | Central air conditioning |
| Parking Space Total | 5 |
| Building Type | House |
| Ownership Type | Freehold |
| Building.StoriesTotal | 2 |
Interior Features
| Building Fireplace Present | False |
|---|---|
| Building Heating Type | Forced air |
| Basement Type | Full |
| Construction Style Attachment | Detached |
| Living Area Range | 2848 |
| Bedrooms | 3 |
Exterior Features
| Building Roof Material | Asphalt shingle |
|---|---|
| Building Roof Style | Unknown |
| Sewer | Municipal sewage system |
Room Details
| Room | Dimensions | Level | Flooring | Details |
|---|---|---|---|---|
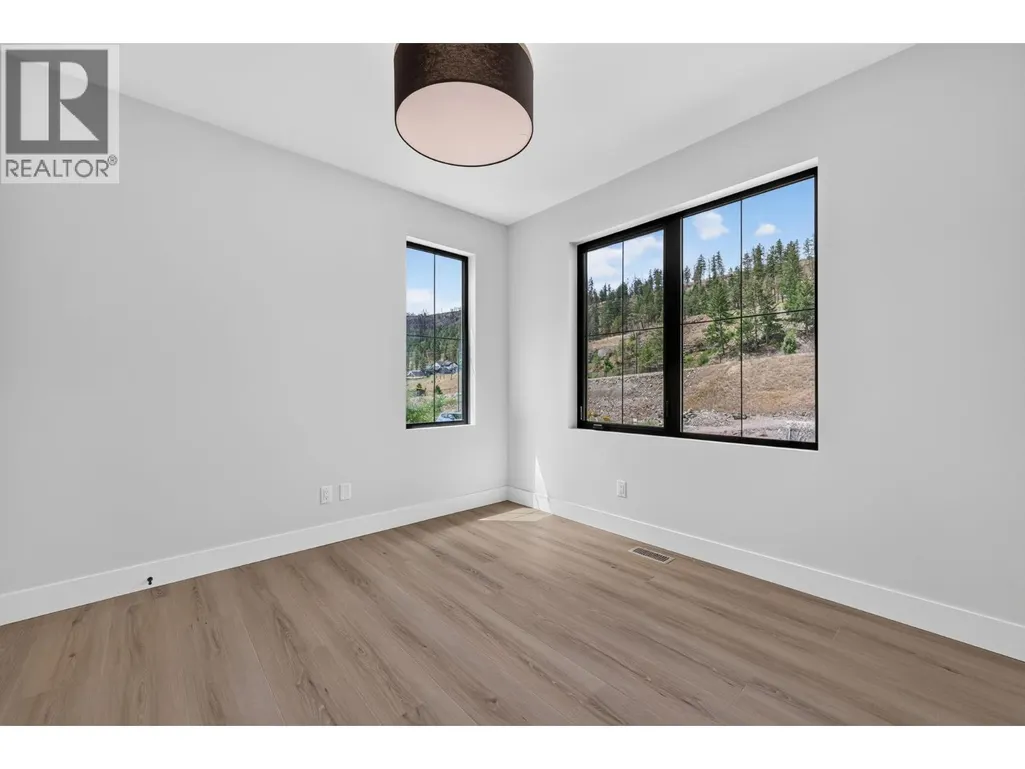
| Bedroom | 11' x 12' | Second level | ||
| Den | 11' x 10'11'' | Main level | ||
| Dining room | 12'3'' x 12'6'' | Main level | ||
| Family room | 22'2'' x 16' | Second level | ||
| Full bathroom | Measurements not available | Second level | ||
| Full ensuite bathroom | Measurements not available | Second level | ||
| Kitchen | 12'5'' x 16' | Main level | ||
| Living room | 17'4'' x 18'4'' | Main level | ||
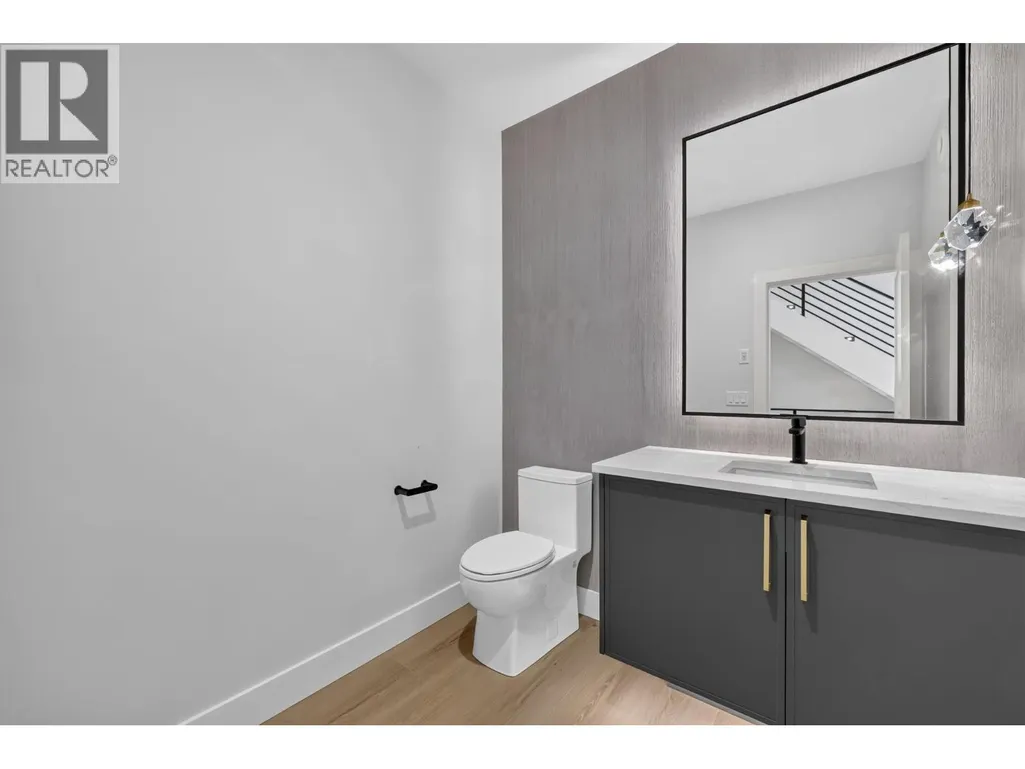
| Partial bathroom | Measurements not available | Main level | ||
| Primary Bedroom | 12'6'' x 15'5'' | Second level |
Amenities
- Views
- New Construction
- Adult 55+
- Lease To Own
- No Strata Fees
- Furnished
- Primary On Main
- Air Conditioning
- Seller Finance
- Green
- Fixer Upper
- Horse
- Golf
- Fireplace
- Deck
- Garage
- Basement
- Pool

Property vs Single Family Average in V1V 2C6
Price
Year Built
In The Neighbourhood
Just Listed
Kelowna
$ 2,899,000
- Type
- Single Family
- Size
- 3,913 SqFt
- Rooms
- 6 Beds + 3.5 Baths
Coldwell Banker Horizon Realty
Just Listed
Kelowna
$ 1,549,000
- Type
- Single Family
- Size
- 3,547 SqFt
- Rooms
- 5 Beds + 4.5 Baths
Sotheby's International Realty Canada
Kelowna
$ 1,395,000
- Type
- Single Family
- Size
- 3,342 SqFt
- Rooms
- 4 Beds + 3.5 Baths
Coldwell Banker Horizon Realty
Kelowna
$ 1,525,000
- Type
- Single Family
- Size
- 4,134 SqFt
- Rooms
- 5 Beds + 3.5 Baths
Royal LePage Kelowna
Kelowna
$ 2,699,000
- Type
- Single Family
- Size
- 3,961 SqFt
- Rooms
- 5 Beds + 4 Baths
Oakwyn Realty Okanagan
Kelowna
$ 1,249,900
- Type
- Single Family
- Size
- 2,414 SqFt
- Rooms
- 3 Beds + 3.5 Baths
Royal LePage Kelowna
Kelowna
$ 1,599,000
- Type
- Single Family
- Size
- 3,246 SqFt
- Rooms
- 4 Beds + 4 Baths
Coldwell Banker Horizon Realty

 Information should be deemed reliable but not guaranteed, all representations are approximate, and individual verification is recommended. Copyright ©2026 All rights reserved.
The trademarks REALTOR®, REALTORS® and the REALTOR® logo are controlled by The Canadian Real Estate Association (CREA) and identify real estate professionals who are members of CREA. The trademarks MLS®, Multiple Listing Service® and the associated logos are owned by CREA and identify the quality of
Information should be deemed reliable but not guaranteed, all representations are approximate, and individual verification is recommended. Copyright ©2026 All rights reserved.
The trademarks REALTOR®, REALTORS® and the REALTOR® logo are controlled by The Canadian Real Estate Association (CREA) and identify real estate professionals who are members of CREA. The trademarks MLS®, Multiple Listing Service® and the associated logos are owned by CREA and identify the quality of