
Address
452 Glen Pine Court Unit# 19, Kelowna, BC
Price
$ 949,900
Property Attributes
- ID#10392155
- TypeSingle Family
- Listing Status Active
- MunicipalityKelowna
- CityKelowna
- AreaGlenPine Ridge
- NeighbourhoodGlenPine Ridge
- Postal CodeV1V 1W7
- StyleRanch
- Year Built1993
- Price$ 949,900
- Bedrooms4
- Bathrooms3
- Half Bathrooms0
- Sqr Footage3091
- Lot Size0.21 Acres
Data Source:
Canadian Real Estate Association (CREA)
Property Description
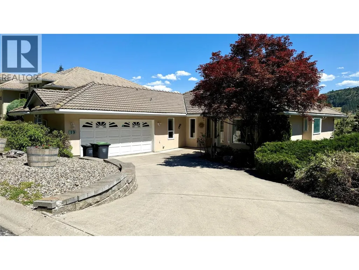
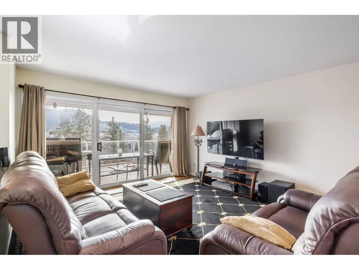
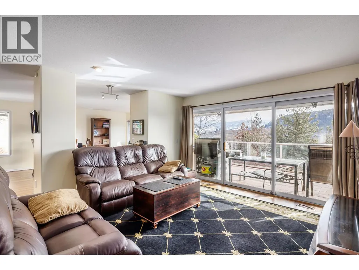
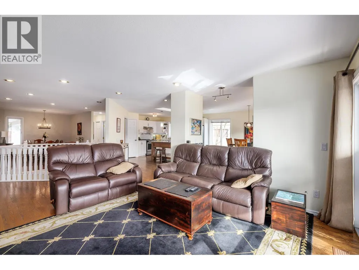
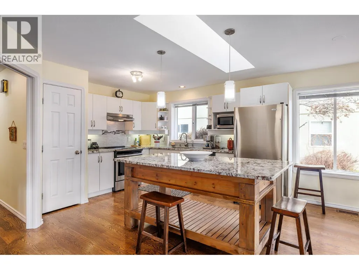
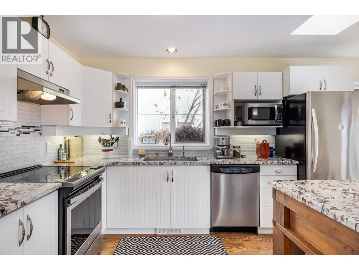
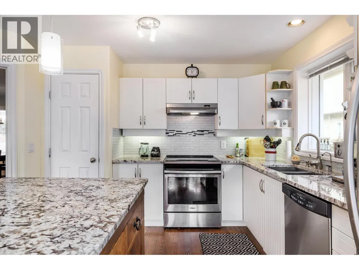
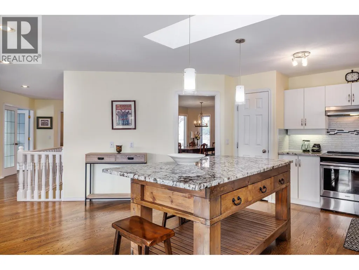
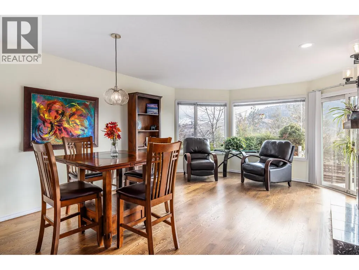
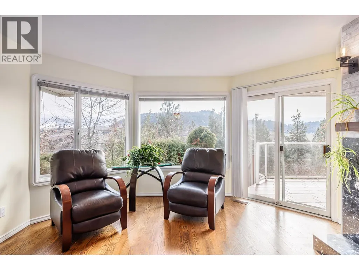
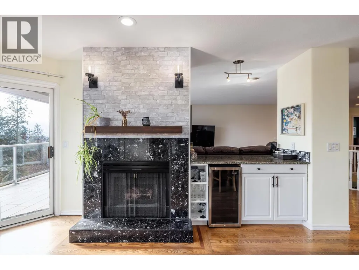
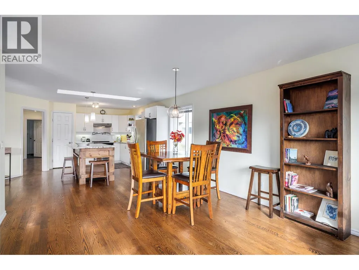
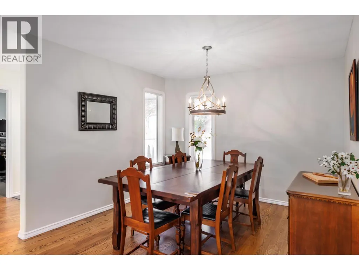
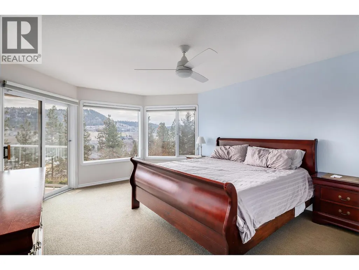
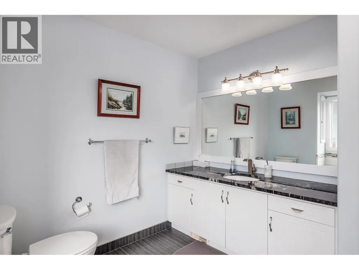
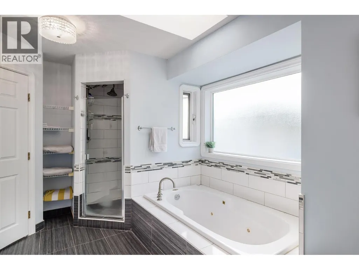
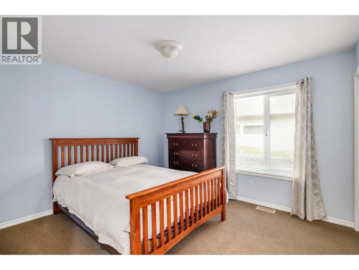
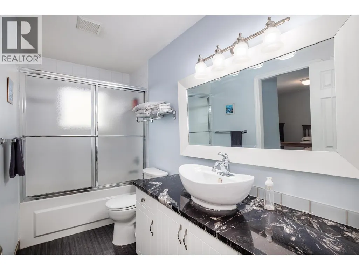
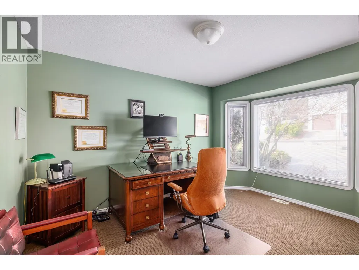
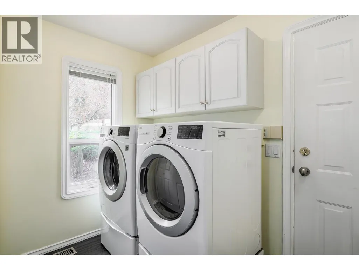
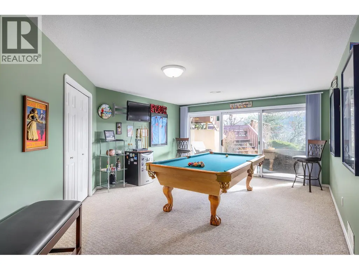
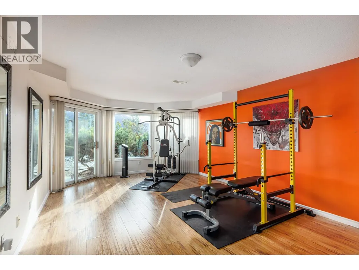
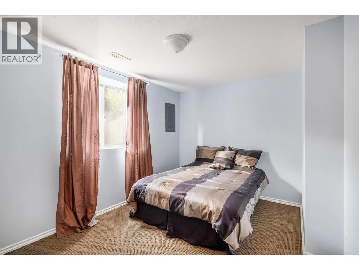
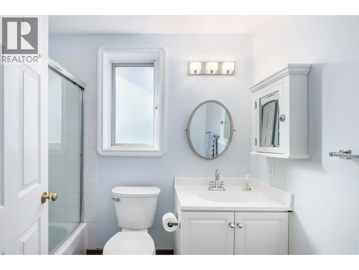
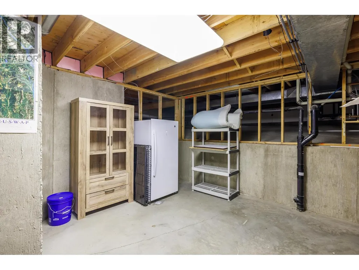
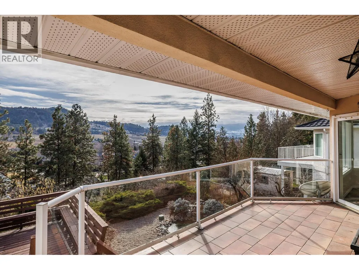
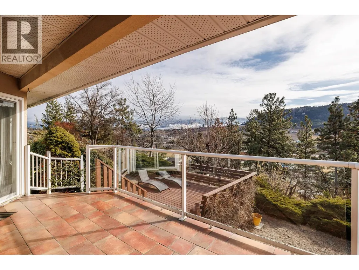
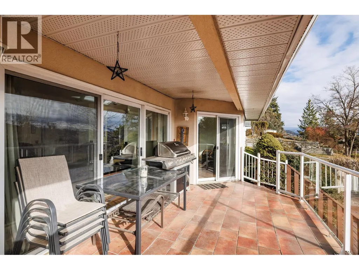
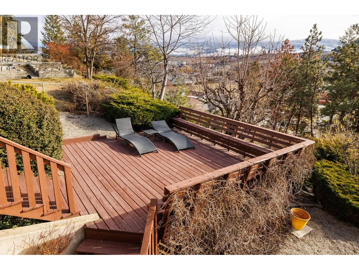
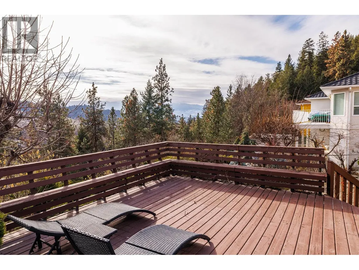
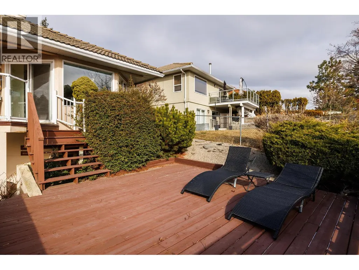
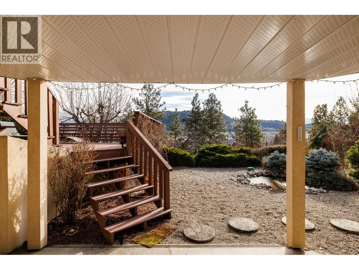
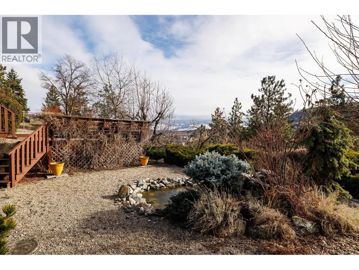
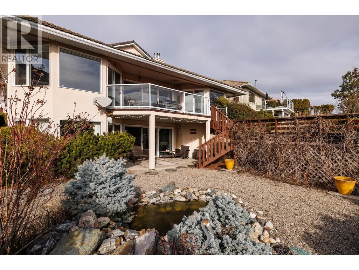
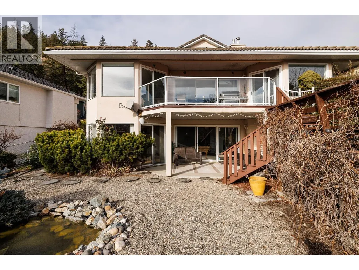
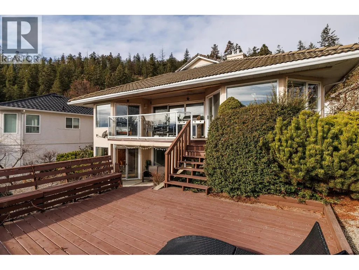
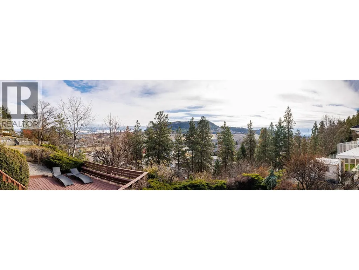
Welcome to Glenpine Ridge, a mountainside community in a highly sought-after North Glenmore neighbourhood, just minutes from Watson Road Elementary. This well-maintained single-family home just had the Poly B replaced throughout the home. It offers over 3,000 sq. ft. of living space with 4 bedrooms, a spacious den/office, and 3 full bathrooms—providing ample room for family and guests alike. The expansive main floor spans approximately 2,000 sq. ft. and features an open-concept layout with hardwood flooring throughout the main living space. The updated kitchen includes granite countertops, a large farmhouse-style island, stainless steel appliances, and flows comfortably into the main living areas. This level also offers two bedrooms, the den, two updated bathrooms, a laundry room, access to the double garage, and direct access to the backyard with multiple deck levels—ideal for outdoor living and entertaining. The lower level includes a recreation room with sliding glass doors to the backyard, two additional bedrooms, a four-piece bathroom, and storage room. This home has been lovingly cared for and benefits from numerous updates throughout. Don’t miss this opportunity to live in a quiet, family-friendly neighbourhood tucked into a central and convenient area of Kelowna. (id:7434)
General Features
| Features | Cul-de-sac, Central island, Two Balconies |
|---|---|
| Road Type | Cul de sac |
| Property Type | Single Family |
| CommunityName | GlenPine Ridge |
| Neighbourhood | North Glenmore |
| Amenities | Golf Nearby, Public Transit, Recreation, Schools, Shopping |
| Building Appliances | Refrigerator, Dishwasher, Dryer, Range - Electric, Microwave, Washer |
| Building Architectural Style | Ranch |
| Building Cooling Type | Central air conditioning |
| Parking Space Total | 4 |
| Building Type | House |
| Maintenance Fee | 200.00 |
| Ownership Type | Bare Land Condo/Strata |
| Building.StoriesTotal | 2 |
Interior Features
| Building Fireplace Present | True |
|---|---|
| Building Fireplace Total | 1 |
| Building Fireplace Type | Unknown |
| Building Heating Type | Forced air |
| Construction Style Attachment | Detached |
| Fireplace Fuel | Gas |
| Flooring Type | Carpeted, Hardwood, Laminate, Tile |
| Living Area Range | 3091 |
| Bedrooms | 4 |
Exterior Features
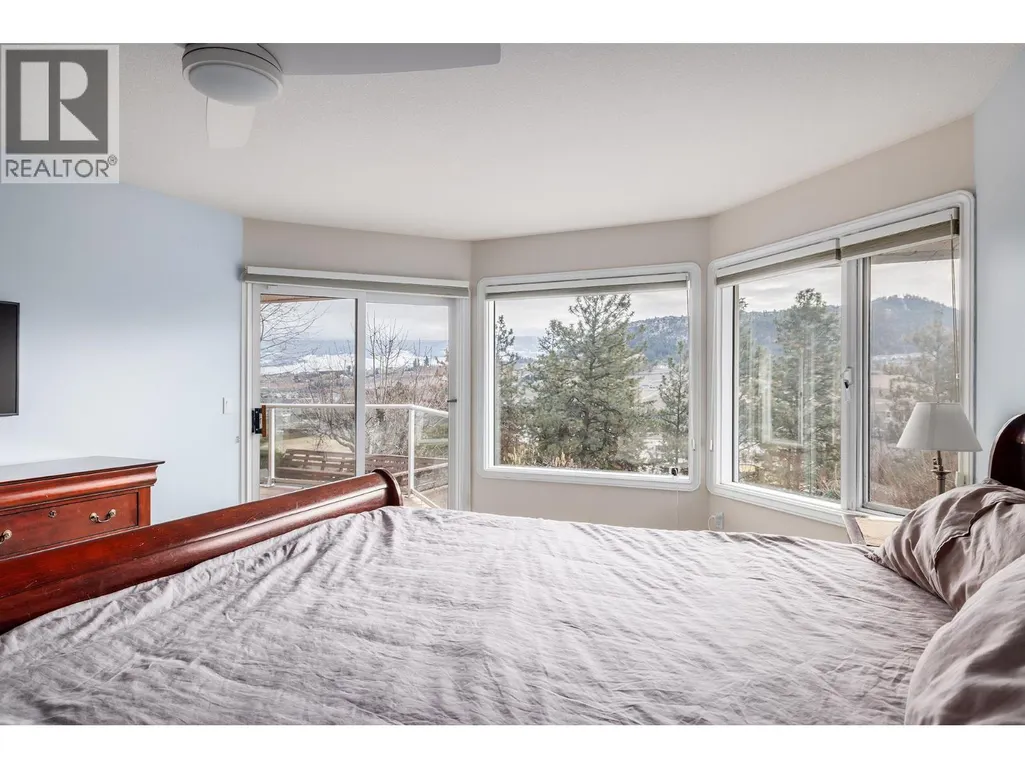
| ViewType | Mountain view, Valley view |
|---|---|
| Building Roof Material | Tile |
| Building Roof Style | Unknown |
| Land Amenities | Golf Nearby, Public Transit, Recreation, Schools, Shopping |
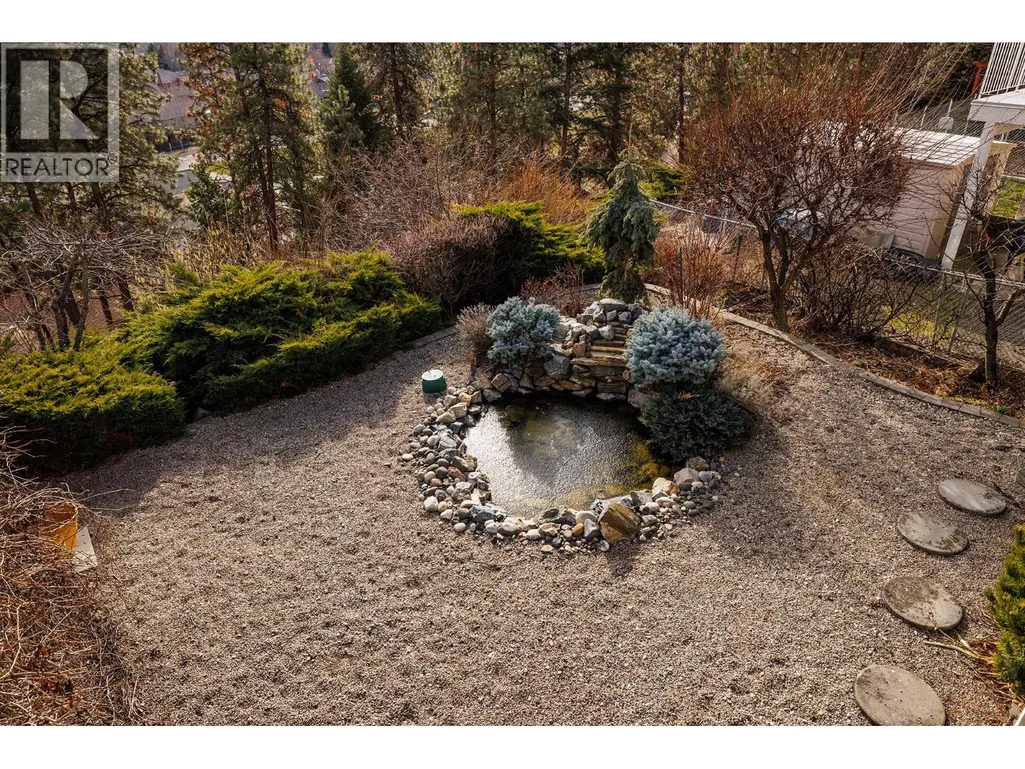
| Landscape Features | Underground sprinkler |
| Sewer | Municipal sewage system |
| Exterior Finish | Stucco |
| Fence Type | Fence |
Room Details
| Room | Dimensions | Level | Flooring | Details |
|---|---|---|---|---|
| 4pc Bathroom | 10'7'' x 4'10'' | Main level | ||
| 4pc Ensuite bath | 11'7'' x 9'0'' | Main level | ||
| Bedroom | 14'2'' x 10'7'' | Main level | ||
| Dining room | 10'4'' x 9'1'' | Main level | ||
| Family room | 17'4'' x 12'6'' | Main level | ||
| Foyer | 6'3'' x 5'11'' | Main level | ||
| Kitchen | 17'1'' x 12'6'' | Main level | ||
| Laundry room | 8'10'' x 5'7'' | Main level | ||
| Living room | 13'3'' x 11'4'' | Main level | ||
| Office | 12'5'' x 9'11'' | Main level | ||
| Other | 13'9'' x 10'2'' | Main level | ||
| Primary Bedroom | 15'4'' x 12'10'' | Main level | ||
| Recreation room | 17'6'' x 13'8'' | Lower level | ||
| Storage | 7'3'' x 6'11'' | Lower level |
Amenities
- Views
- New Construction
- Adult 55+
- Lease To Own
- No Strata Fees
- Furnished
- Primary On Main
- Air Conditioning
- Seller Finance
- Green
- Fixer Upper
- Horse
- Golf
- Fireplace
- Deck
- Garage
- Basement
- Pool

Property vs Single Family Average in V1V 1W7
Price
Year Built

 Information should be deemed reliable but not guaranteed, all representations are approximate, and individual verification is recommended. Copyright ©2026 All rights reserved.
The trademarks REALTOR®, REALTORS® and the REALTOR® logo are controlled by The Canadian Real Estate Association (CREA) and identify real estate professionals who are members of CREA. The trademarks MLS®, Multiple Listing Service® and the associated logos are owned by CREA and identify the quality of
Information should be deemed reliable but not guaranteed, all representations are approximate, and individual verification is recommended. Copyright ©2026 All rights reserved.
The trademarks REALTOR®, REALTORS® and the REALTOR® logo are controlled by The Canadian Real Estate Association (CREA) and identify real estate professionals who are members of CREA. The trademarks MLS®, Multiple Listing Service® and the associated logos are owned by CREA and identify the quality of