
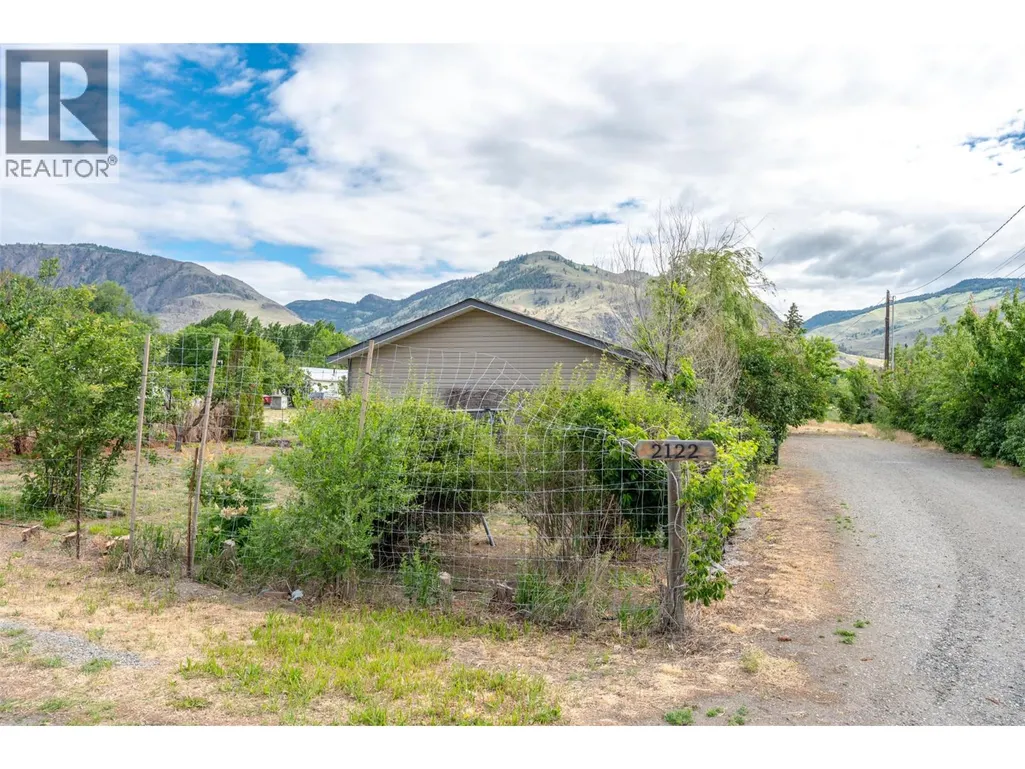
Address
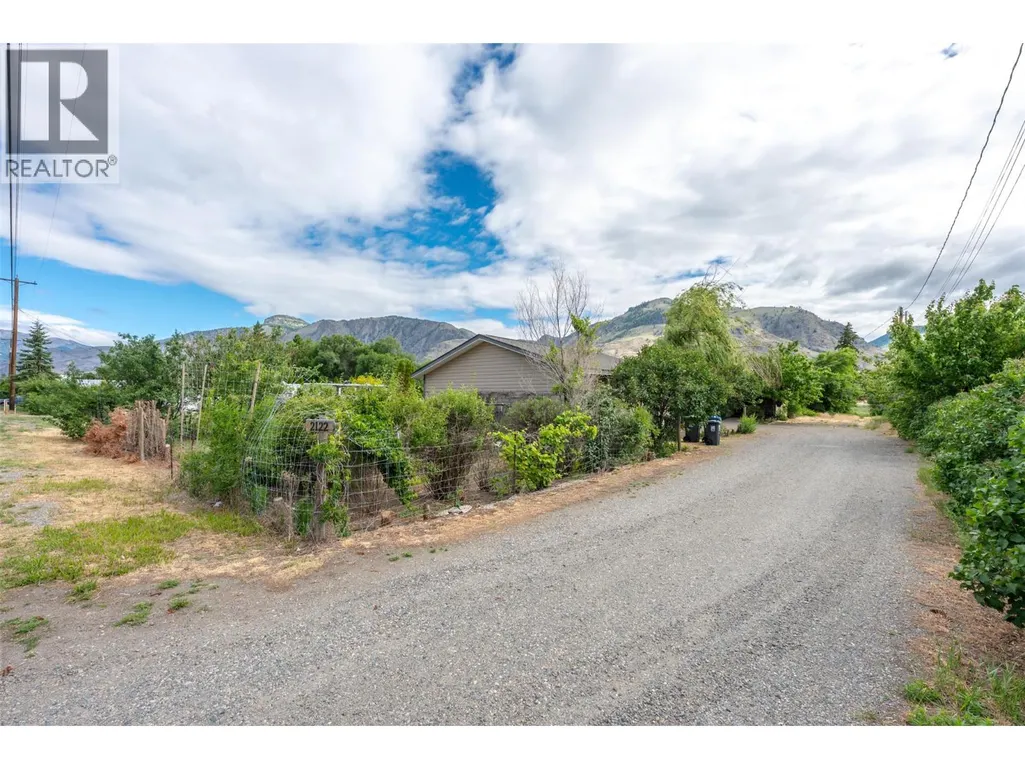
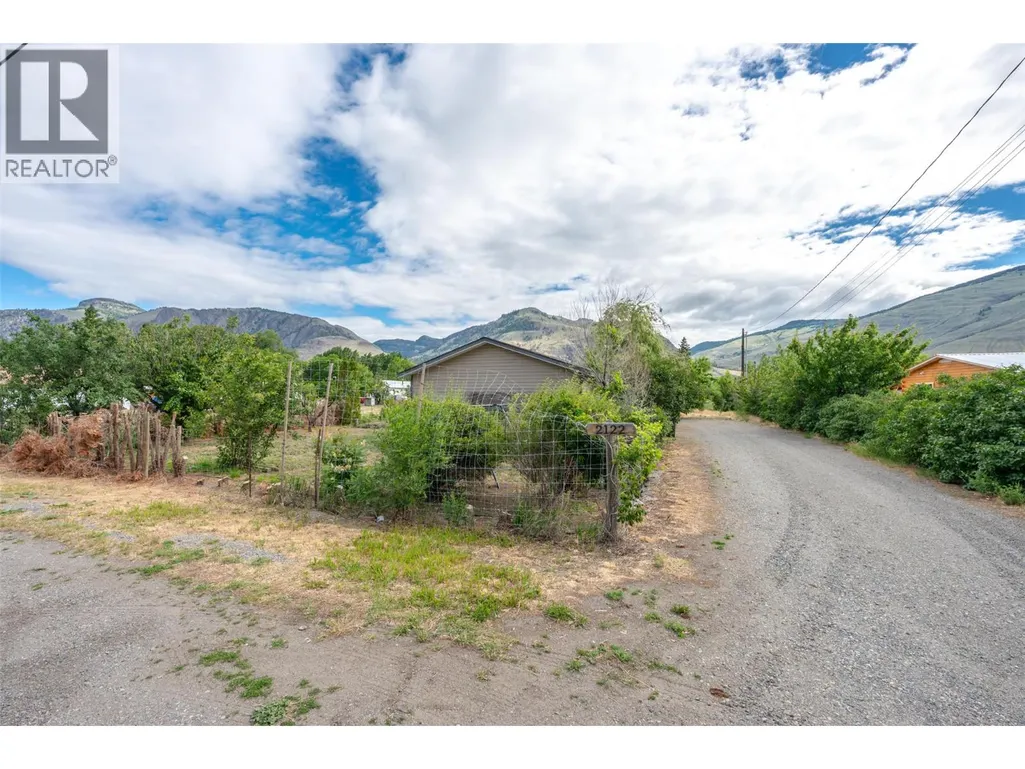
2122 Main Street, Cawston, BC
Price
$ 595,000
Property Attributes
- ID#10391380
- TypeSingle Family
- Listing Status Active
- MunicipalityCawston
- CityCawston
- AreaCawston
- NeighbourhoodCawston
- Postal CodeV0X 1C1
- StyleRanch
- Year Built1945
- Price$ 595,000
- Bedrooms3
- Bathrooms2
- Half Bathrooms0
- Sqr Footage2101
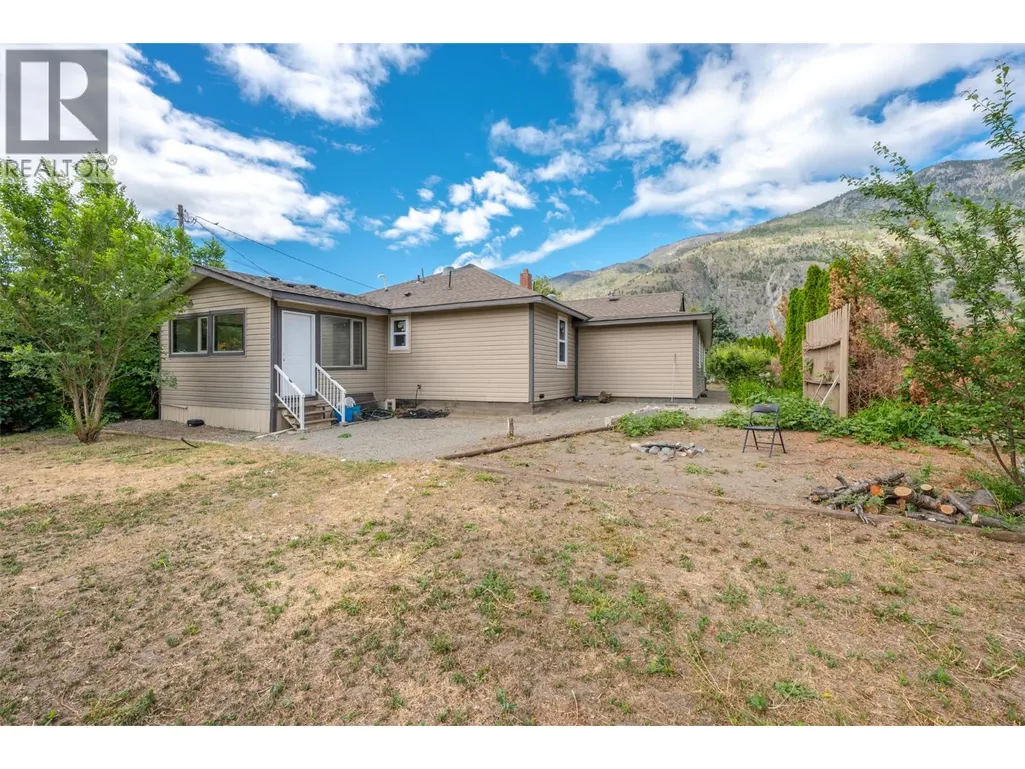
- Lot Size0.31 Acres
Data Source:
Canadian Real Estate Association (CREA)
Property Description
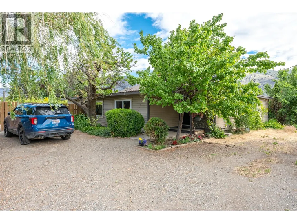
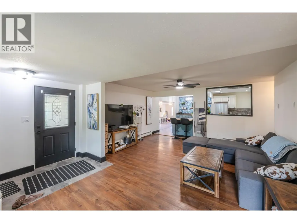
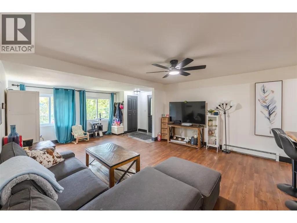
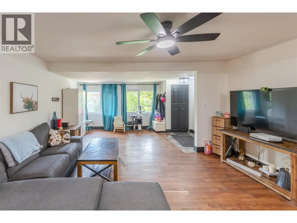
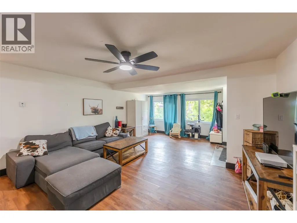
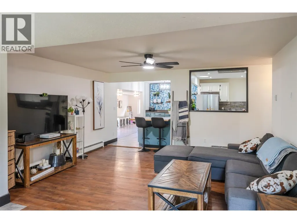
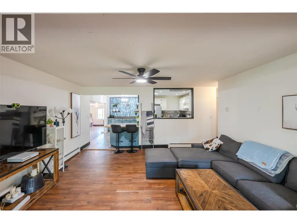
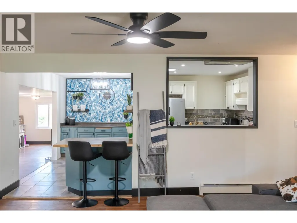
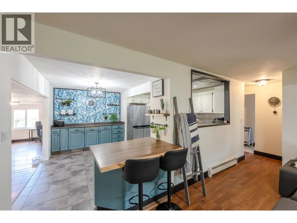
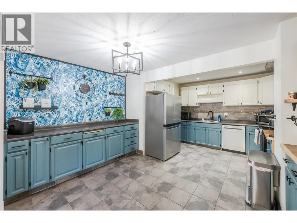
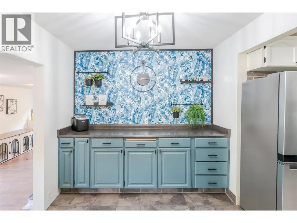
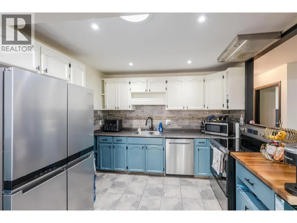
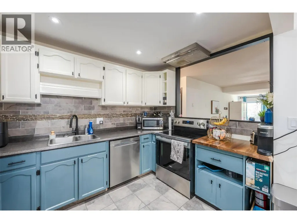
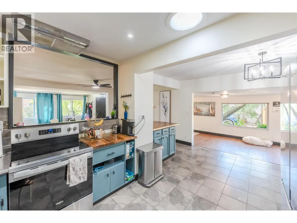
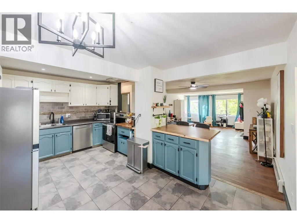
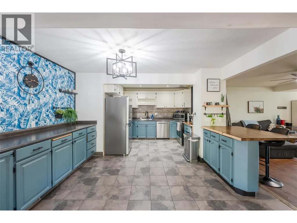
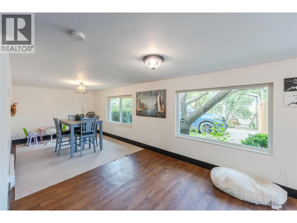
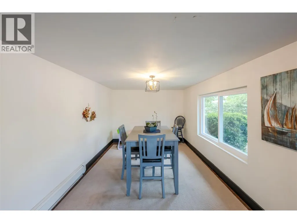
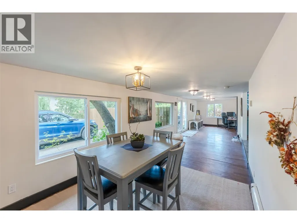
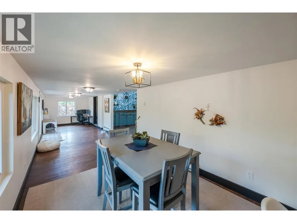
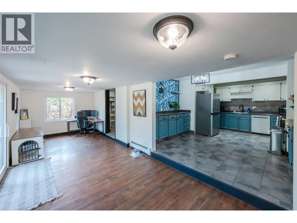
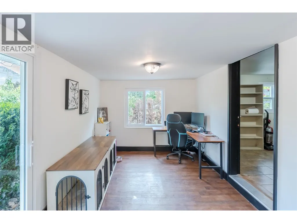
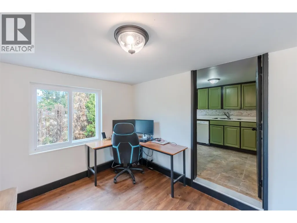
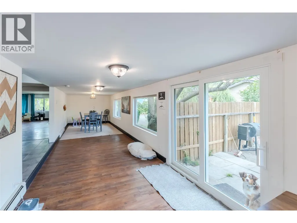
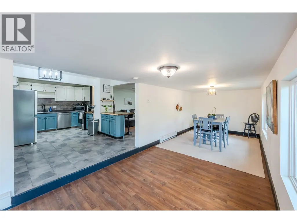
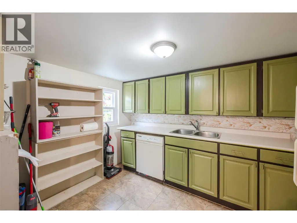
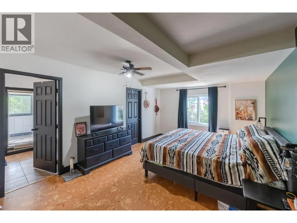
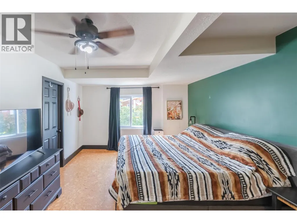
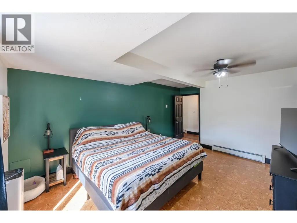
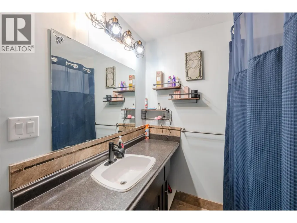
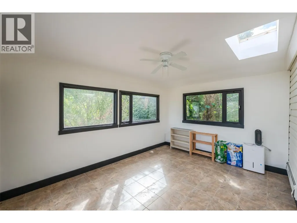
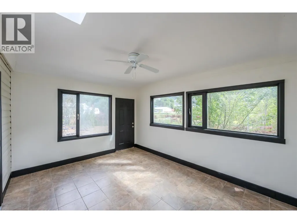
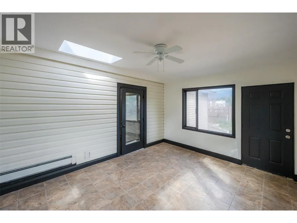
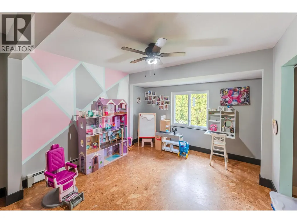
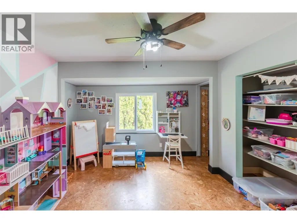
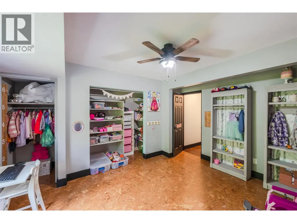
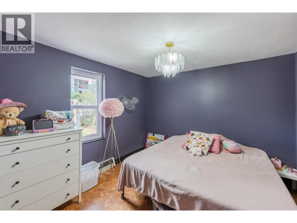
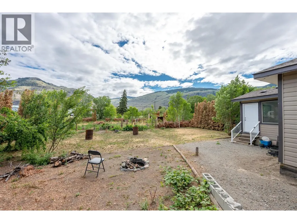
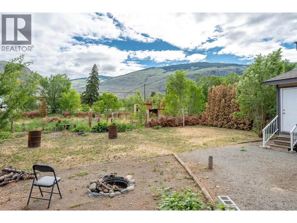
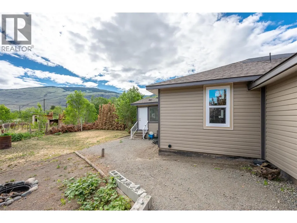
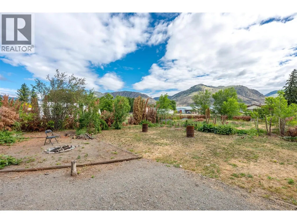
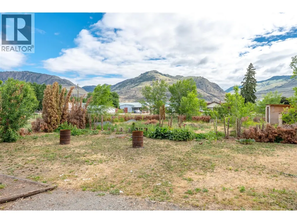
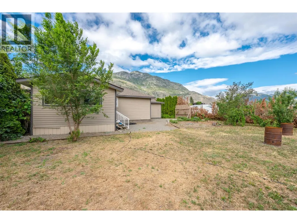
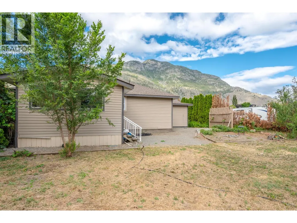
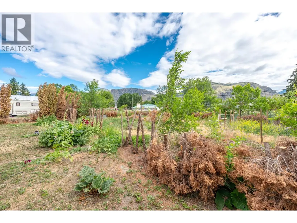
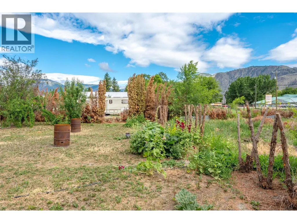
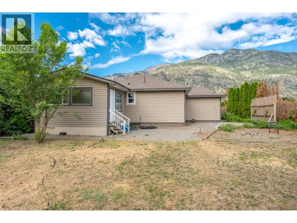
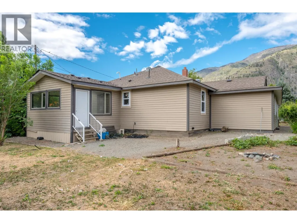
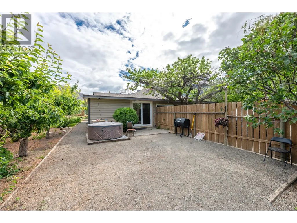
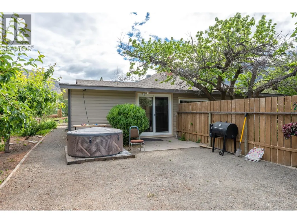
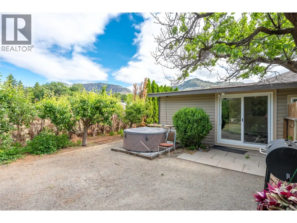
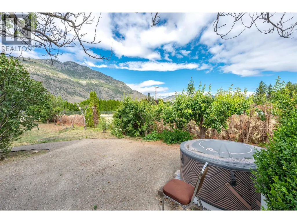
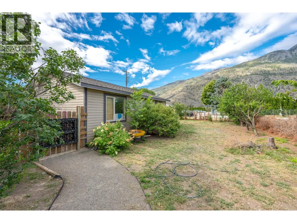
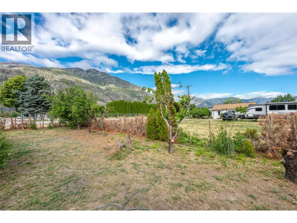
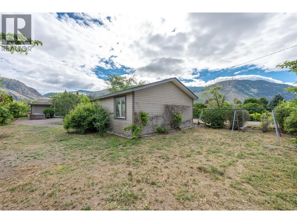
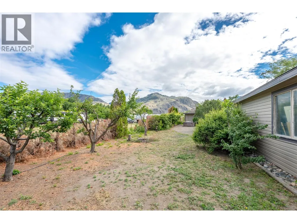
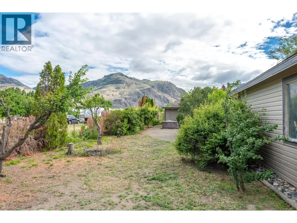
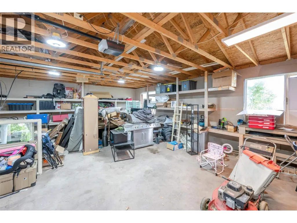
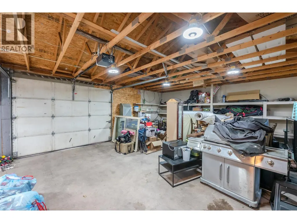
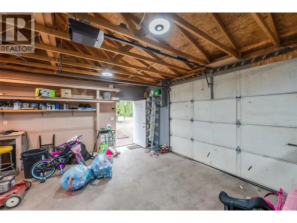
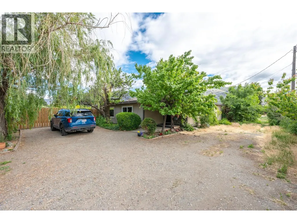
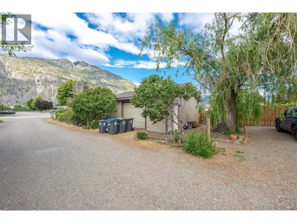
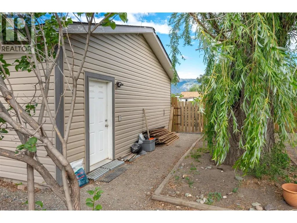
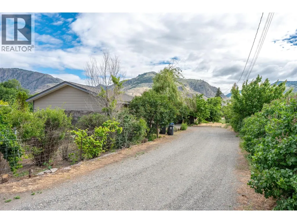
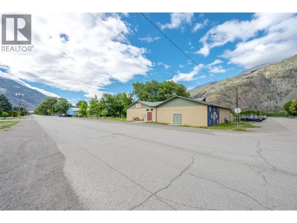
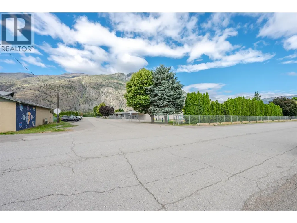
Welcome to the Organic Farming Capital of Canada! Nestled in the heart of Cawston, BC, this beautifully updated 3-bedroom, 2-bathroom home sits on just under 1/3 of an acre, offering a peaceful and private setting. This well maintained home has undergone extensive updates, including new windows throughout, fresh paint, natural gas heating, on demand hot water and many more improvements that make it truly move in ready. Wake up and enjoy stunning Similkameen sunrises from the bonus sunroom located just off the primary bedroom. Inside, you'll find a fully equipped butler's kitchen, a spacious and bright dining/sitting room perfect for entertaining, and a comfortable layout designed for everyday living. Outside, the property continues to impress with a 30' x 24' garage, fully fenced yard, ample parking for all your recreational vehicles and RVs. Whether you're gardening, relaxing, or hosting family and friends, this property offers the space and lifestyle you've been looking for. Conveniently located within walking distance to the grocery store, park, beach, and school, and only a 45 minute drive to Penticton+30 minutes to Osoyoos. With hiking trails, ski hills, wineries, and endless outdoor recreation nearby, this home is the perfect base for enjoying everything the Similkameen Valley has to offer. Don't miss your opportunity to own this private slice of paradise in one of British Columbia's most desirable rural communities! (id:7434)
General Features
| Features | Level lot |
|---|---|
| Property Type | Single Family |
| Neighbourhood | Cawston |
| Amenities | Park, Recreation, Schools, Shopping |
| Building Architectural Style | Ranch |
| Building Cooling Type | Central air conditioning |
| Parking Space Total | 2 |
| Building Type | House |
| Ownership Type | Freehold |
| Building.StoriesTotal | 1 |
Interior Features
| Building Fireplace Present | False |
|---|---|
| Building Heating Type | See remarks |
| Basement Type | Crawl space |
| Construction Style Attachment | Detached |
| Living Area Range | 2101 |
| Bedrooms | 3 |
Exterior Features
| Building Roof Material | Asphalt shingle |
|---|---|
| Building Roof Style | Unknown |
| Land Amenities | Park, Recreation, Schools, Shopping |
| Landscape Features | Level |
| Sewer | Septic tank |
| Exterior Finish | Vinyl siding |
Room Details
| Room | Dimensions | Level | Flooring | Details |
|---|---|---|---|---|
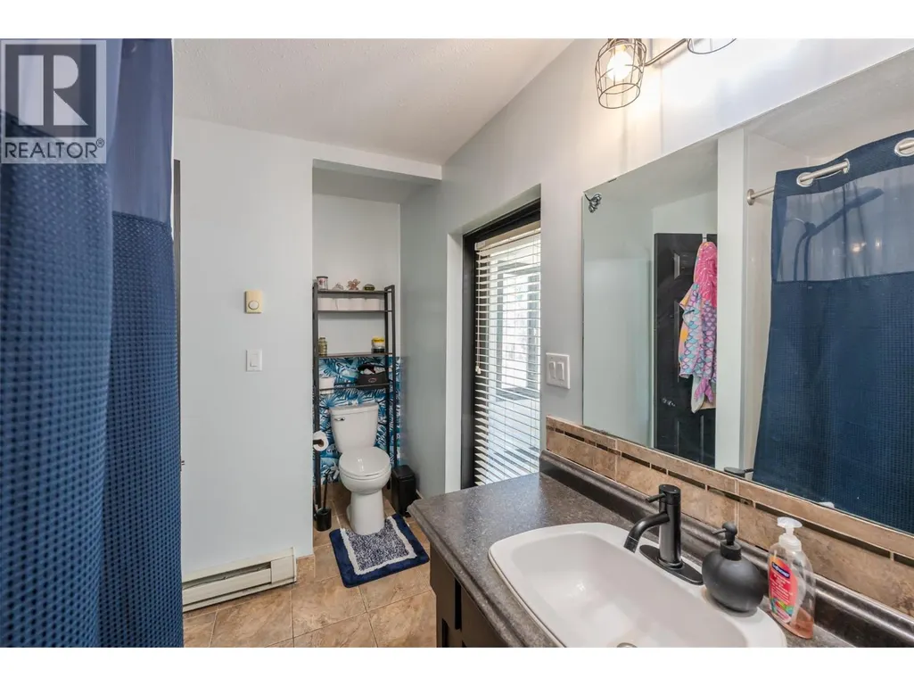
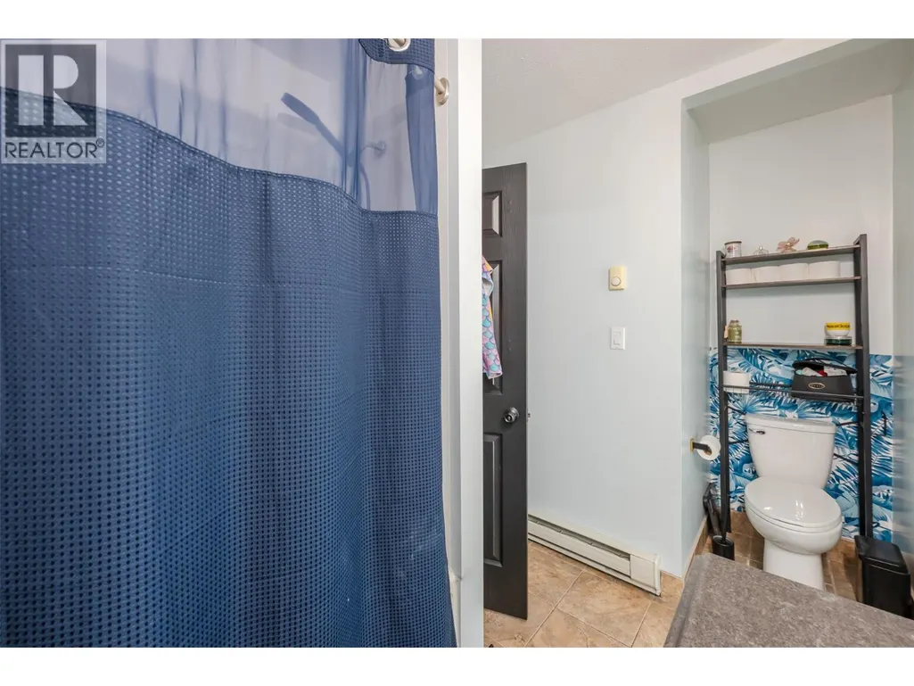
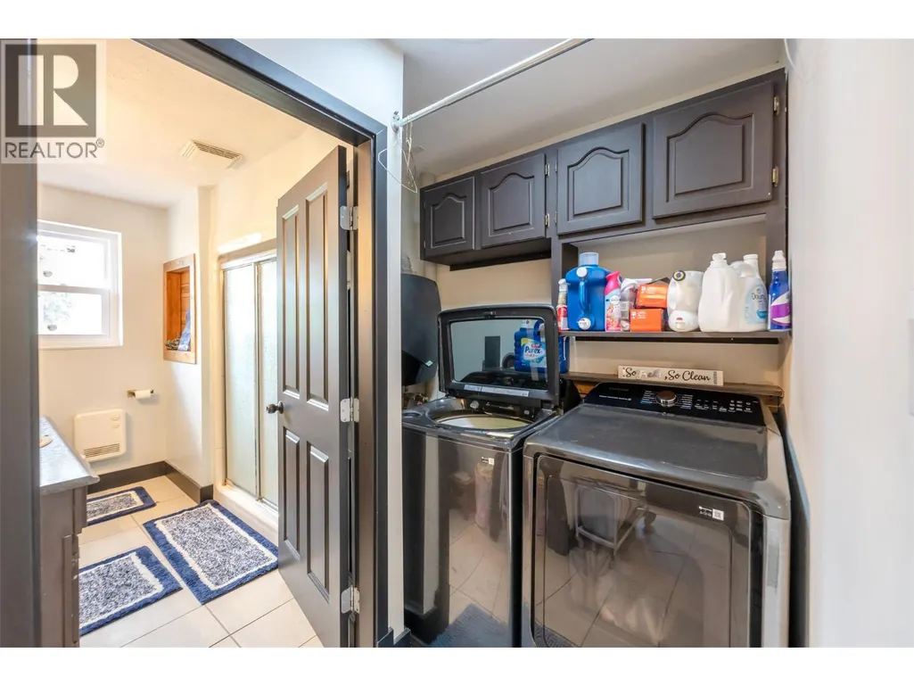
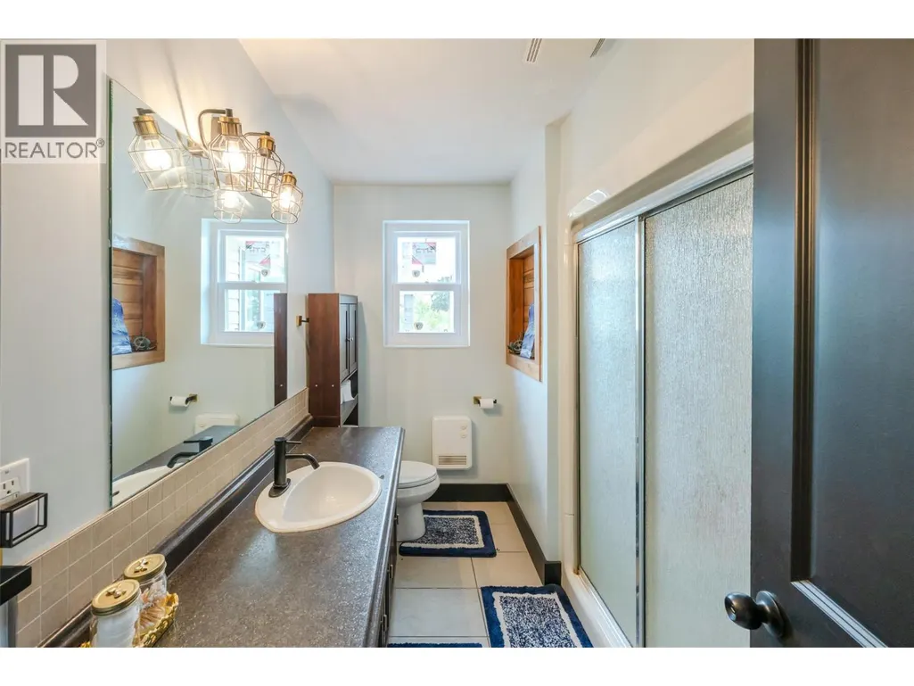
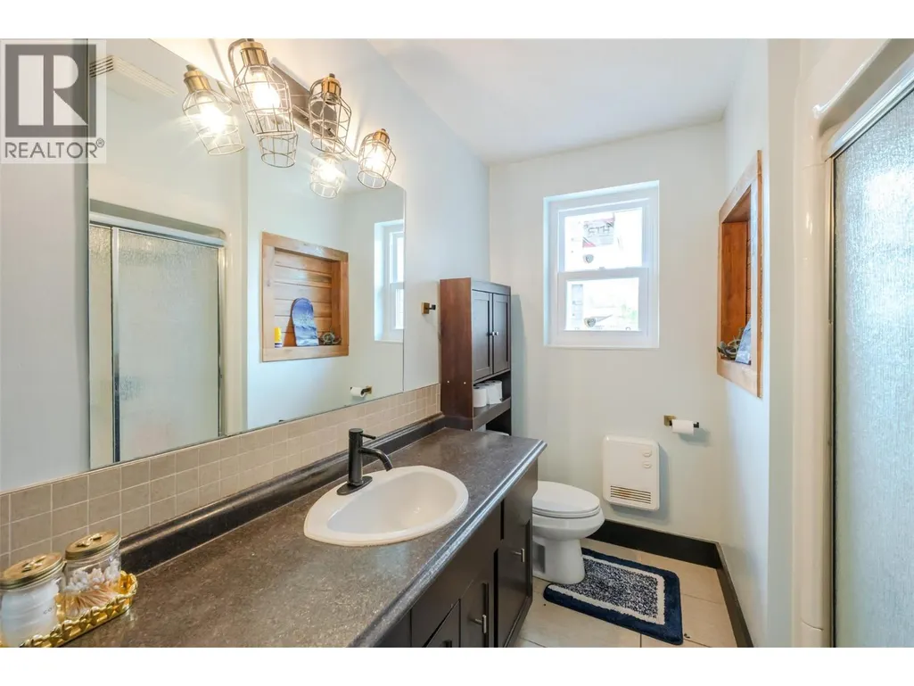
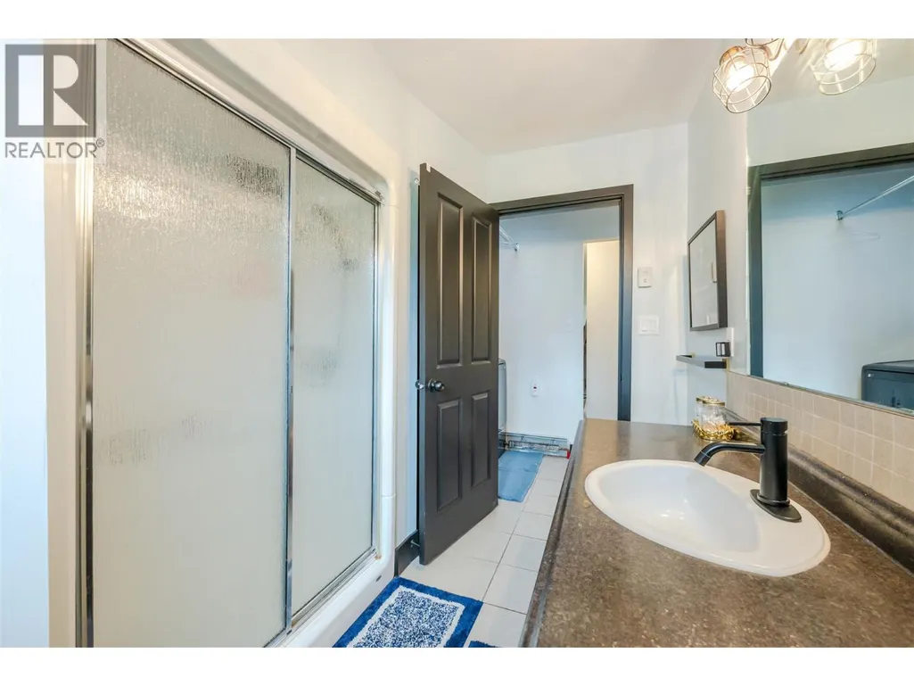
| 3pc Bathroom | Measurements not available | Main level | ||
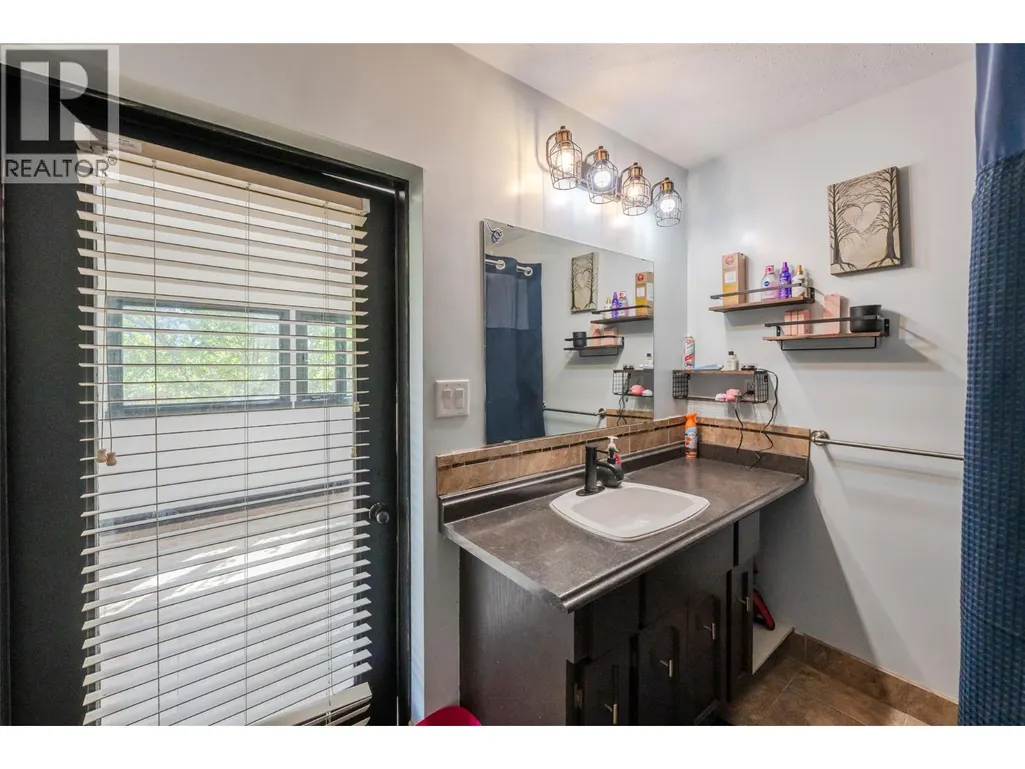
| 4pc Ensuite bath | Measurements not available | Main level | ||
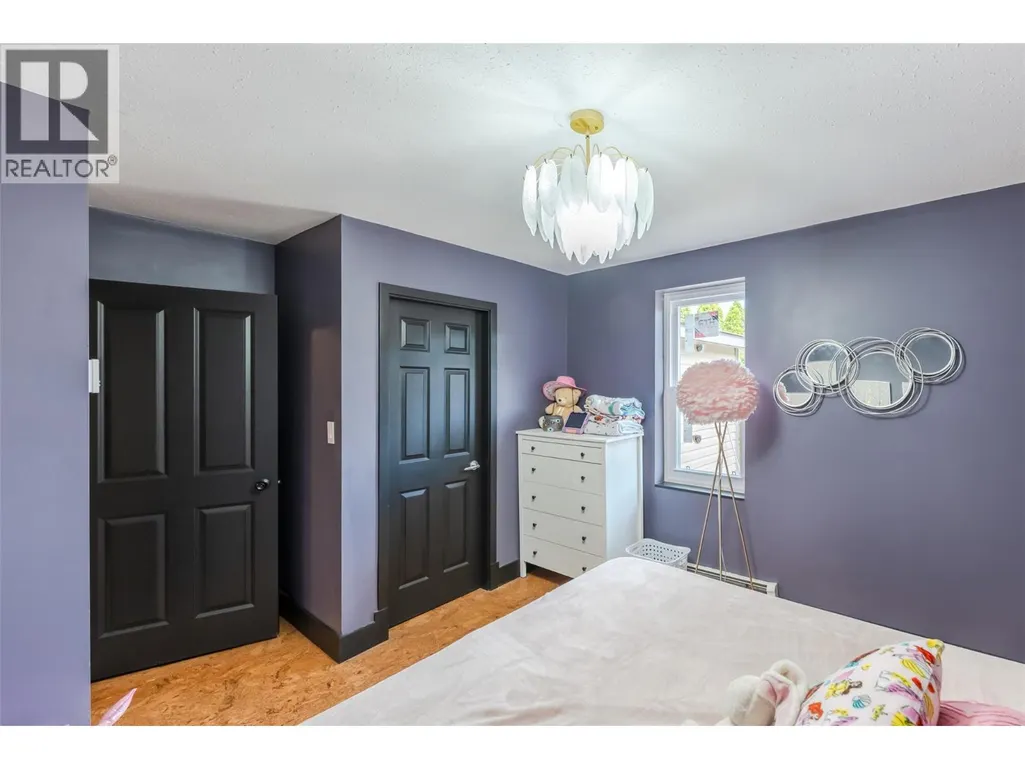
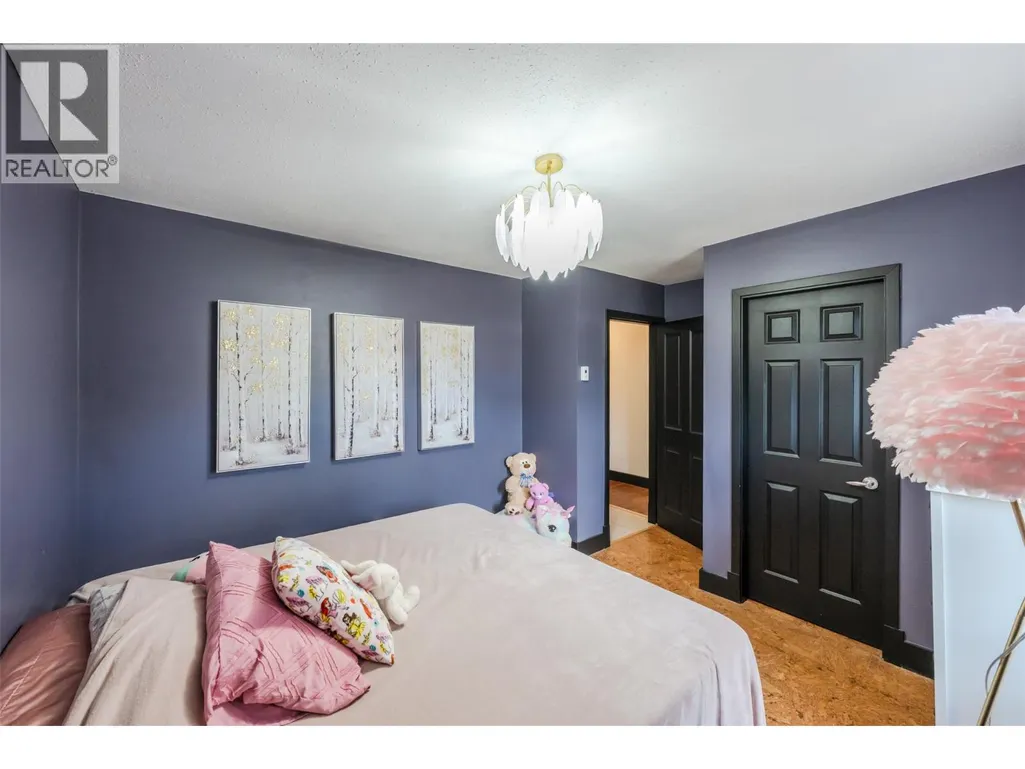
| Bedroom | 14'4'' x 10'11'' | Main level | ||
| Dining room | 39'0'' x 9'6'' | Main level | ||
| Kitchen | 17'1'' x 13'8'' | Main level | ||
| Laundry room | 9'9'' x 4'0'' | Main level | ||
| Living room | 21'9'' x 15'9'' | Main level | ||
| Other | 7'0'' x 7'0'' | Main level | ||
| Primary Bedroom | 18'3'' x 11'11'' | Main level | ||
| Sunroom | 12'0'' x 15'6'' | Main level |
Amenities
- Views
- New Construction
- Adult 55+
- Lease To Own
- No Strata Fees
- Furnished
- Primary On Main
- Air Conditioning
- Seller Finance
- Green
- Fixer Upper
- Horse
- Golf
- Fireplace
- Deck
- Garage
- Basement
- Pool

Property vs Single Family Average in V0X 1C1
Price
Year Built
In The Neighbourhood
Cawston
$ 3,500,000
- Type
- Single Family
- Size
- 8,742 SqFt
- Rooms
- 3 Beds + 4 Baths
Sotheby's International Realty Canada
Cawston
$ 845,000
- Type
- Single Family
- Size
- 1,990 SqFt
- Rooms
- 4 Beds + 2 Baths
RE/MAX Wine Capital Realty
Cawston
$ 450,000
- Type
- Single Family
- Size
- 2,389 SqFt
- Rooms
- 3 Beds + 2 Baths
Royal Lepage Locations West
Cawston
$ 1,299,000
- Type
- Single Family
- Size
- 1,981 SqFt
- Rooms
- 2 Beds + 2 Baths
RE/MAX Realty Solutions
Cawston
$ 1,275,000
- Type
- Single Family
- Size
- 1,354 SqFt
- Rooms
- 2 Beds + 1 Baths
Century 21 Premier Properties Ltd.
Cawston
$ 1,089,000
- Type
- Single Family
- Size
- 1,241 SqFt
- Rooms
- 3 Beds + 1 Baths
Century 21 Premier Properties Ltd.
Cawston
$ 1,698,000
- Type
- Single Family
- Size
- 3,430 SqFt
- Rooms
- 4 Beds + 2 Baths
Rennie & Associates Realty Ltd.
Cawston
$ 1,150,000
- Type
- Single Family
- Size
- 3,016 SqFt
- Rooms
- 4 Beds + 2 Baths
Chamberlain Property Group Inc.

 Information should be deemed reliable but not guaranteed, all representations are approximate, and individual verification is recommended. Copyright ©2026 All rights reserved.
The trademarks REALTOR®, REALTORS® and the REALTOR® logo are controlled by The Canadian Real Estate Association (CREA) and identify real estate professionals who are members of CREA. The trademarks MLS®, Multiple Listing Service® and the associated logos are owned by CREA and identify the quality of
Information should be deemed reliable but not guaranteed, all representations are approximate, and individual verification is recommended. Copyright ©2026 All rights reserved.
The trademarks REALTOR®, REALTORS® and the REALTOR® logo are controlled by The Canadian Real Estate Association (CREA) and identify real estate professionals who are members of CREA. The trademarks MLS®, Multiple Listing Service® and the associated logos are owned by CREA and identify the quality of